
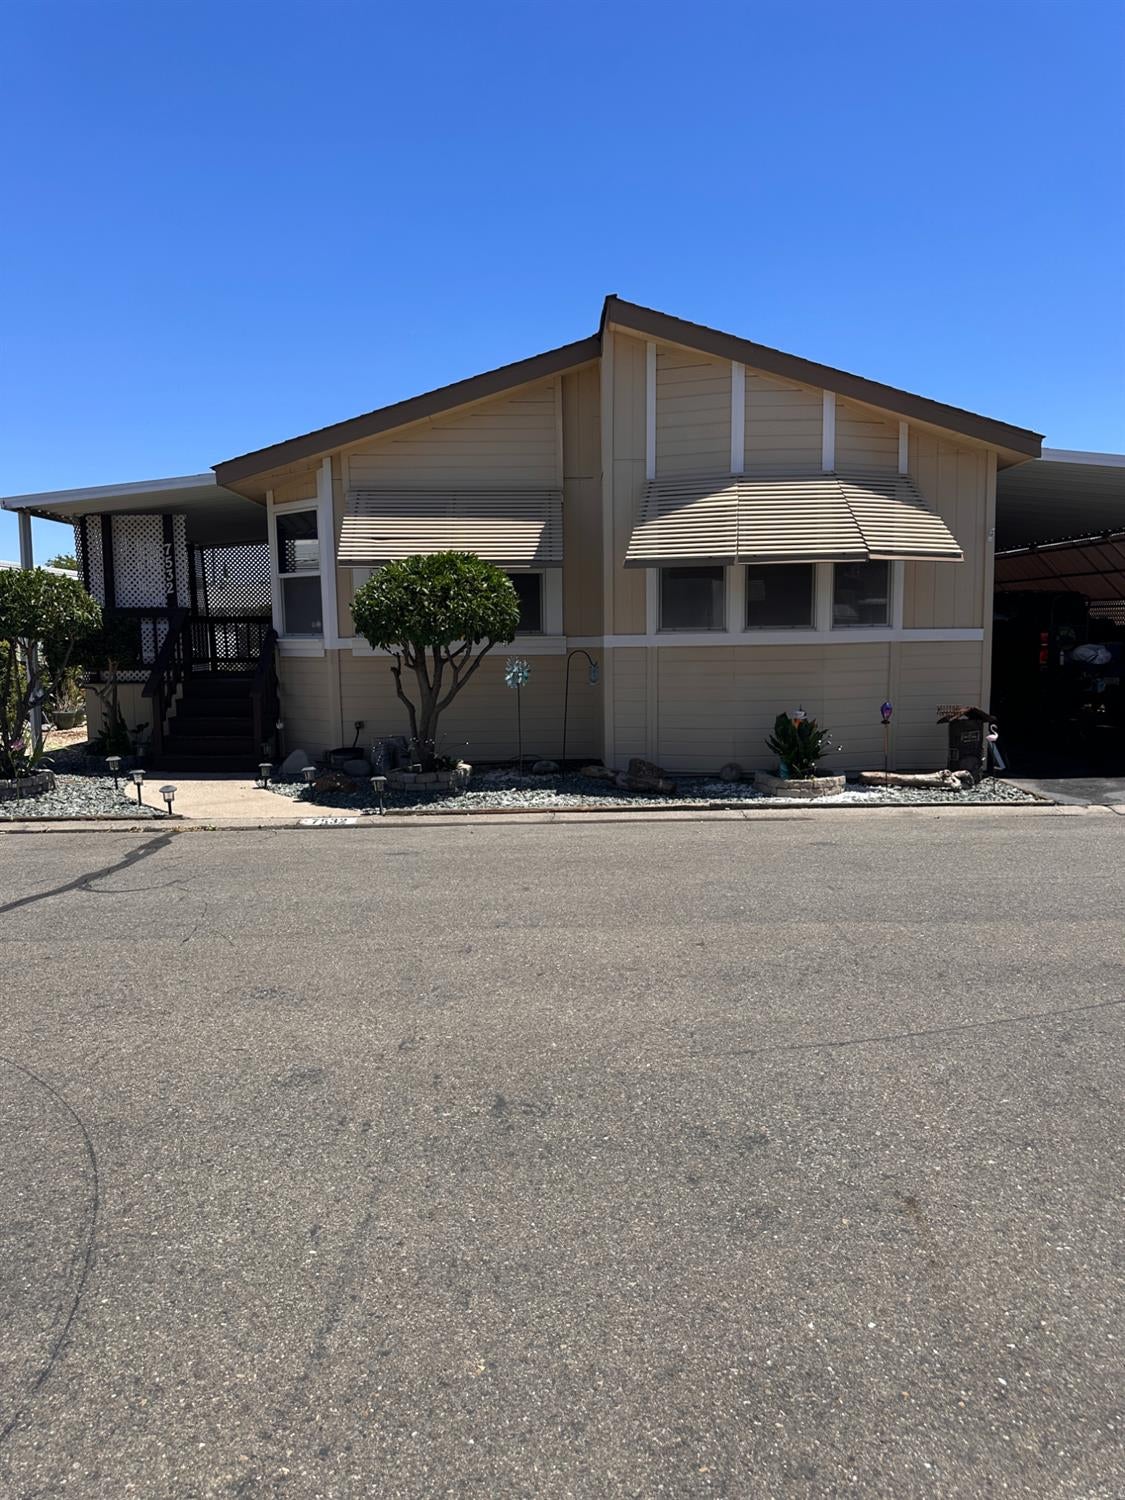
7532 Golden Eye Lane 37Citrus Heights, CA 95621
Mortgage Calculator
Monthly Payment (Est.)
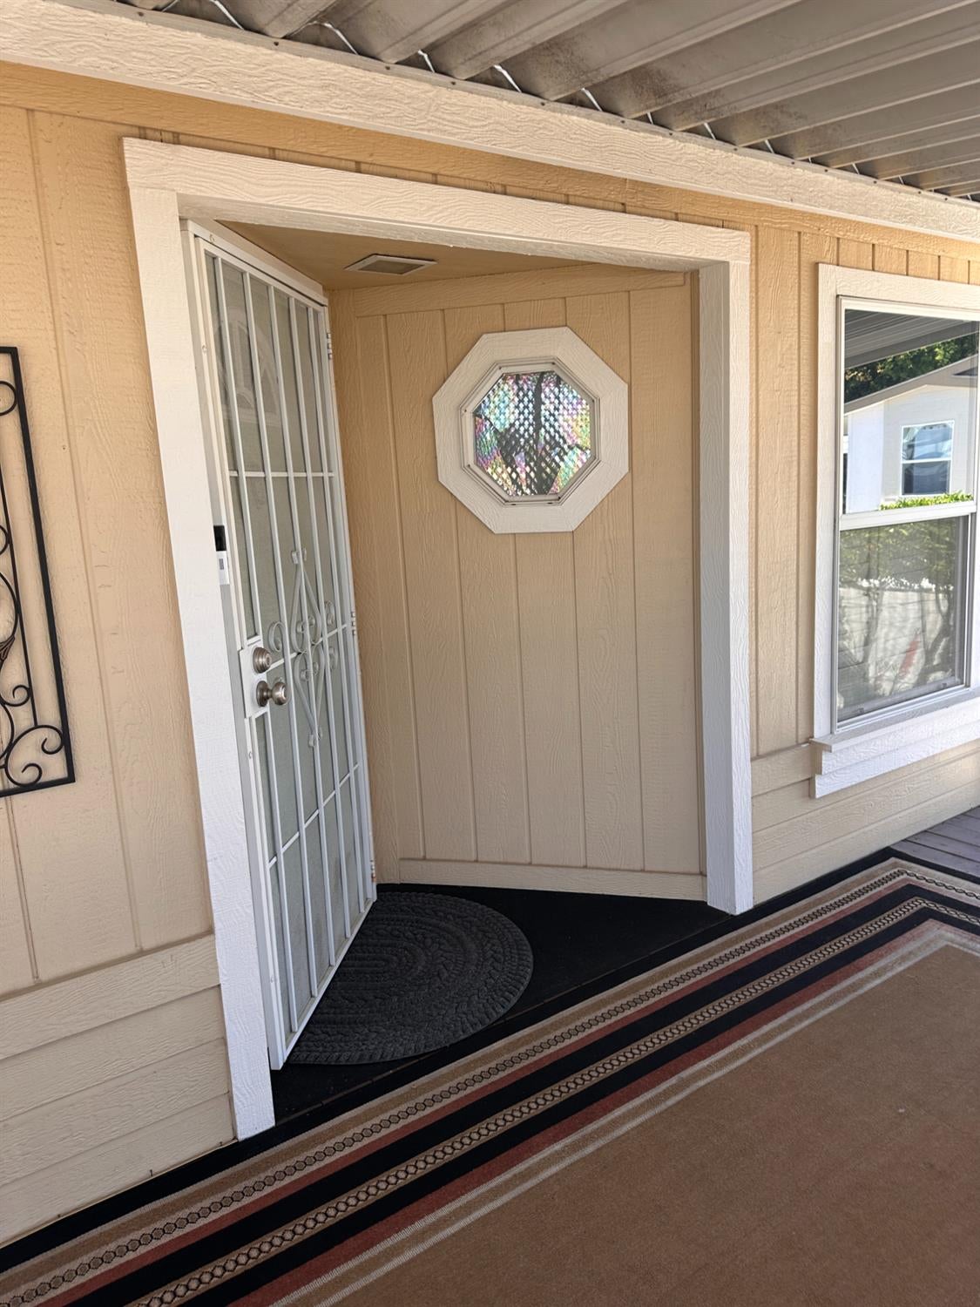
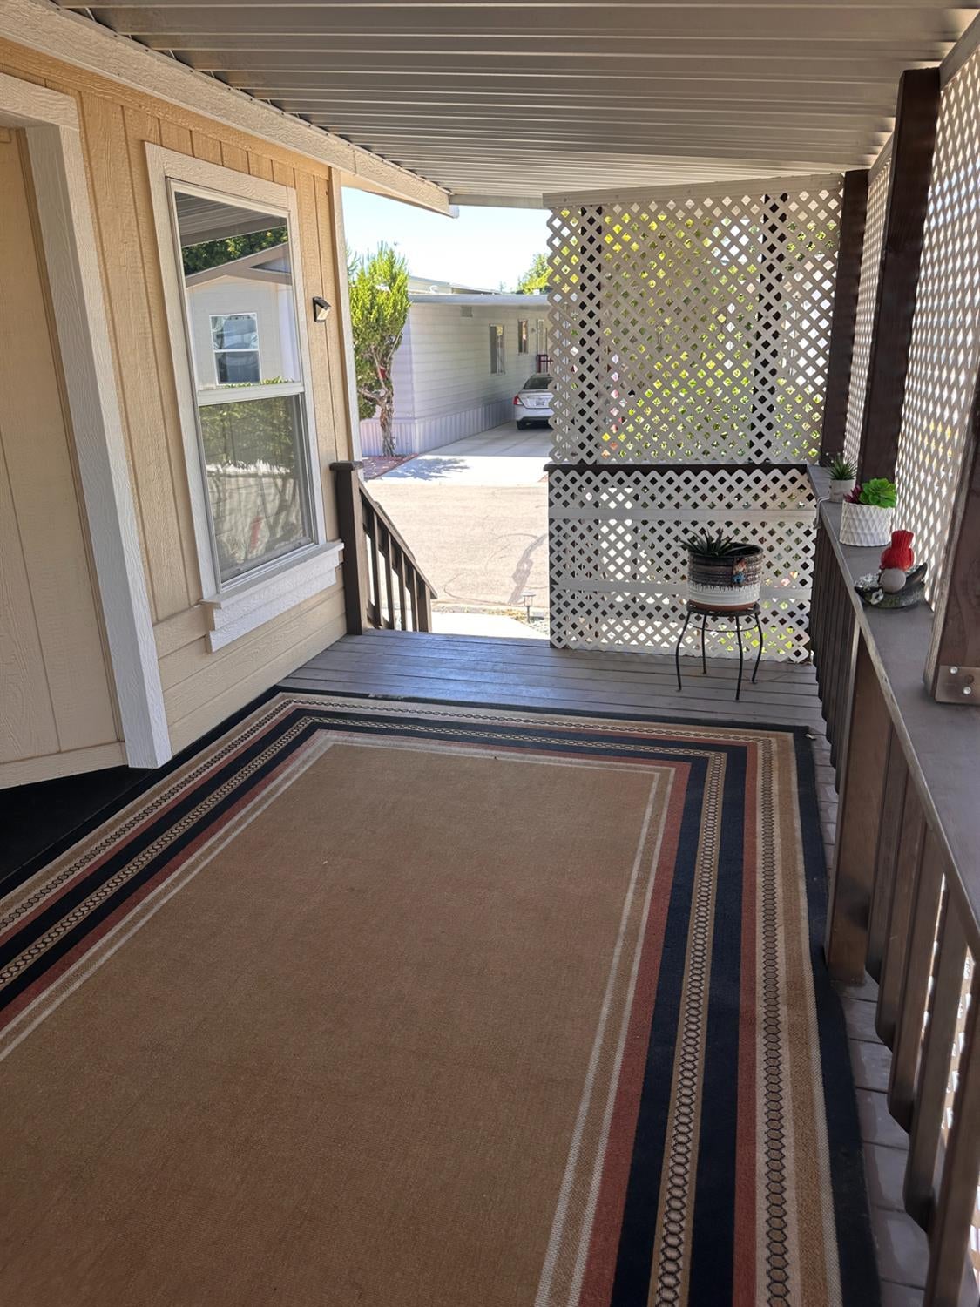
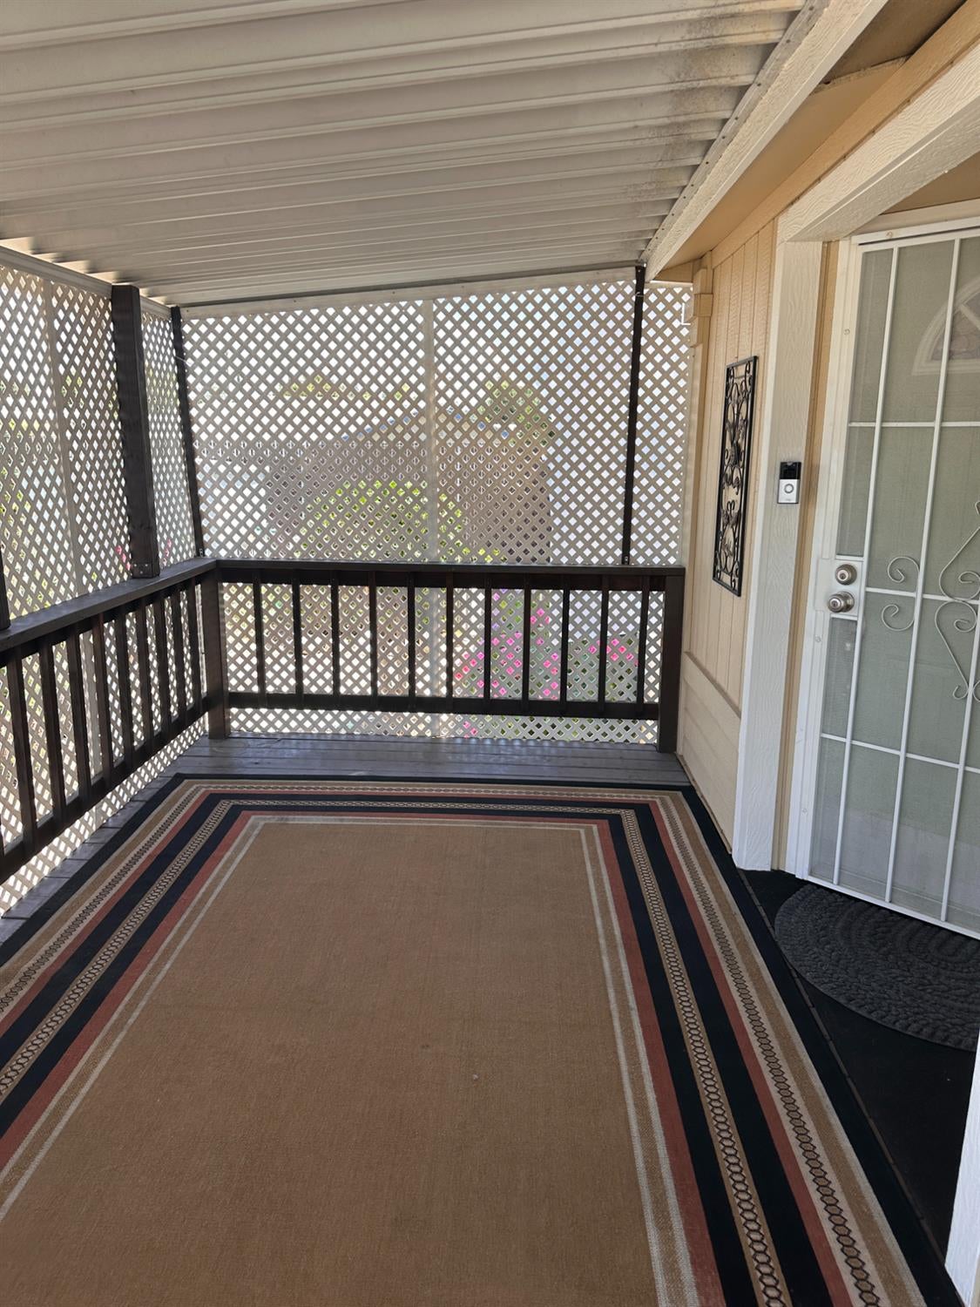
Enter an interest rate to see your estimated monthly payment.Step into a lifestyle of comfort and ease. This inviting 1612 square foot mobile home is ready for you to move in and begin your next chapter. The kitchen has an island, laundry room/mud room, formal dining for intimate dining, with shutters in the kitchen, dining, and office. The office can be transformed into a bedroom, the master bedroom is larger, with Walkin closet and ample storage plus storge behind the closet door, the master bathroom is large with a double sink, garden tub, plenty of storage for all your needs. The hall bathroom has a skylight. The kitchen has a lot of storage cabinets with a beautiful skylight and matching black appliances. Beyond the interiors, discover the tranquility of a private yard perfect for outdoor enjoyment. To truly appreciate the thoughtful design and comfortable living offered by this property, schedule your private viewing today. This a 55+ gated community offering a club house, RV storage, pool and hot tub, pool table, shuffleboard, horseshoes, spacious outdoor BBQ, ladies clubs, bingo, bunko and a trip to Red Hawk once a month.
| 6 days ago | Listing updated with changes from the MLS | |
| 6 days ago | Listing first seen on site |

All measurements and all calculations of the area are approximate. Information provided by Seller/Other sources, not verified by Broker. All interested persons should independently verify the accuracy of information. Provided properties may or may not be listed by the office/agent presenting the information. Data maintained by MetroList® may not reflect all real estate activity in the market. All real estate content on this site is subject to the Federal Fair Housing Act of 1968, as amended, which makes it illegal to advertise any preference, limitation or discrimination because of race, color, religion, sex, handicap, family status or national origin or an intention to make any such preference, limitation or discrimination. Terms of Use
Last checked 2026-11-22 01:06 PM PST