
8965 Sunset AvenueFair Oaks, CA 95628
Mortgage Calculator
Monthly Payment (Est.)
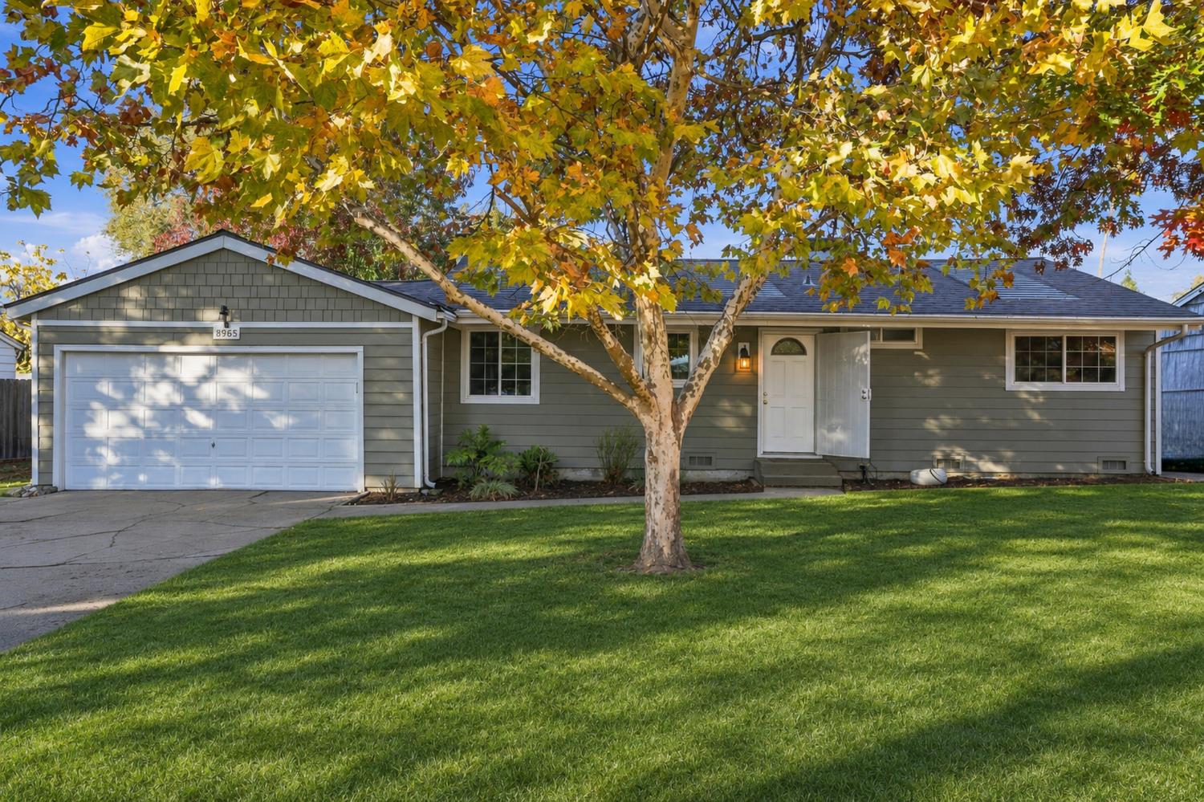
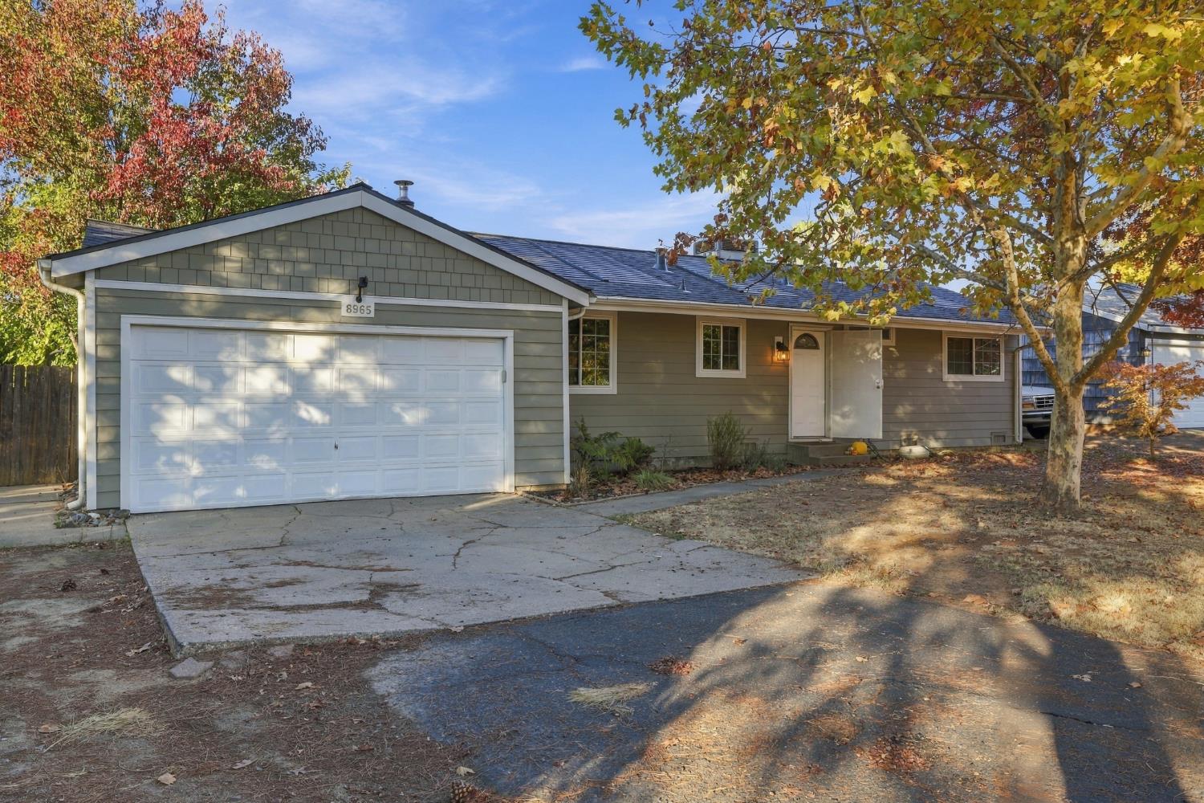
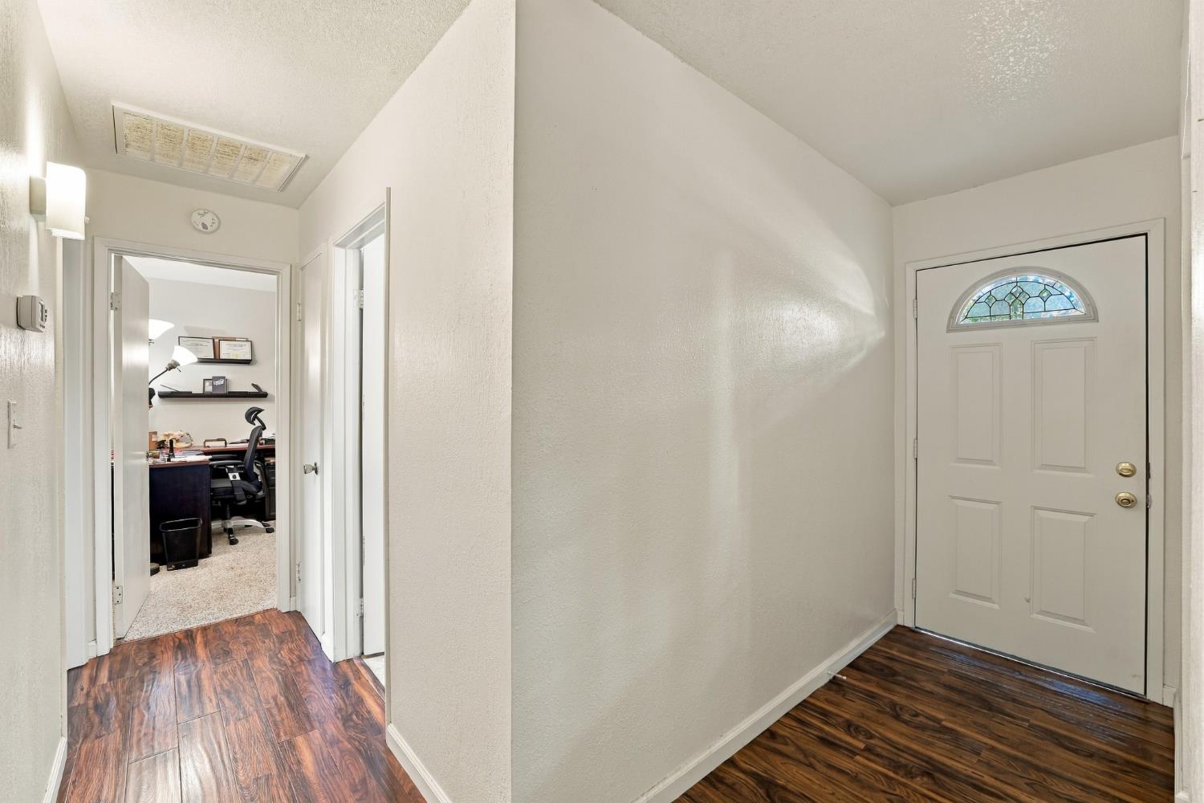
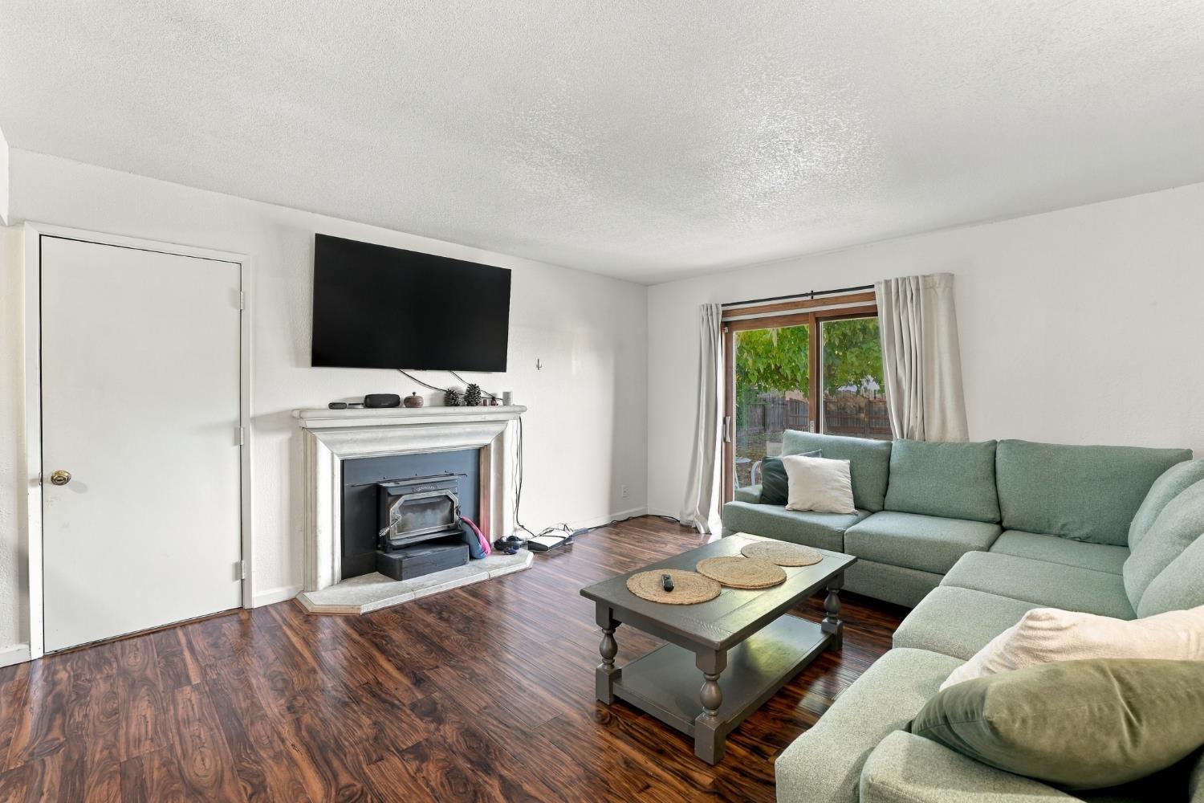
Enter an interest rate to see your estimated monthly payment.Welcome to this beautifully updated home situated on a spacious lot of over a quarter acre! Thoughtful improvements throughout offer the perfect blend of comfort, functionality, and charm. Inside, laminate flooring flows seamlessly through the kitchen, living room, and hallway. Recent improvements include a four-year-old roof with integrated solar and an upgraded electrical panel. The updated kitchen features newer cabinetry, Corian countertops, appliances, and fixtures. The refreshed bathroom offers tile flooring, a stylish bowl-sink vanity, updated lighting and faucets, a tiled shower surround, and a low-flow toilet. energy-efficient Low-E windows, durable Hardie board siding, rain gutters, and leaf-guard covers. The inviting living area features a wood-burning stove insert and concrete fireplace mantel, creating a cozy space to relax and unwind. A large sliding glass door leads to a stamped-concrete patio overlooking the expansive backyard. With plenty of room for a pool, outdoor kitchen, garden, play area, or entertaining, the possibilities are endless. This move-in-ready home offers thoughtful upgrades, energy-efficient features, and an incredible outdoor space to make your own! Conveniently located across the street from Phoenix Park, the home is less than a mile from the American River bike trail, Lake Natoma, Twin Lakes Elementary, and local shopping and dining.
| 3 days ago | Listing updated with changes from the MLS | |
| 2 weeks ago | Listing first seen on site |

All measurements and all calculations of the area are approximate. Information provided by Seller/Other sources, not verified by Broker. All interested persons should independently verify the accuracy of information. Provided properties may or may not be listed by the office/agent presenting the information. Data maintained by MetroList® may not reflect all real estate activity in the market. All real estate content on this site is subject to the Federal Fair Housing Act of 1968, as amended, which makes it illegal to advertise any preference, limitation or discrimination because of race, color, religion, sex, handicap, family status or national origin or an intention to make any such preference, limitation or discrimination. Terms of Use
Last checked 2026-11-22 05:02 AM PST