
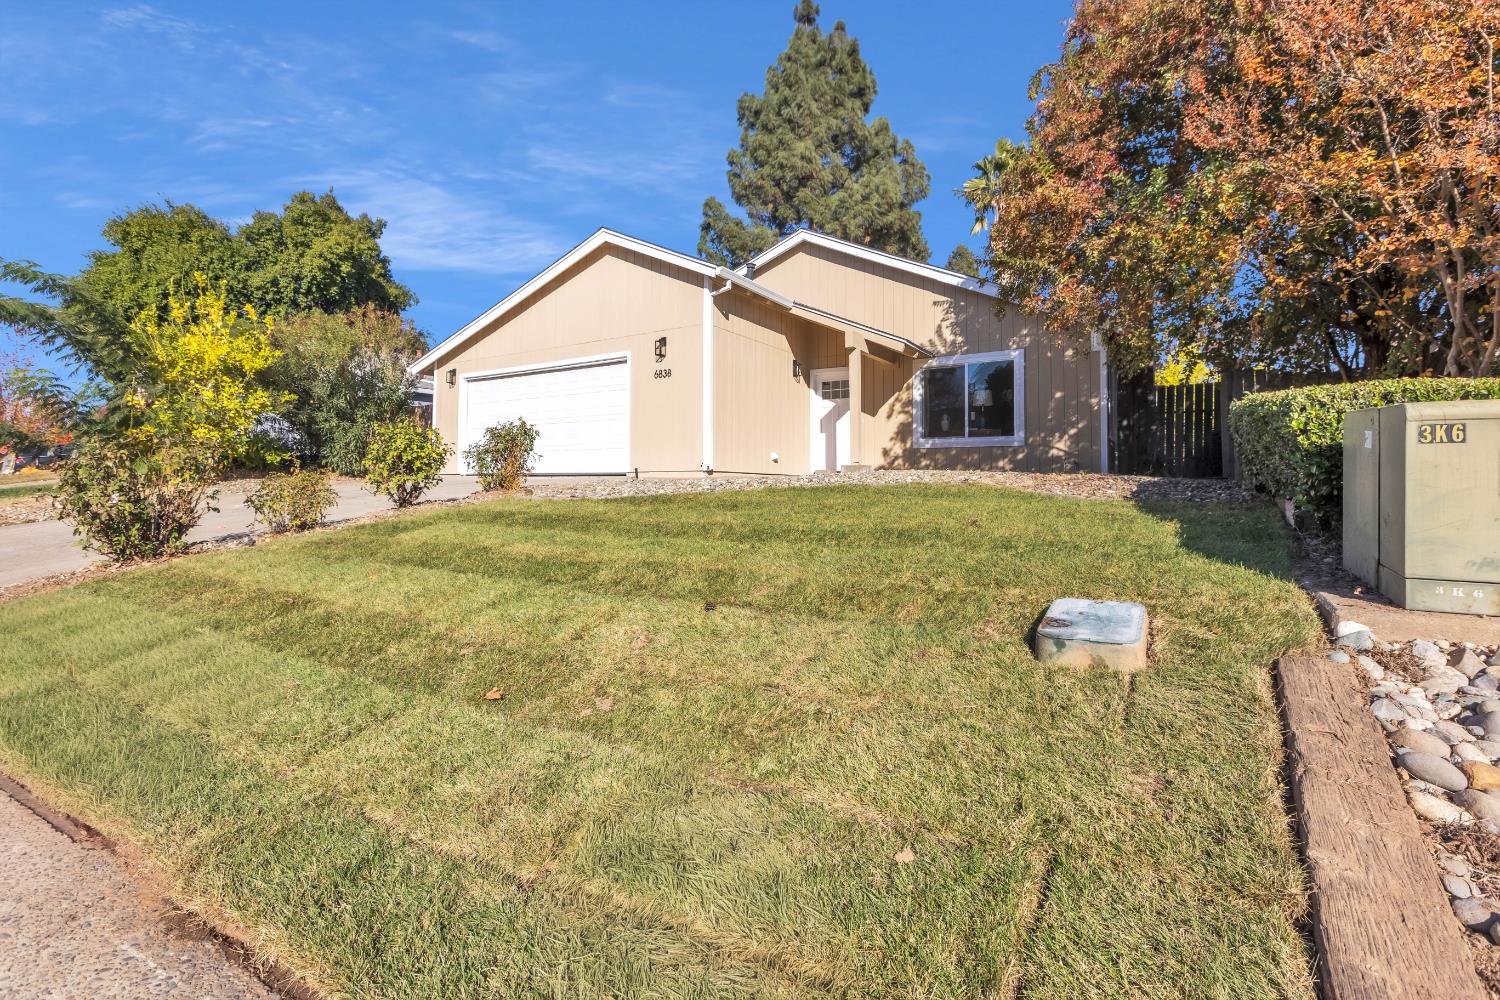
6838 Red Maple WayCitrus Heights, CA 95610
Mortgage Calculator
Monthly Payment (Est.)
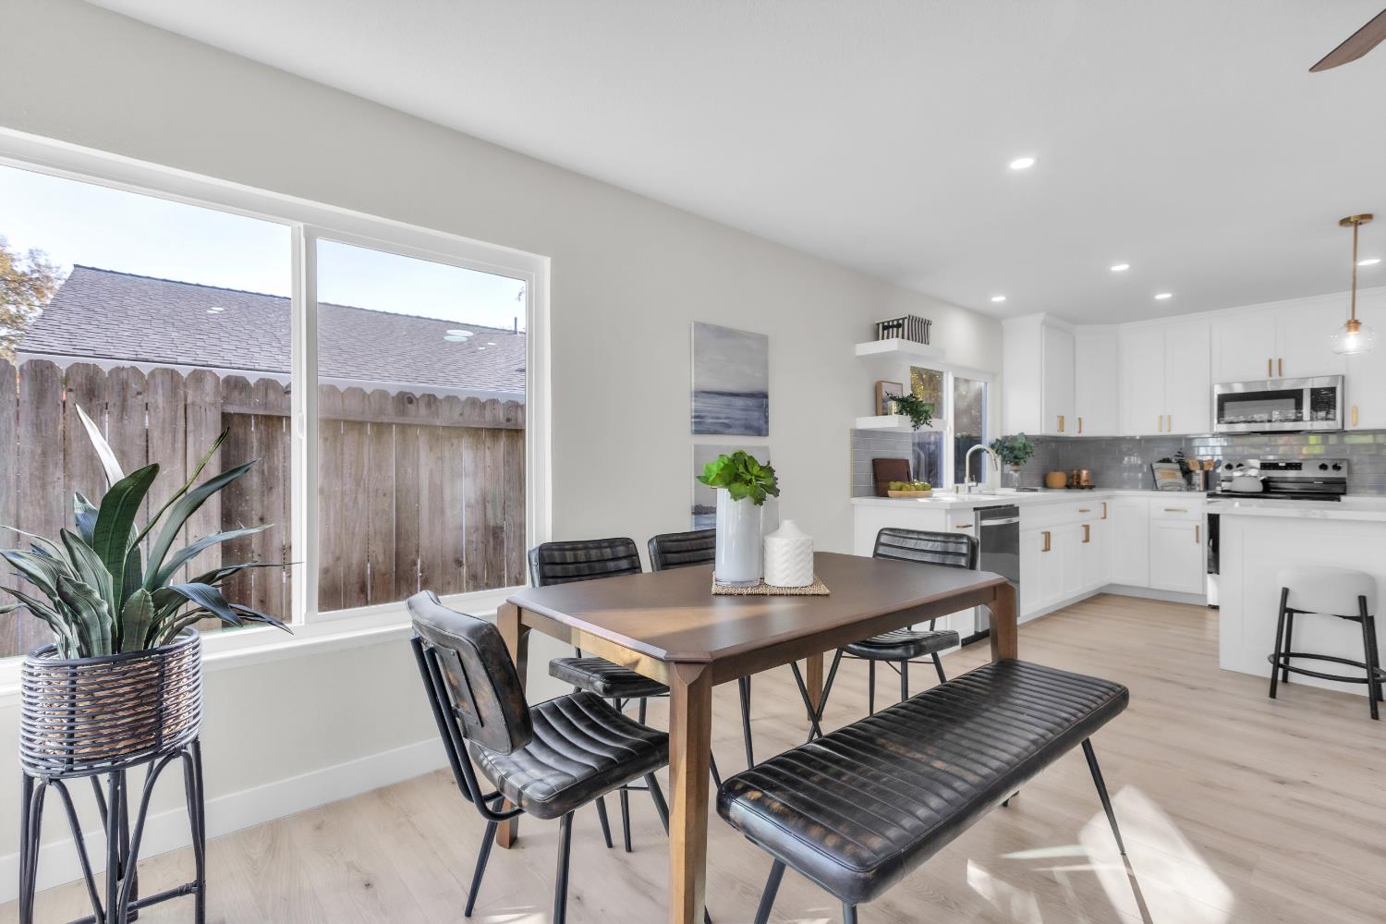
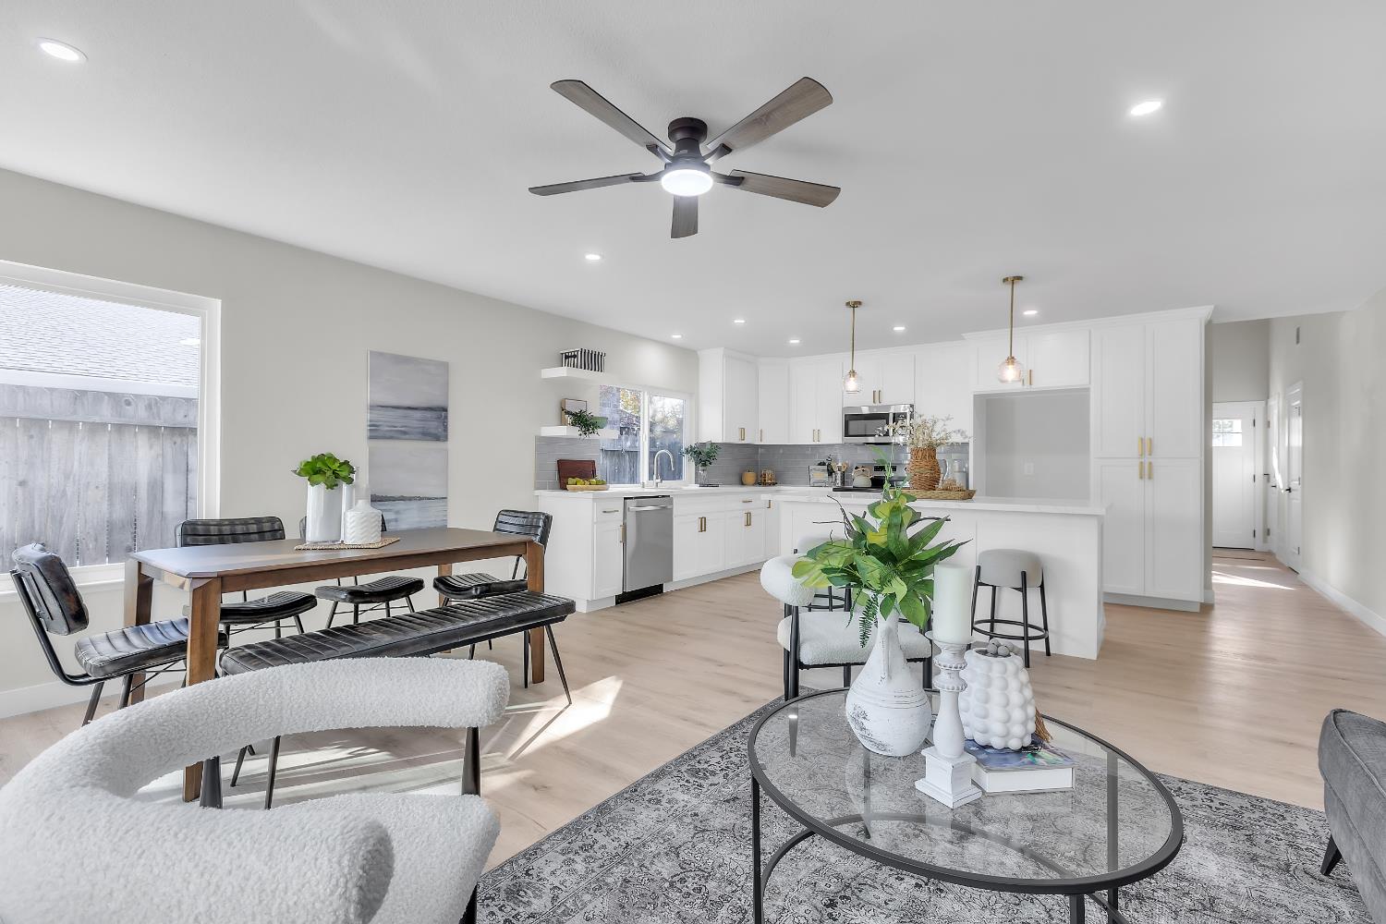
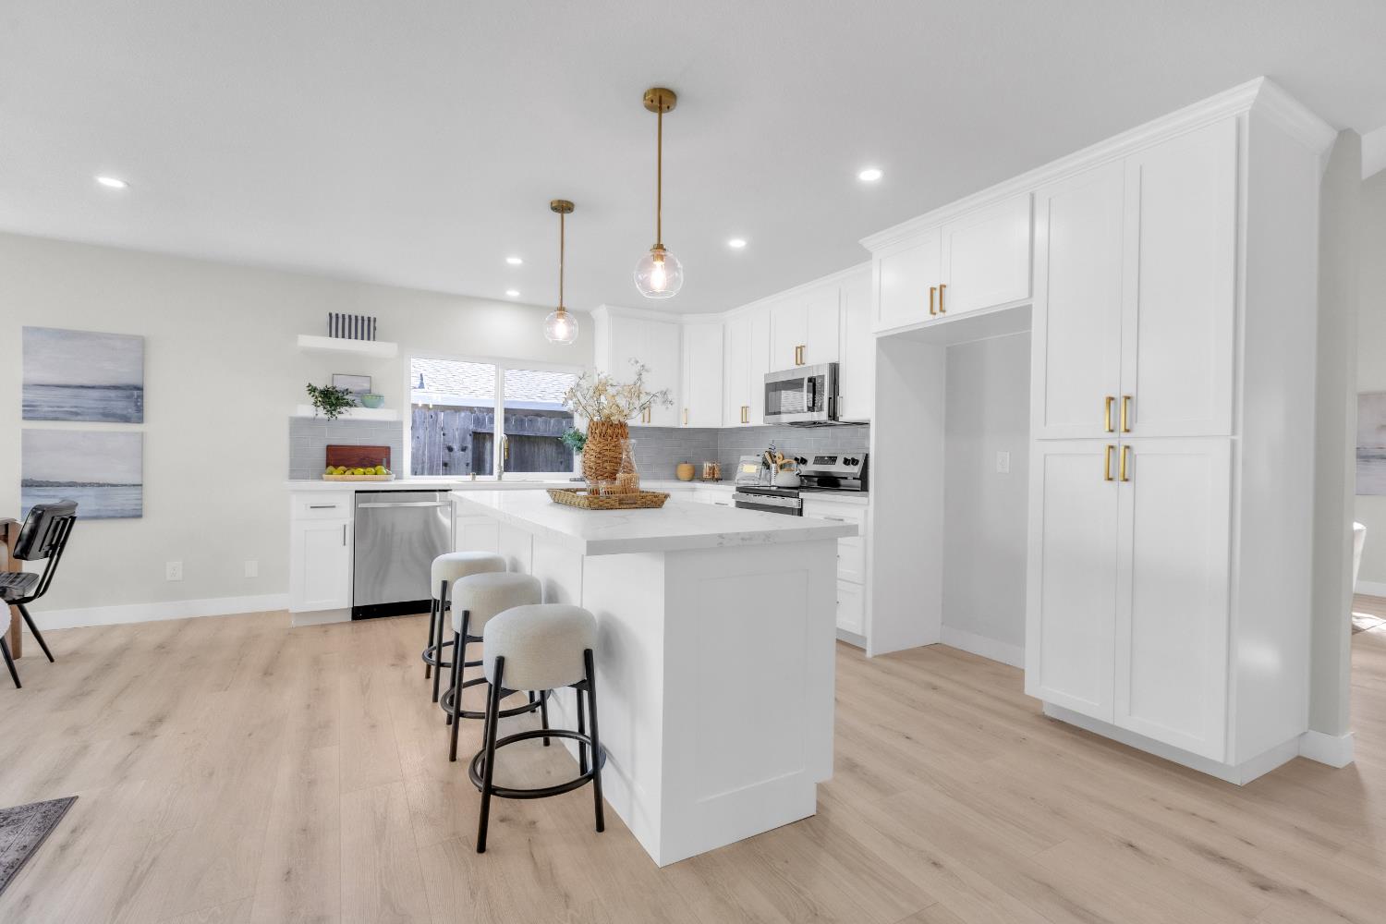
Enter an interest rate to see your estimated monthly payment.Not every renovation feels like a home. This one does. From the moment you step inside, you'll notice the difference. Every surface, finish, and detail has been thoughtfully updated, creating a home that feels fresh, stylish, and completely move-in ready. The beautifully remodeled kitchen serves as the heart of the home, featuring new cabinetry, updated appliances, and the kind of clean, modern design buyers are searching for today. Both bathrooms have been transformed with custom tile work that adds a level of craftsmanship rarely found at this price point. New flooring flows throughout the home, complemented by updated doors, trim, windows, and fresh paint that create a bright, cohesive feel from room to room. With four bedrooms, two bathrooms, and a location that puts you close to everything you need, this is the kind of home buyers hope will hit the market but rarely does. Simply unpack, settle in, and start enjoying it from day one. Homes this turnkey don't stay available for long.
| 6 days ago | Listing updated with changes from the MLS | |
| 6 days ago | Status changed to Pending | |
| a week ago | Listing first seen on site |

All measurements and all calculations of the area are approximate. Information provided by Seller/Other sources, not verified by Broker. All interested persons should independently verify the accuracy of information. Provided properties may or may not be listed by the office/agent presenting the information. Data maintained by MetroList® may not reflect all real estate activity in the market. All real estate content on this site is subject to the Federal Fair Housing Act of 1968, as amended, which makes it illegal to advertise any preference, limitation or discrimination because of race, color, religion, sex, handicap, family status or national origin or an intention to make any such preference, limitation or discrimination. Terms of Use
Last checked 2026-11-22 01:06 PM PST