
6308 Port Gibson CourtCitrus Heights, CA 95621
Mortgage Calculator
Monthly Payment (Est.)
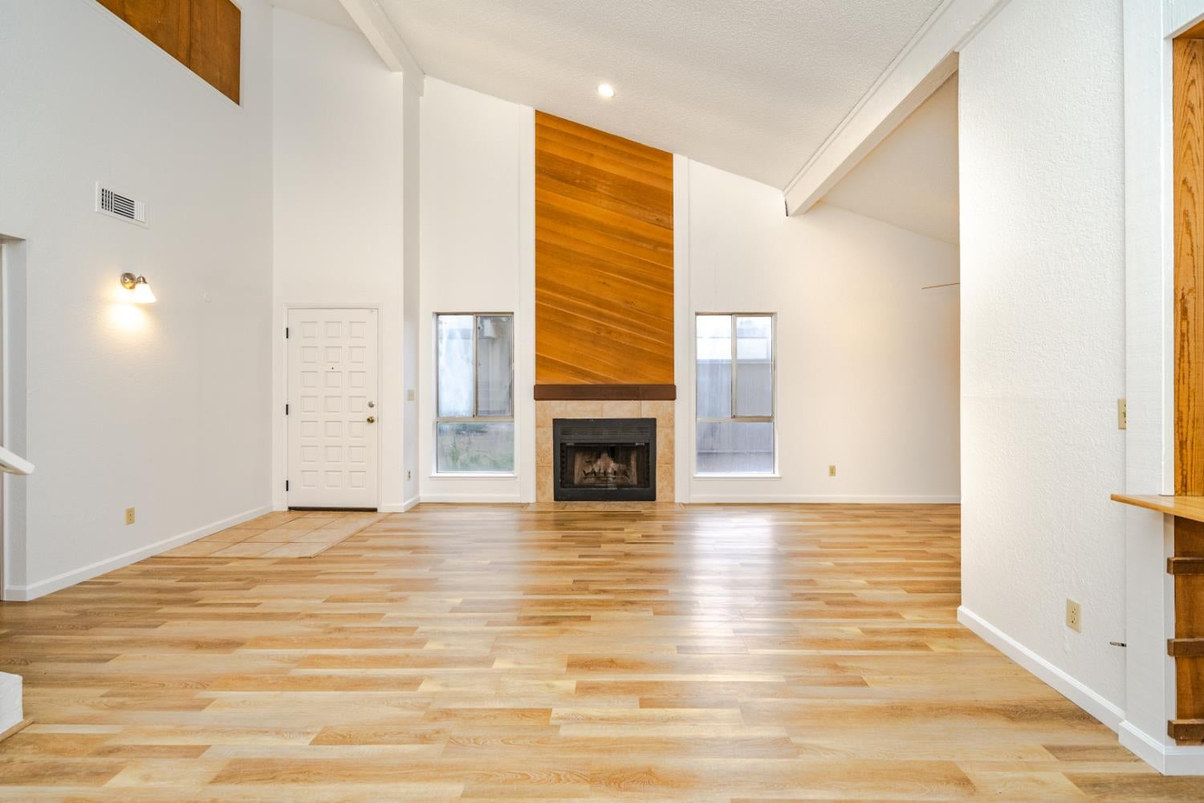
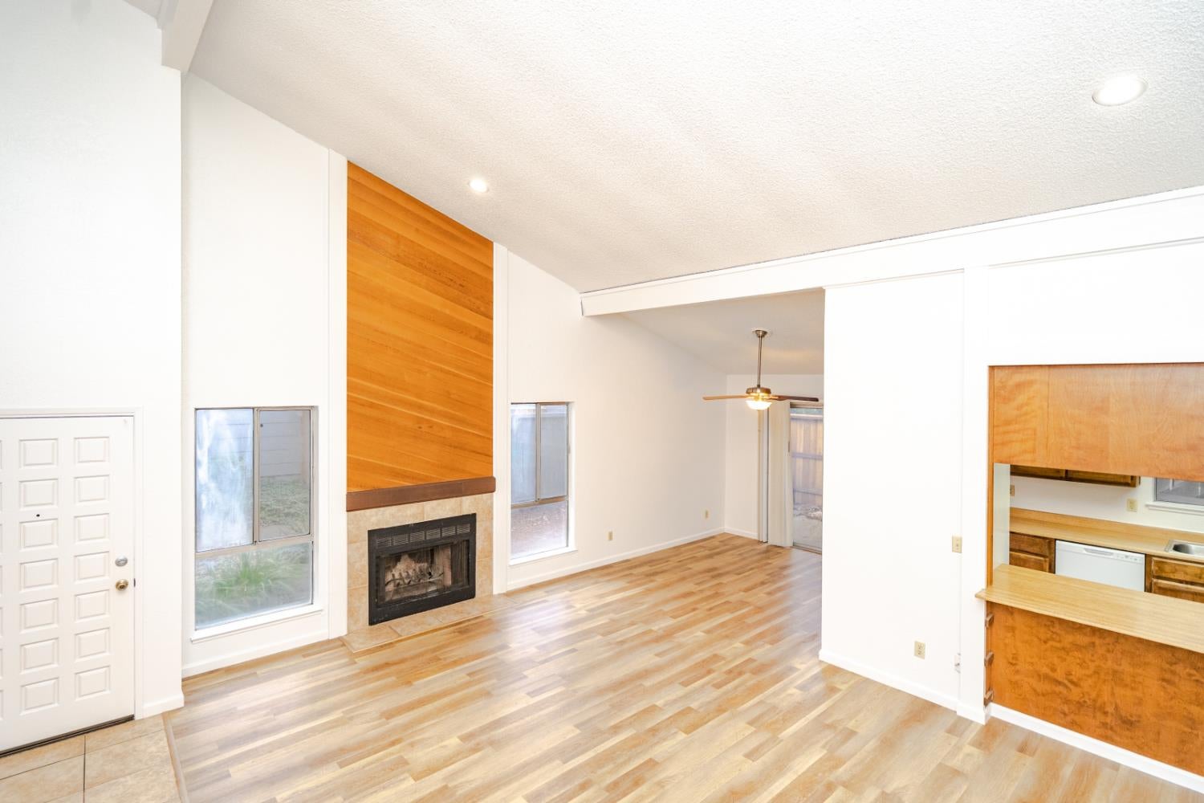
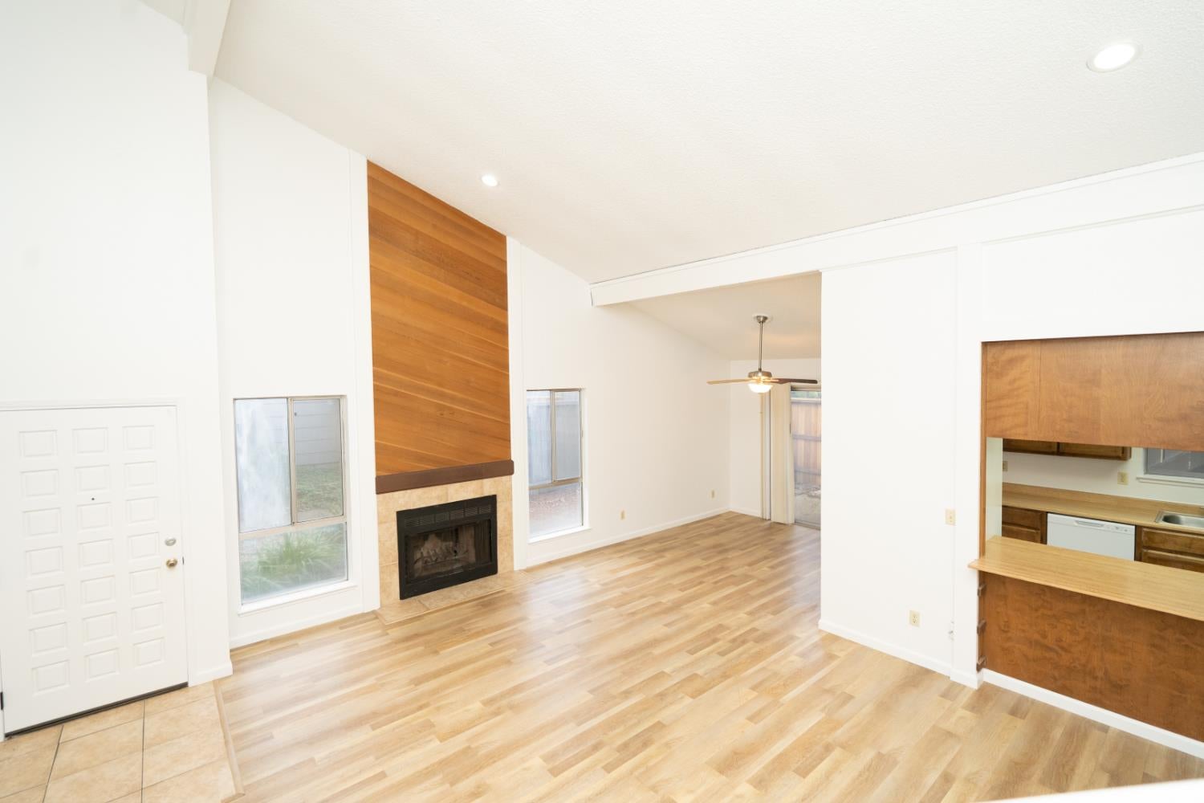
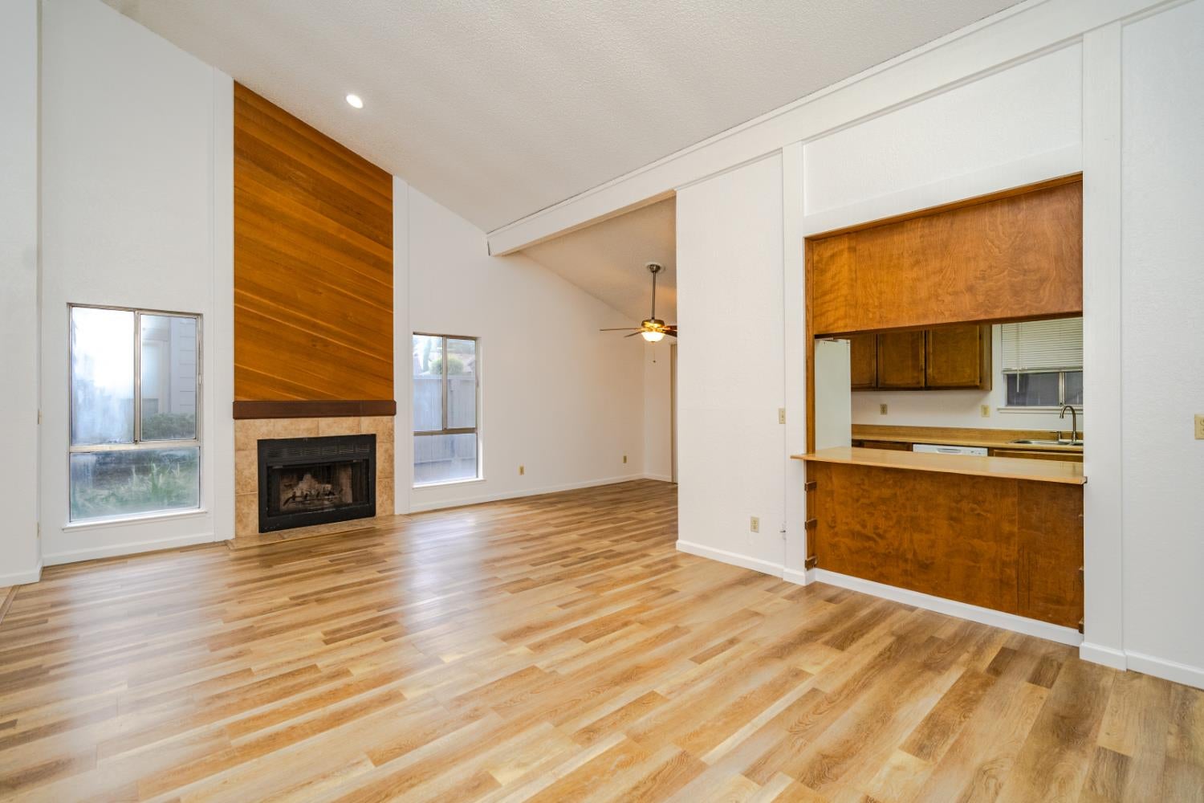
Enter an interest rate to see your estimated monthly payment.Perfect for a first-time homebuyer or investor, this beautifully refreshed condo in the desirable Heritage Manor community of Citrus Heights offers a spacious, open-concept floor plan with soaring ceilings and an abundance of natural light. The main level features a full kitchen, a separate dining area, and an inviting living room anchored by a stunning floor-to-ceiling fireplace. Also on the main level is a private bedroom with an en-suite bathroom, along with a versatile additional room ideal for a second bedroom, home office, or guest space. Upstairs, you'll discover another spacious bedroom with its own en-suite bathroom, offering the perfect blend of privacy and comfort. Fresh interior paint and new carpeting make this home move-in ready! Conveniently located near Interstate 80, commuting to Roseville, Rocklin, or Sacramento is a breeze. Everyday essentials are close by, including Safeway, Sprouts, and Walmart, while Trader Joe's and Whole Foods are approximately 15 minutes away. Enjoy the added value of HOA dues that include exterior maintenance, cable, Wi-Fi, common area upkeep, and access to the community pool and clubhouse. Whether you're looking for your first home, a low-maintenance lifestyle, or an investment opportunity, this Citrus Heights condo is ready to welcome its next owner!
| 3 days ago | Listing updated with changes from the MLS | |
| 3 days ago | Status changed to Pending | |
| 2 weeks ago | Listing first seen on site |

All measurements and all calculations of the area are approximate. Information provided by Seller/Other sources, not verified by Broker. All interested persons should independently verify the accuracy of information. Provided properties may or may not be listed by the office/agent presenting the information. Data maintained by MetroList® may not reflect all real estate activity in the market. All real estate content on this site is subject to the Federal Fair Housing Act of 1968, as amended, which makes it illegal to advertise any preference, limitation or discrimination because of race, color, religion, sex, handicap, family status or national origin or an intention to make any such preference, limitation or discrimination. Terms of Use
Last checked 2026-11-22 01:06 PM PST