
6824 San Dimas CourtCitrus Heights, CA 95621
Mortgage Calculator
Monthly Payment (Est.)
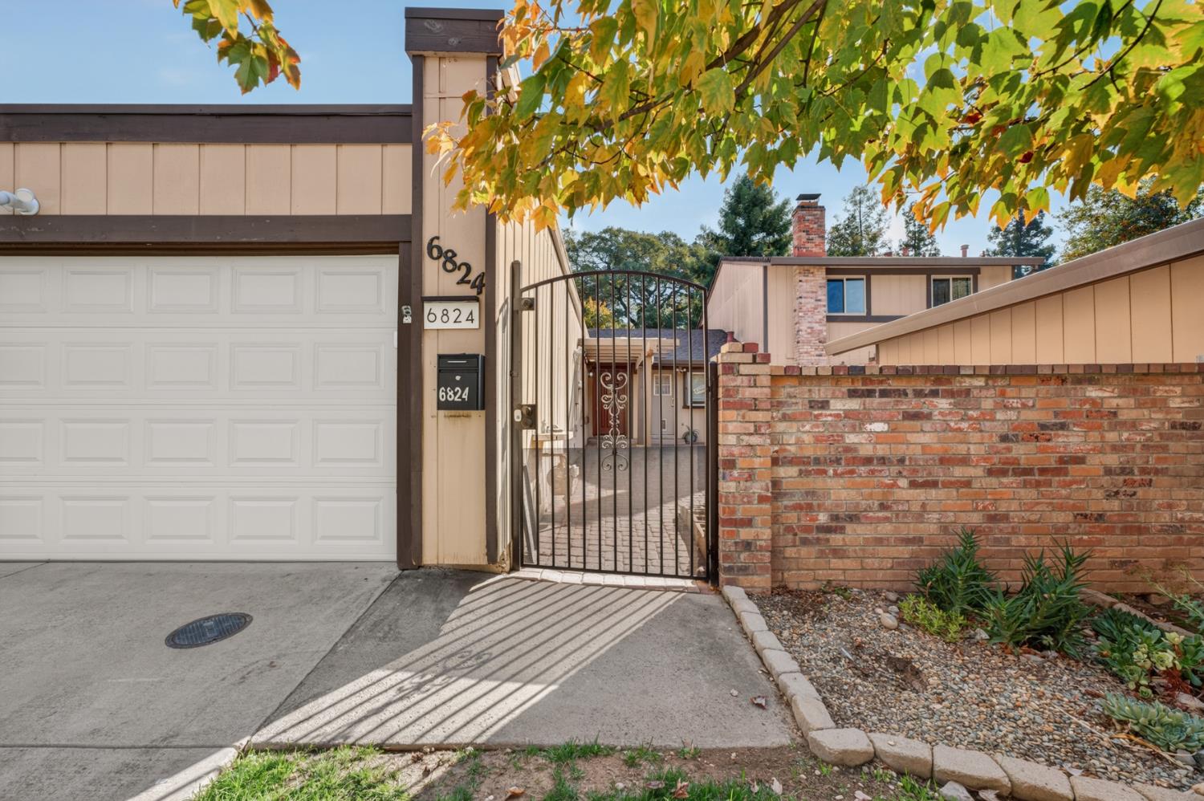
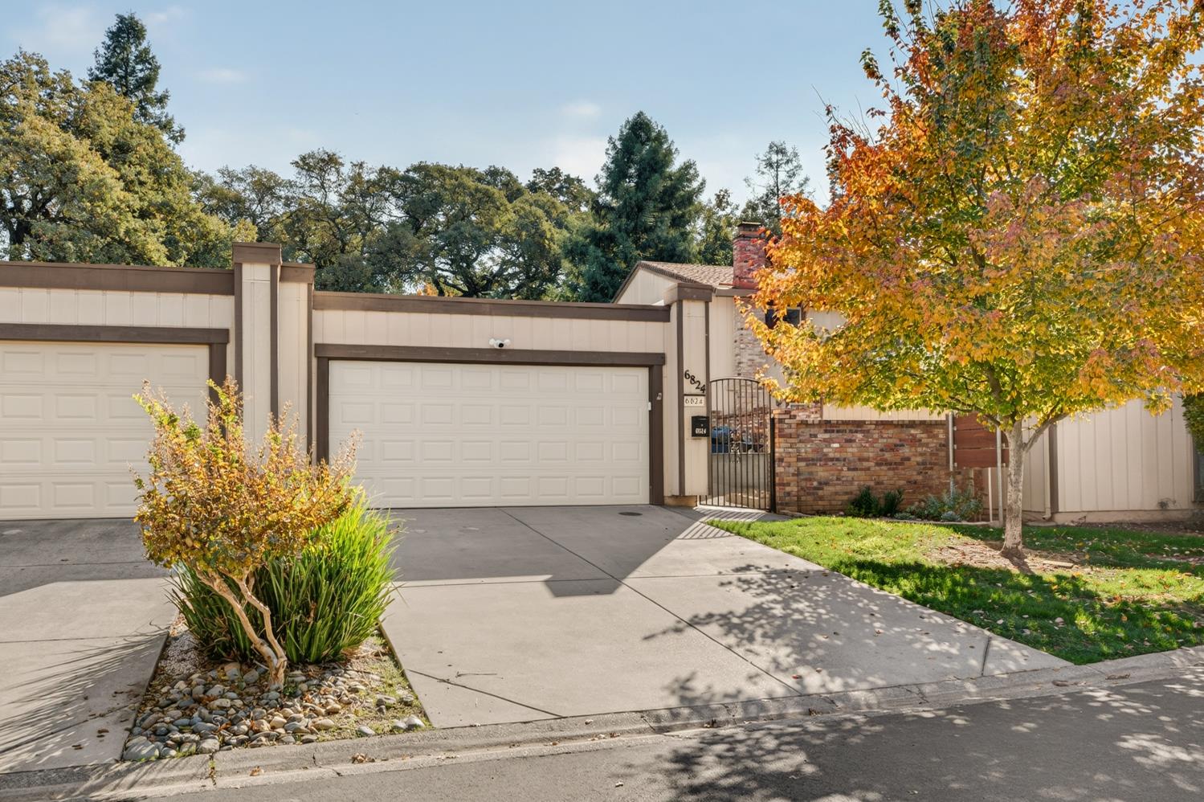
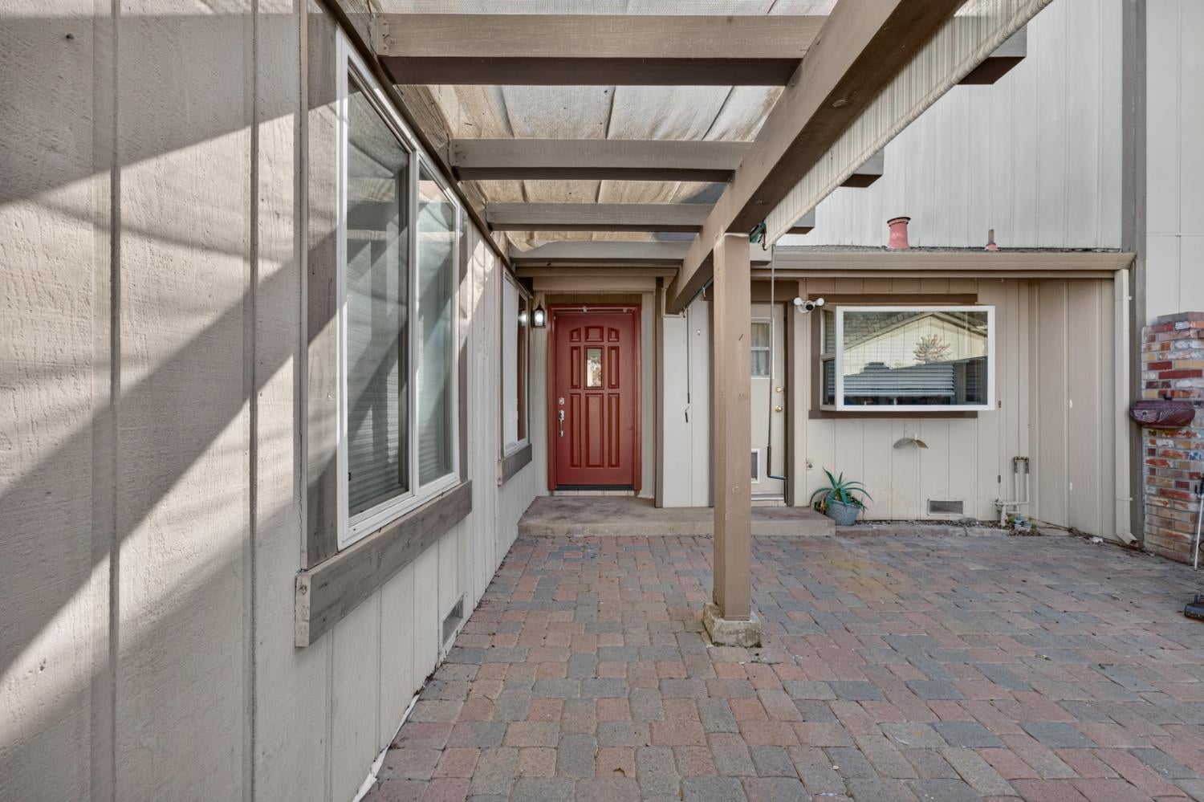
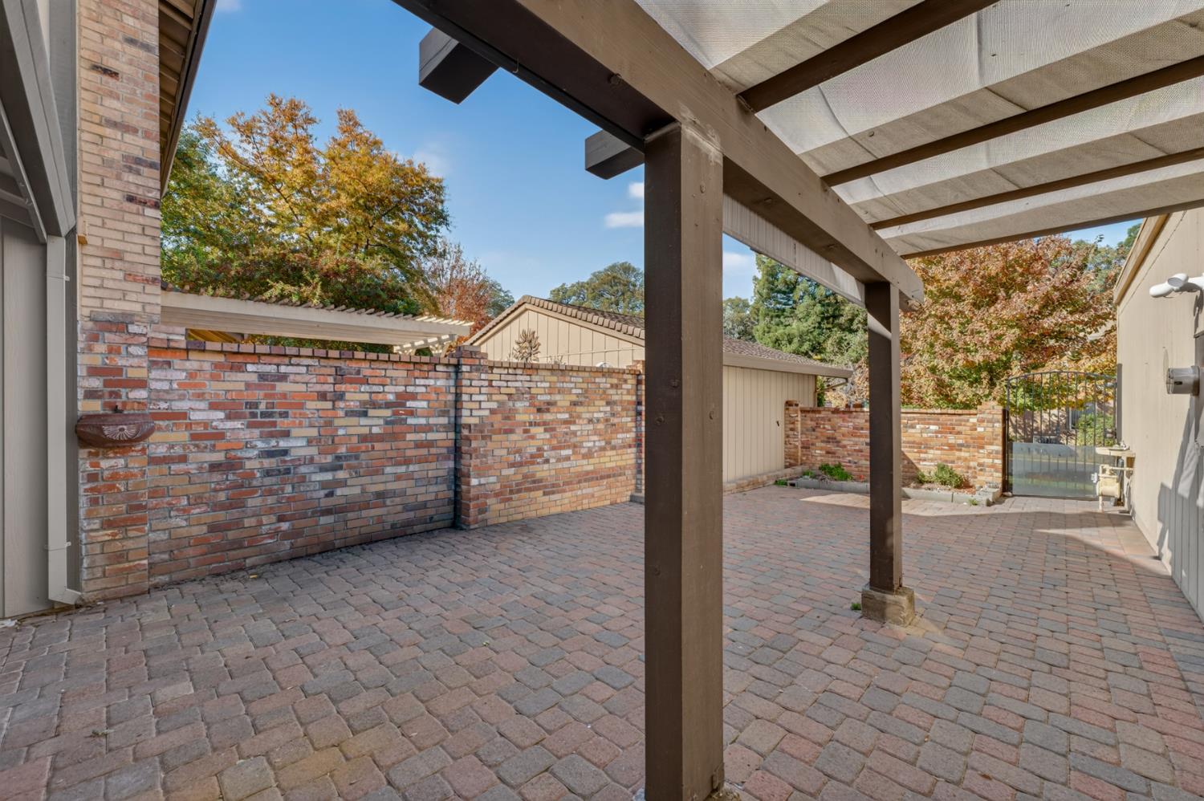
Enter an interest rate to see your estimated monthly payment.Welcome to this beautifully renovated and affordably priced three-bedroom, two-bathroom, single-story home, offering comfort, style, and an exceptional lifestyle. This inviting residence features a two-car garage, an open-concept floor plan, and a spacious living room highlighted by a charming brick fireplace. Thoughtfully updated throughout, the home showcases fresh interior finishes, luxury vinyl flooring, beautifully renovated bathrooms, and an upgraded kitchen and dining area featuring new cabinetry, countertops, an added pantry, and expanded counter space. Enjoy added privacy with a gated front patio, along with a private deck just off the living room, where you can relax and take in peaceful greenbelt views. Ideally situated on a quiet, tree-lined court with convenient access to nearby walking trails, this home is nestled within a desirable community of more than 500 attached homes spanning approximately 80 acres of beautiful oak and pine trees. Residents enjoy an impressive selection of amenities, including three swimming pools, miles of lighted walking and biking paths, RV storage, and organized community social events. Public tennis and pickleball courts, Sylvan Library, and local parks are also just moments away. The HOA offers exceptional value, covering exterior maintenance, including decks and roof replacements, landscaping of common areas and front yards, basic cable television, internet service, private road maintenance, and structural insurance. Enjoy the ease of low-maintenance living in a peaceful, beautifully wooded community with an outstanding array of amenities. This is a wonderful opportunity to enjoy comfort, convenience, and community all in one place!
| 5 days ago | Listing updated with changes from the MLS | |
| 7 days ago | Listing first seen on site |

All measurements and all calculations of the area are approximate. Information provided by Seller/Other sources, not verified by Broker. All interested persons should independently verify the accuracy of information. Provided properties may or may not be listed by the office/agent presenting the information. Data maintained by MetroList® may not reflect all real estate activity in the market. All real estate content on this site is subject to the Federal Fair Housing Act of 1968, as amended, which makes it illegal to advertise any preference, limitation or discrimination because of race, color, religion, sex, handicap, family status or national origin or an intention to make any such preference, limitation or discrimination. Terms of Use
Last checked 2026-11-22 01:06 PM PST