
8452 Mansfield DriveCitrus Heights, CA 95610
Mortgage Calculator
Monthly Payment (Est.)
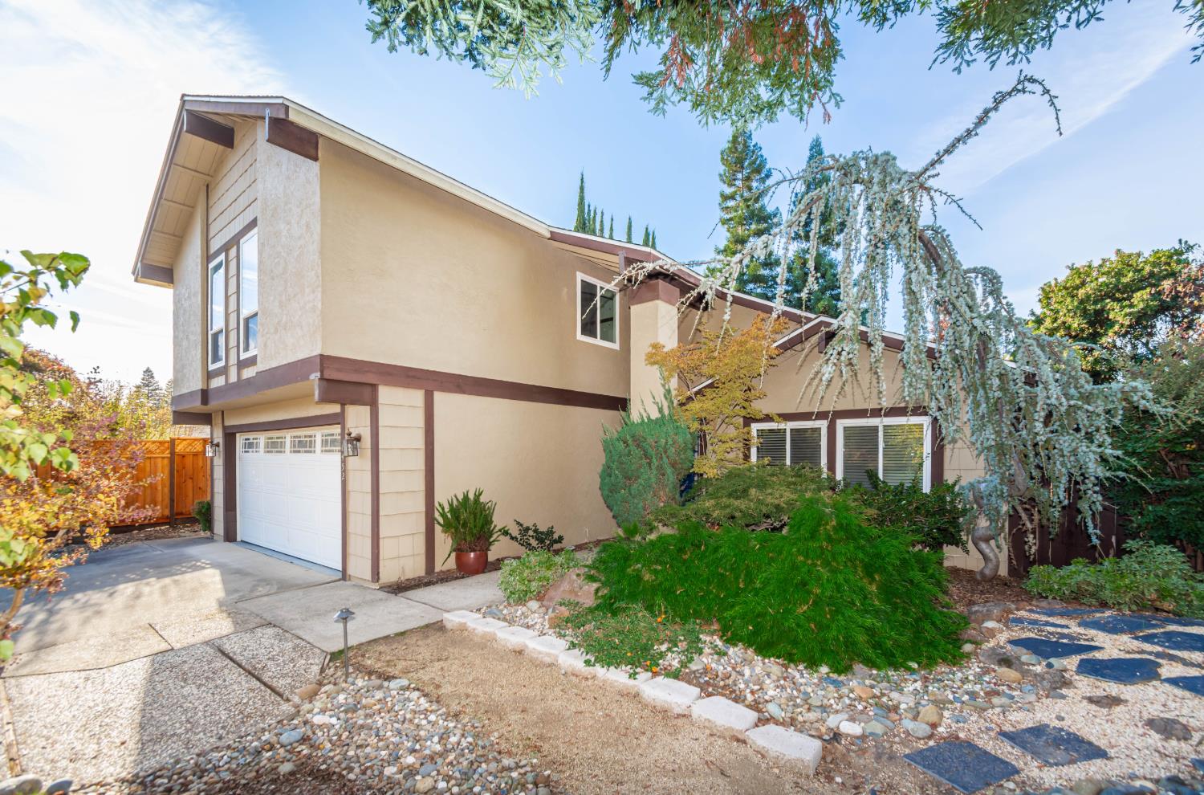
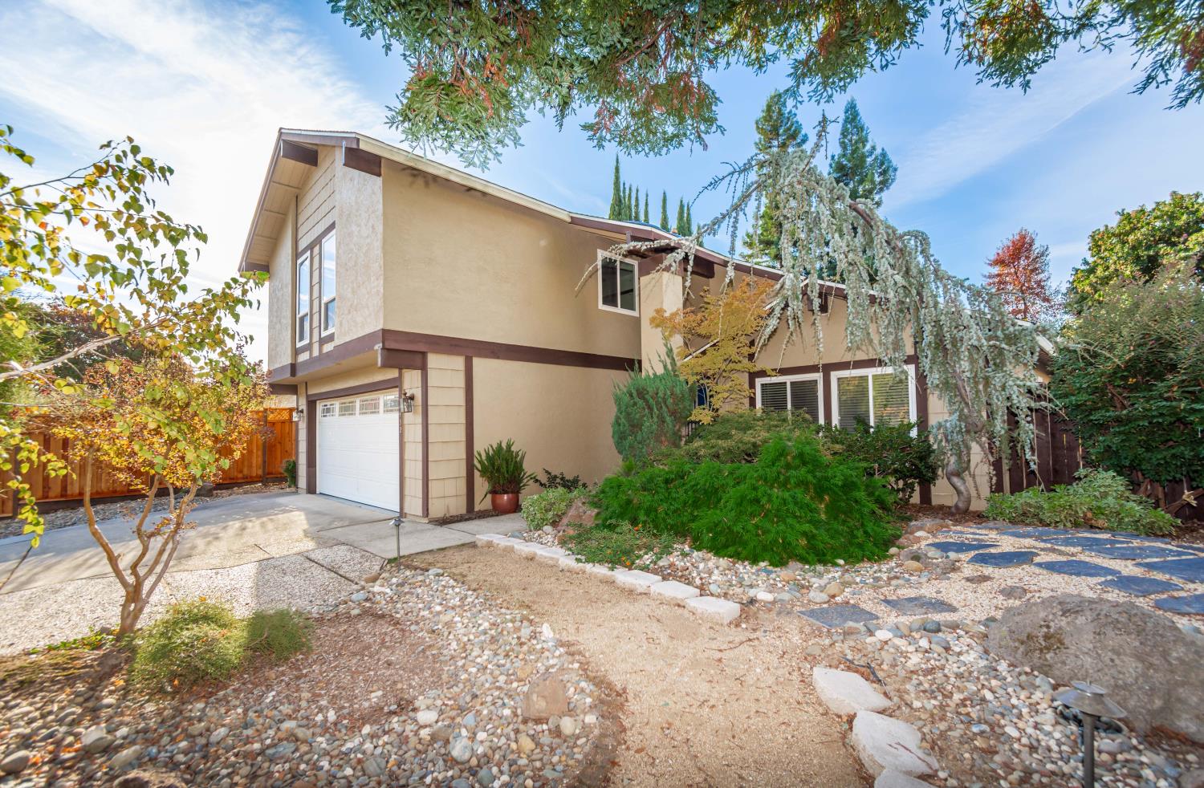
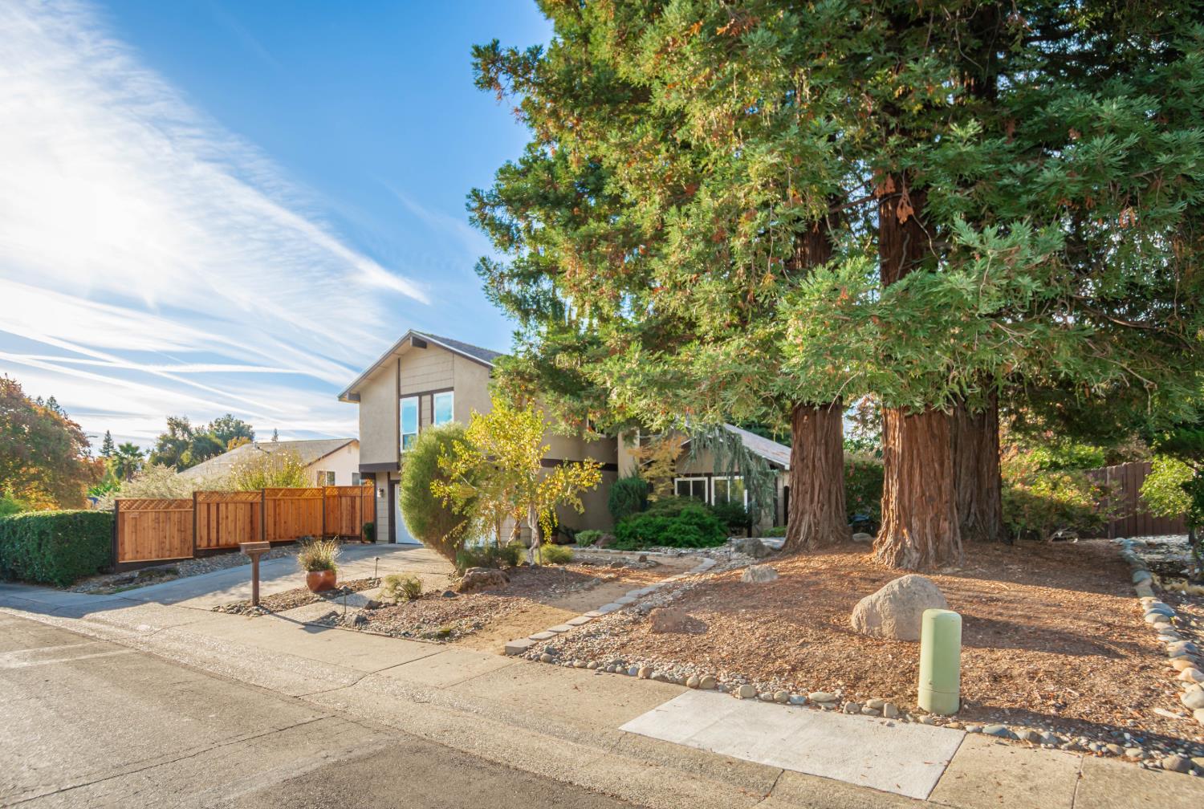
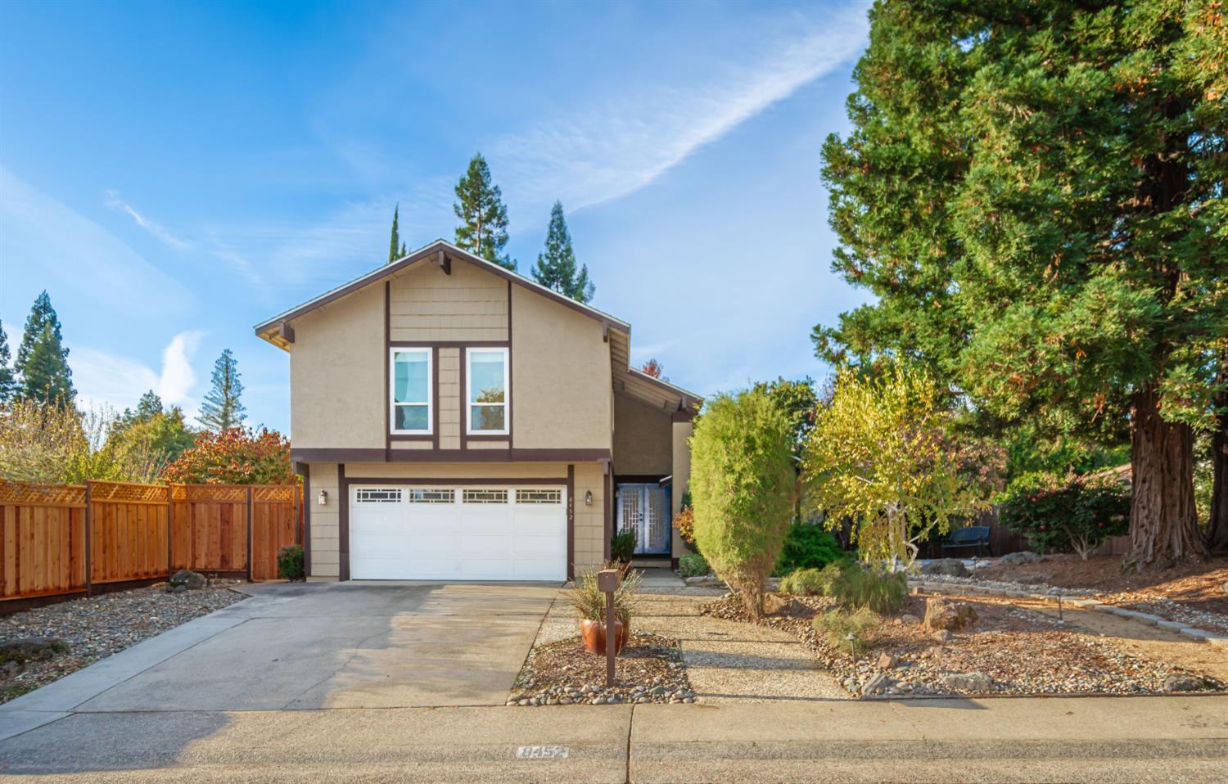
Enter an interest rate to see your estimated monthly payment.Spacious Home, Valuable Upgrades & Endless Possibilities! Welcome to an incredible opportunity in Citrus Heights! This spacious 4-bedroom, 2-bathroom home offers approximately 2,001 square feet of living space, combining major improvements with the freedom to make it your own. The seller has already completed several valuable upgrades, including a newer roof, fencing, HVAC system, and updated bathrooms, providing a great foundation for your finishing touches. Step outside to enjoy beautifully maintained landscaping and a fantastic covered patio featuring ceiling fans and lightingperfect for outdoor entertaining, weekend gatherings, or simply relaxing. A convenient storage shed offers additional space for your storage needs. Inside, the generous living areas provide flexibility and plenty of potential to create a space that reflects your personal style. Best of all, the seller is offering a flooring credit, giving you the opportunity to choose the finishing touch that makes this house feel like home. With significant improvements already completed and room to add your own vision, this property offers a wonderful opportunity to create something truly special. Don't miss your chance to unlock the potential of this Citrus Heights gem and make it your own!
| 5 days ago | Listing updated with changes from the MLS | |
| 2 weeks ago | Listing first seen on site |

All measurements and all calculations of the area are approximate. Information provided by Seller/Other sources, not verified by Broker. All interested persons should independently verify the accuracy of information. Provided properties may or may not be listed by the office/agent presenting the information. Data maintained by MetroList® may not reflect all real estate activity in the market. All real estate content on this site is subject to the Federal Fair Housing Act of 1968, as amended, which makes it illegal to advertise any preference, limitation or discrimination because of race, color, religion, sex, handicap, family status or national origin or an intention to make any such preference, limitation or discrimination. Terms of Use
Last checked 2026-11-22 01:06 PM PST