
5715 Banksia CourtFair Oaks, CA 95628
Mortgage Calculator
Monthly Payment (Est.)
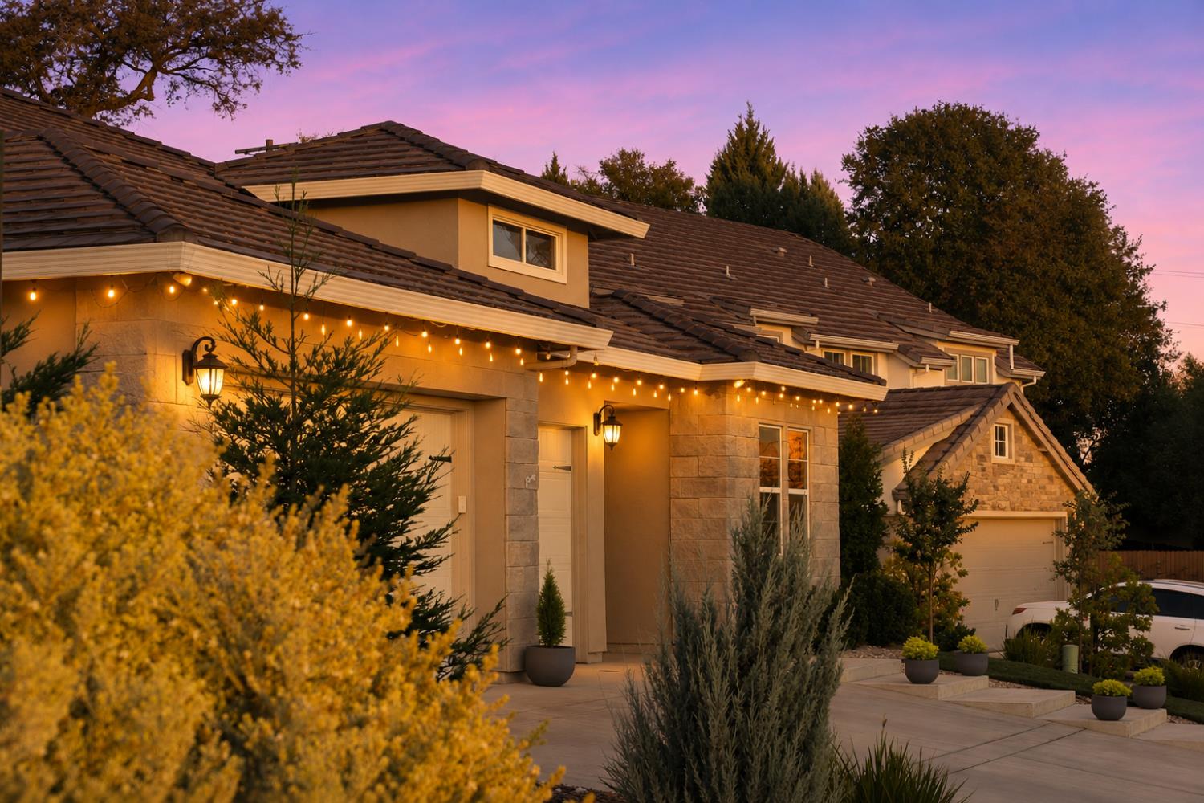
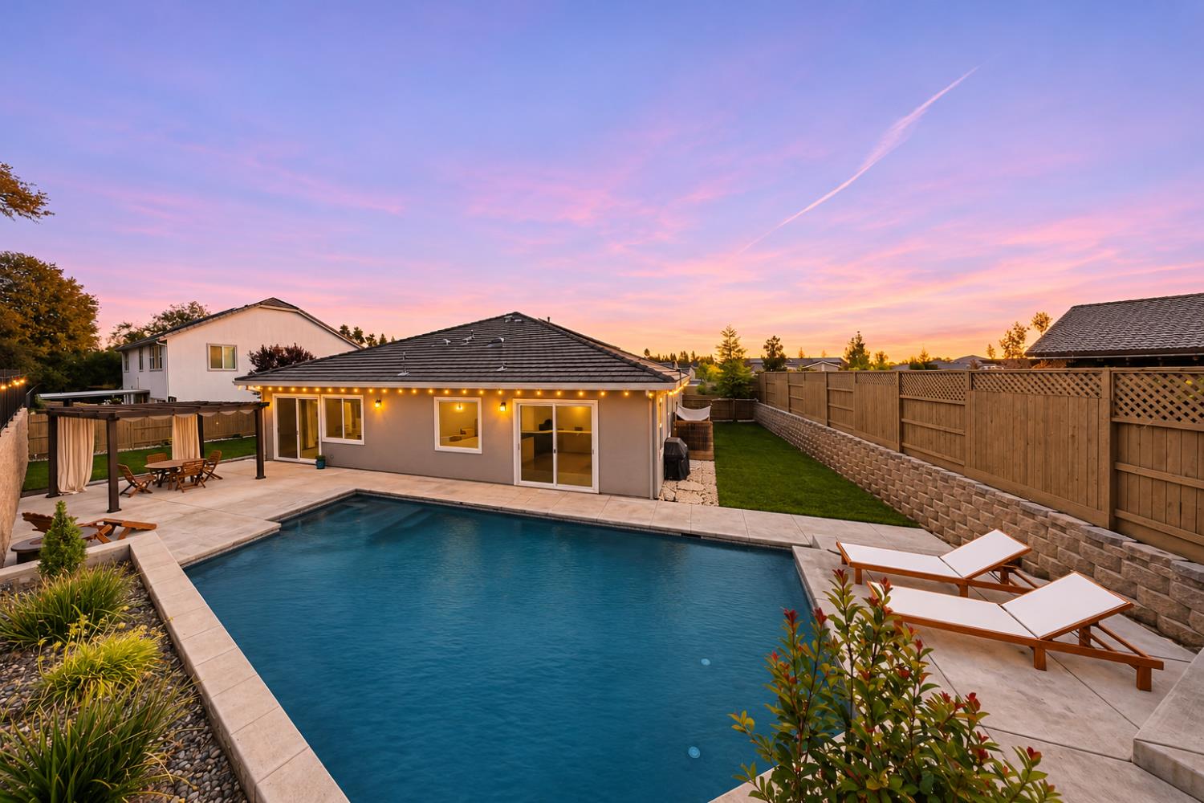
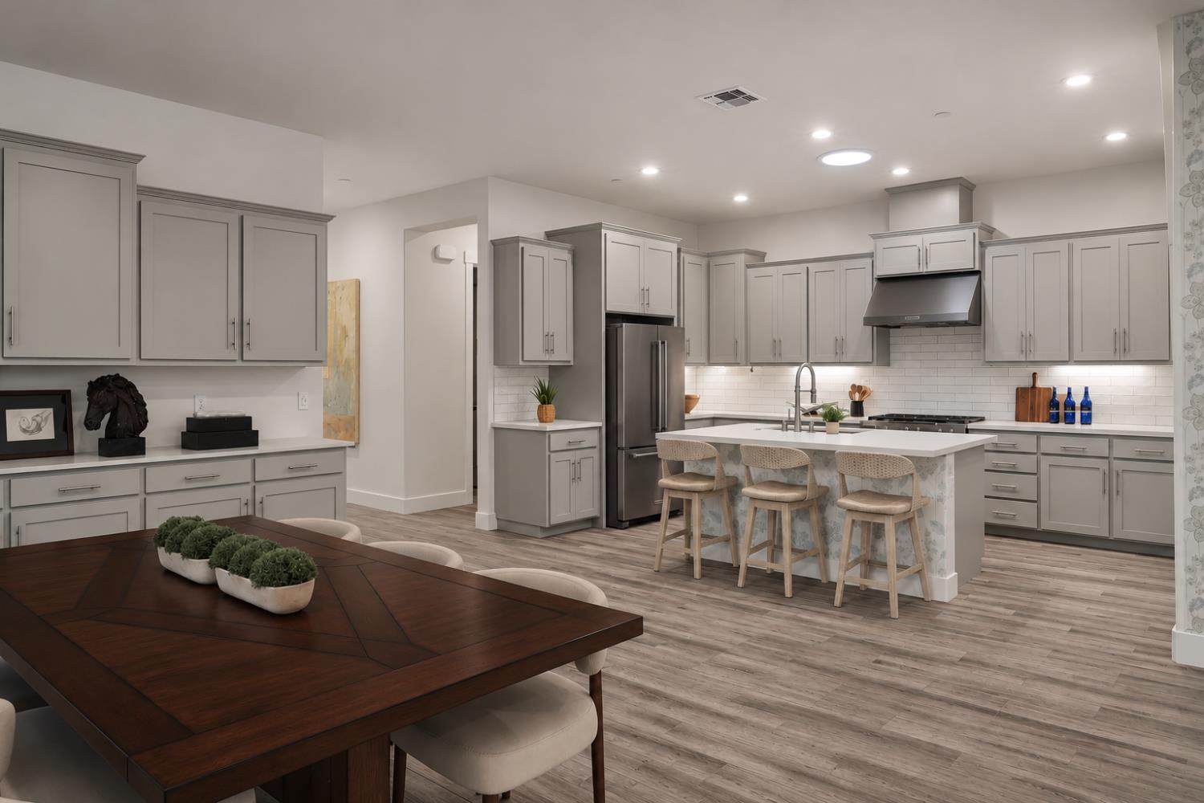
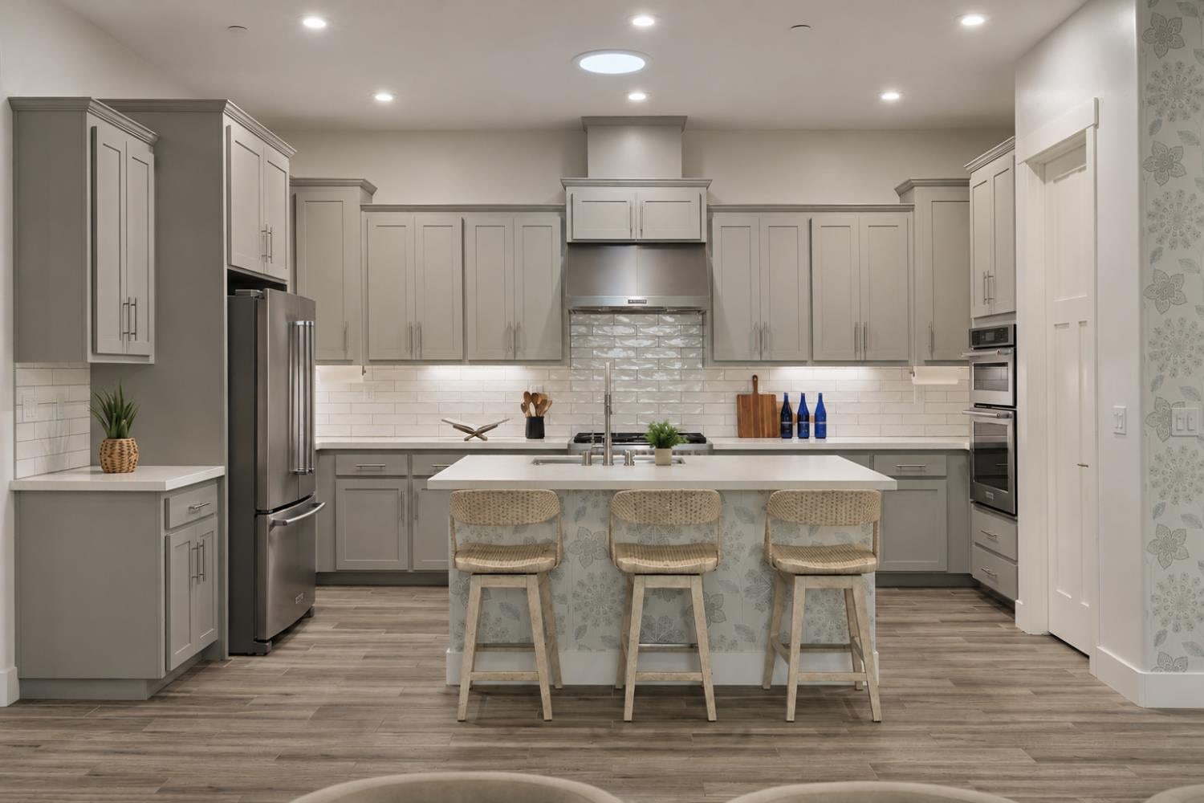
Enter an interest rate to see your estimated monthly payment.Tucked away on a peaceful cul-de-sac in the heart of Fair Oaks, Banksia is where thoughtful design, elevated living, and everyday luxury come together. Situated on nearly 1/3 acre, this 4-bedroom, 3.5-bath residence offers 2,664 sqft of beautifully designed living space with soaring 10-foot ceilings throughout. At the heart of the home, a stunning kitchen features KitchenAid appliances, shaker cabinetry, quartz countertops, and a spacious walk-in pantry. The primary suite is a retreat of its own, complete with custom closet organization, a spa-inspired bathroom, deep soaking tub, and oversized shower. A true next-generation suite offers exceptional flexibility for multigenerational living or extended guests. Additional features include an oversized three-car garage with two 50-amp outlets. A stunning pool with cascading waterfalls, inviting gazebo, lush lawn, and expansive grounds create an extraordinary setting for entertaining, unwinding, and everything in between. With room for a potential ADU, the possibilities extend even further. Perfectly positioned near the best of Fair Oaks, yet tucked away in complete tranquility, Banksia offers something increasingly rare: a place that feels like a getaway without ever leaving home.
| yesterday | Listing updated with changes from the MLS | |
| a week ago | Listing first seen on site |

All measurements and all calculations of the area are approximate. Information provided by Seller/Other sources, not verified by Broker. All interested persons should independently verify the accuracy of information. Provided properties may or may not be listed by the office/agent presenting the information. Data maintained by MetroList® may not reflect all real estate activity in the market. All real estate content on this site is subject to the Federal Fair Housing Act of 1968, as amended, which makes it illegal to advertise any preference, limitation or discrimination because of race, color, religion, sex, handicap, family status or national origin or an intention to make any such preference, limitation or discrimination. Terms of Use
Last checked 2026-11-22 05:02 AM PST