
Save
Ask
Tour
Hide
$634,000
20 Days On Site
8163 Woodleaf DriveFair Oaks, CA 95628
For Sale|Single Family Residence|Active
3
Beds
3
Total Baths
2
Full Baths
1
Partial Bath
2,523
SqFt
$251
/SqFt
1963
Built
Subdivision:
Crestridge Estates 02
County:
Sacramento
Call Now: 916-417-3006
Is this the listing for you? We can help make it yours.
916-417-3006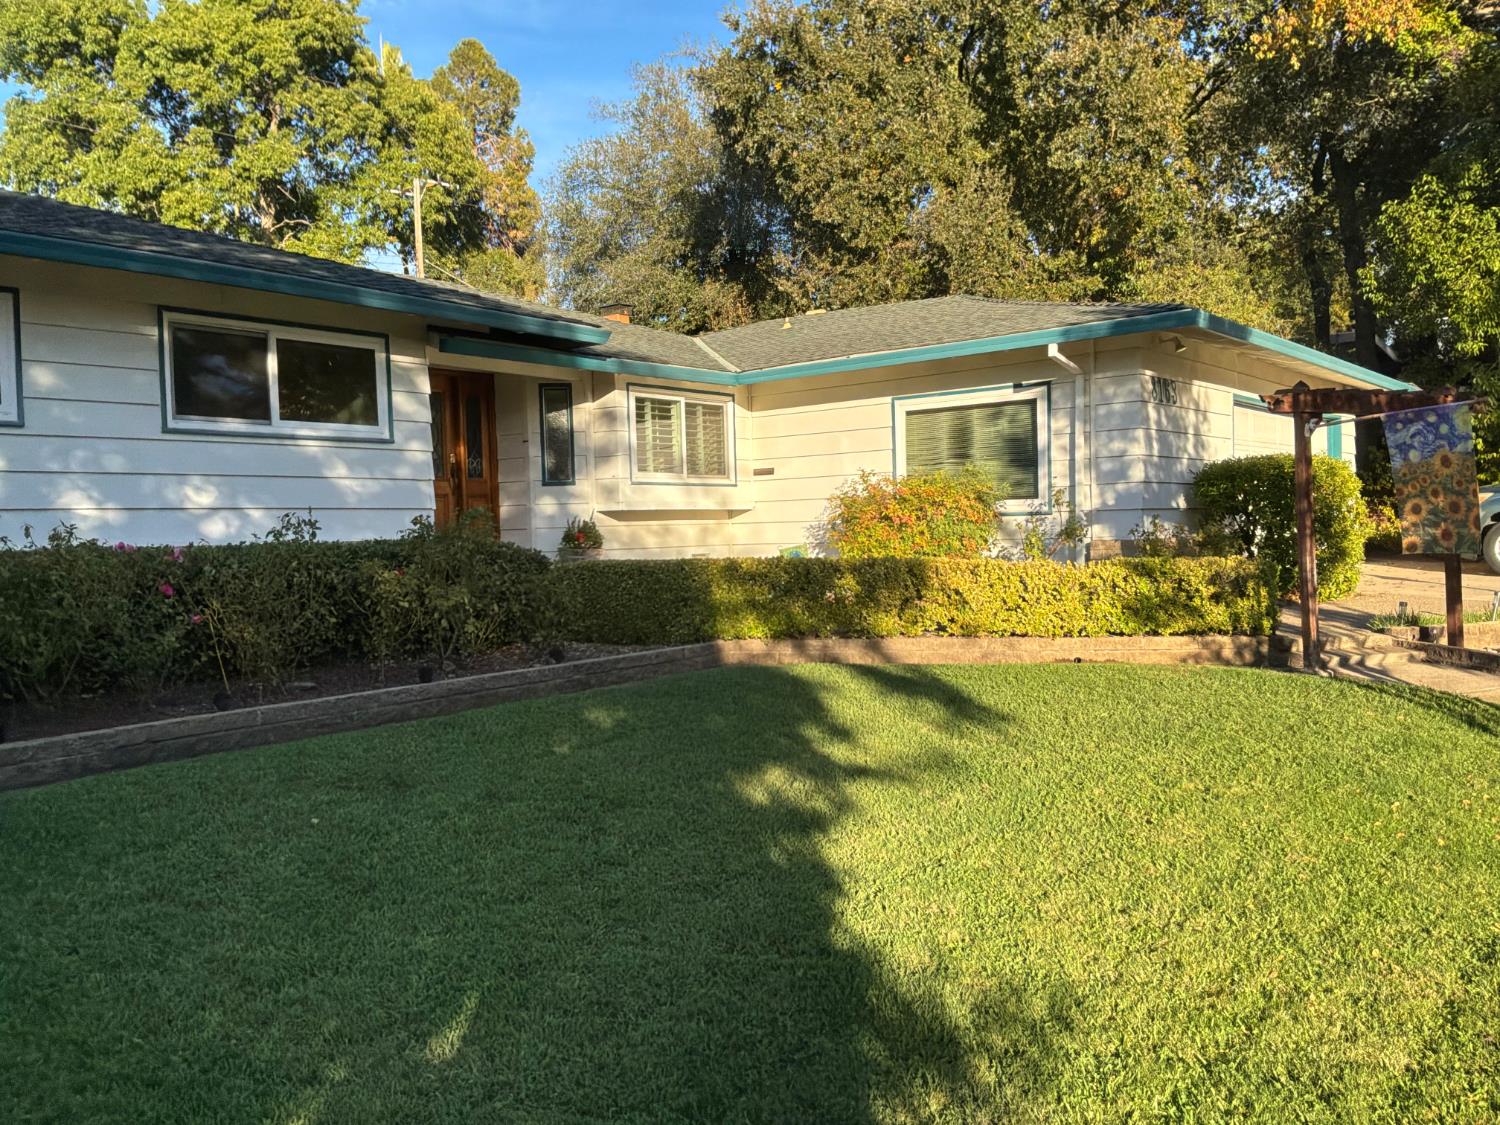
Save
Ask
Tour
Hide
Mortgage Calculator
Monthly Payment (Est.)
Enter an interest rate to see your estimated monthly payment.Calculator powered by Showcase IDX, a Constellation1 Company. Copyright ©2026 Information is deemed reliable but not guaranteed.
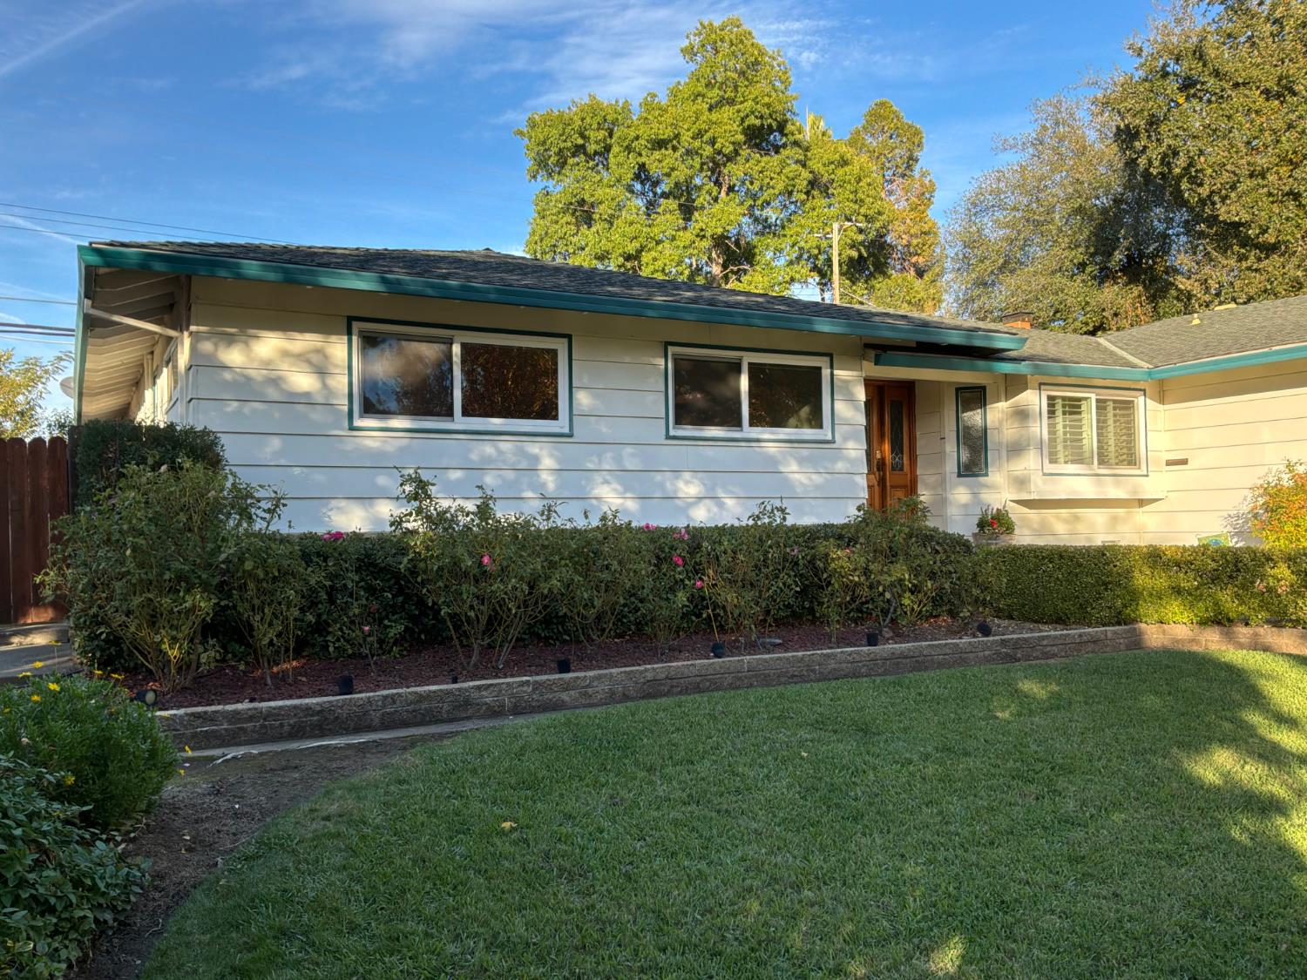
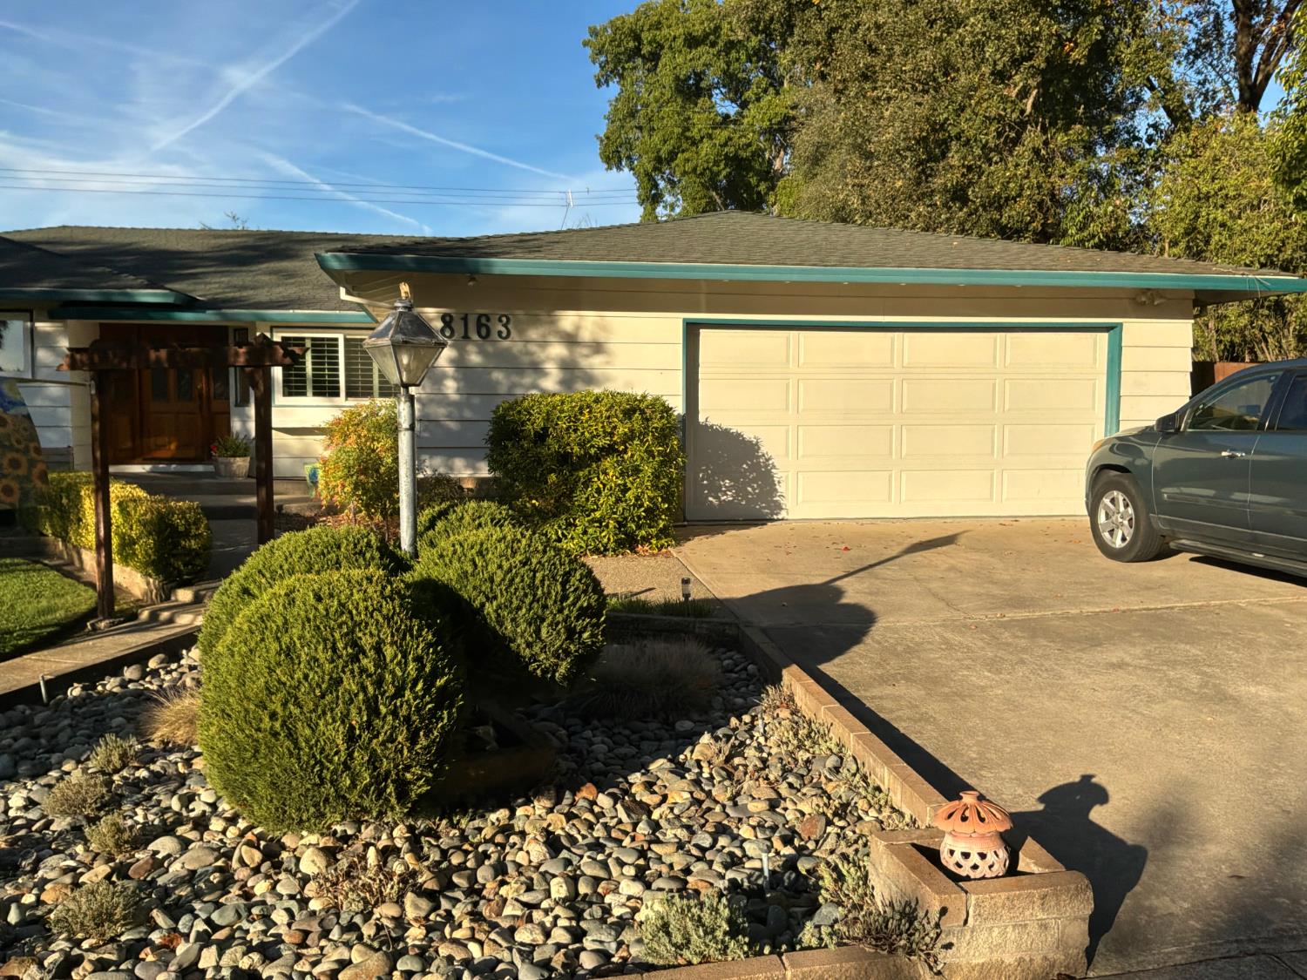
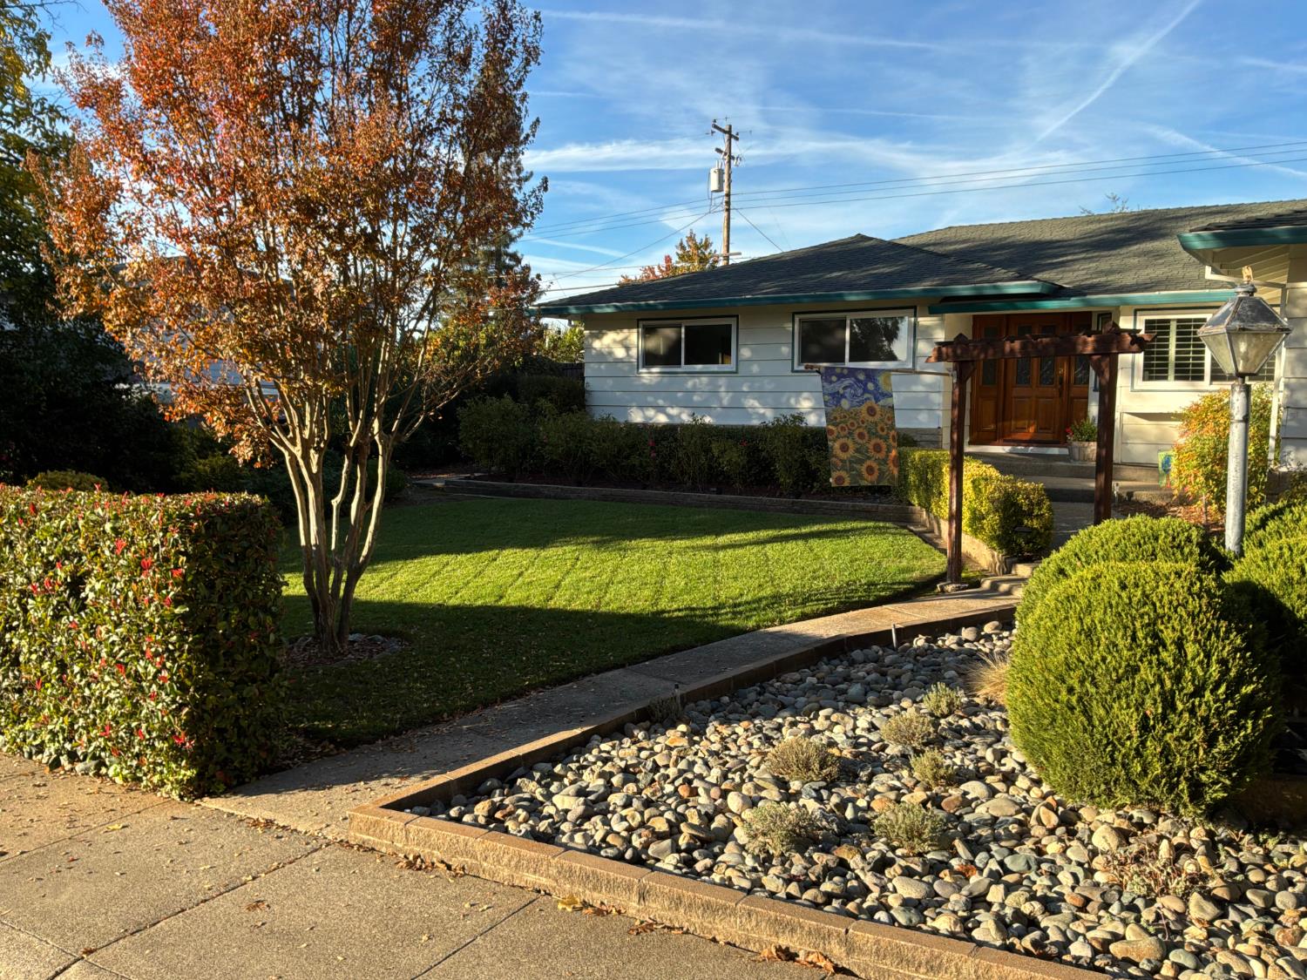
Fair Oaks 2523 square foot 3 bed with office 2.5 bath 2 car garage with workshop area. House features wood burning fireplace in family room, formal dining room, large kitchen with large breakfast area, large master bedroom with big walk in closet a large sauna room that can be sitting area or converted back to sauna and a bathroom with shower. Dual pane windows throughout newer roof and newer water heater. Very large wrap around rear covered patio. Located on a large .28 acre lot in wonderful Fair Oaks Neighborhood near shopping,parks,dining and schools. A great home to move into and update at your leisure.
Save
Ask
Tour
Hide
Listing Snapshot
Price
$634,000
Days On Site
20 Days
Bedrooms
3
Inside Area (SqFt)
2,523 sqft
Total Baths
3
Full Baths
2
Partial Baths
1
Lot Size
0.28 Acres
Year Built
1963
MLS Number
226135000
Status
Active
Property Tax
N/A
HOA/Condo/Coop Fees
N/A
Sq Ft Source
N/A
Friends & Family
Recent Activity
| 2 weeks ago | Listing updated with changes from the MLS | |
| 3 weeks ago | Listing first seen on site |
General Features
Acres
0.28
Attached Garage
Yes
Cross Street
Fair Oaks Blvd
Direction Faces
South
Foundation
RaisedSlab
Garage
Yes
Garage Spaces
2
Green Energy Efficient
Water HeaterWindows
Home Warranty
Yes
Levels
One
Parking
AttachedWorkshop in GarageGarage Faces Front
Parking Spaces
2
Pets
Yes
Property Condition
Updated/Remodeled
Property Sub Type
Single Family Residence
Sewer
Public Sewer
Style
Contemporary
Utilities
Natural Gas AvailableNatural Gas Connected
Water Source
Public
Zoning
Rd-3
Interior Features
Appliances
DishwasherDisposalFree-Standing Electric RangeRange Hood
Cooling
Central Air
Electric
220 Volts in Kitchen220 Volts in Laundry
Fireplace
Yes
Fireplace Features
Raised HearthFamily RoomWood Burning
Fireplaces
1
Flooring
CarpetLaminateTileWood
Heating
Central
Interior
Walk-In Closet(s)Tile Counters
Laundry Features
Main Level
Window Features
Double Pane Windows
Save
Ask
Tour
Hide
Exterior Features
Construction Details
Stone
Fencing
Back YardWoodFenced
Lot Features
LevelSprinklers In Front
Other Structures
Shed(s)
Patio And Porch
CoveredPatio
Roof
Composition
View
Other
Waterview
Other
Windows/Doors
Double Pane Windows
Community Features
Community Features
Curbs
MLS Area
10628
School District
Sacramento
Financing Terms Available
CashConventionalFHA
Roads
Paved
Schools
School District
Sacramento
Elementary School
Unknown
Middle School
Unknown
High School
Unknown
Listing courtesy of Your View Realty

All measurements and all calculations of the area are approximate. Information provided by Seller/Other sources, not verified by Broker. All interested persons should independently verify the accuracy of information. Provided properties may or may not be listed by the office/agent presenting the information. Data maintained by MetroList® may not reflect all real estate activity in the market. All real estate content on this site is subject to the Federal Fair Housing Act of 1968, as amended, which makes it illegal to advertise any preference, limitation or discrimination because of race, color, religion, sex, handicap, family status or national origin or an intention to make any such preference, limitation or discrimination. Terms of Use
Last checked 2026-11-22 05:02 AM PST
All measurements and all calculations of the area are approximate. Information provided by Seller/Other sources, not verified by Broker. All interested persons should independently verify the accuracy of information. Provided properties may or may not be listed by the office/agent presenting the information. Data maintained by MetroList® may not reflect all real estate activity in the market. All real estate content on this site is subject to the Federal Fair Housing Act of 1968, as amended, which makes it illegal to advertise any preference, limitation or discrimination because of race, color, religion, sex, handicap, family status or national origin or an intention to make any such preference, limitation or discrimination. Terms of Use
Last checked 2026-11-22 05:02 AM PST
Neighborhood & Commute
Source: Walkscore
Disclosure: Community information and market data powered by Constellation Data Labs. Information is deemed reliable but not guaranteed.
Save
Ask
Tour
Hide