
7429 Amy AvenueFair Oaks, CA 95628
Mortgage Calculator
Monthly Payment (Est.)
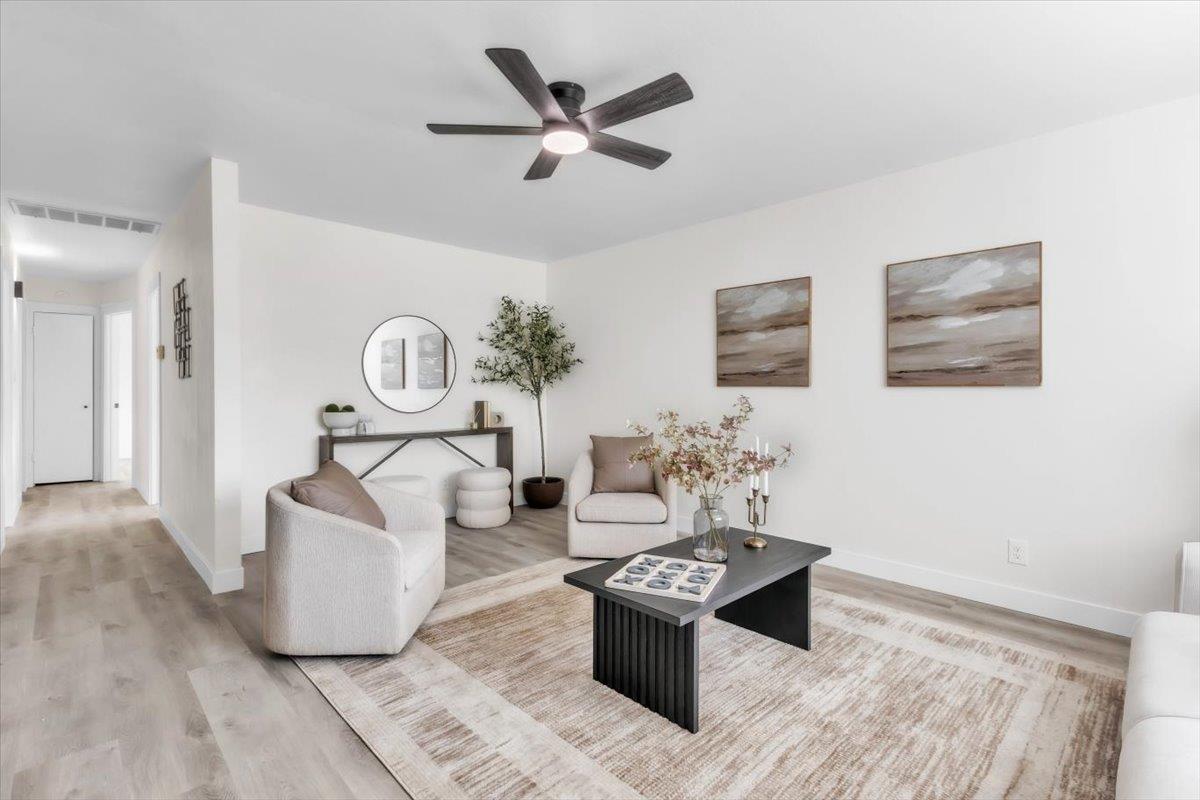
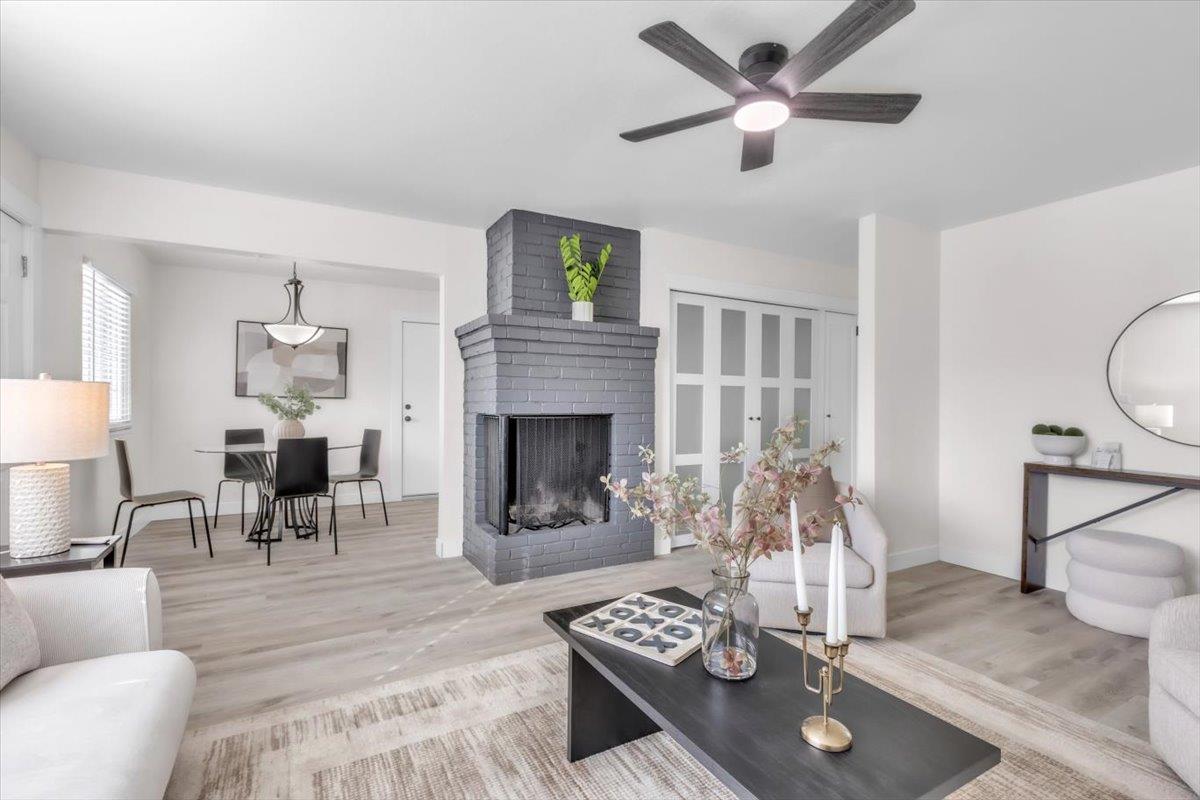
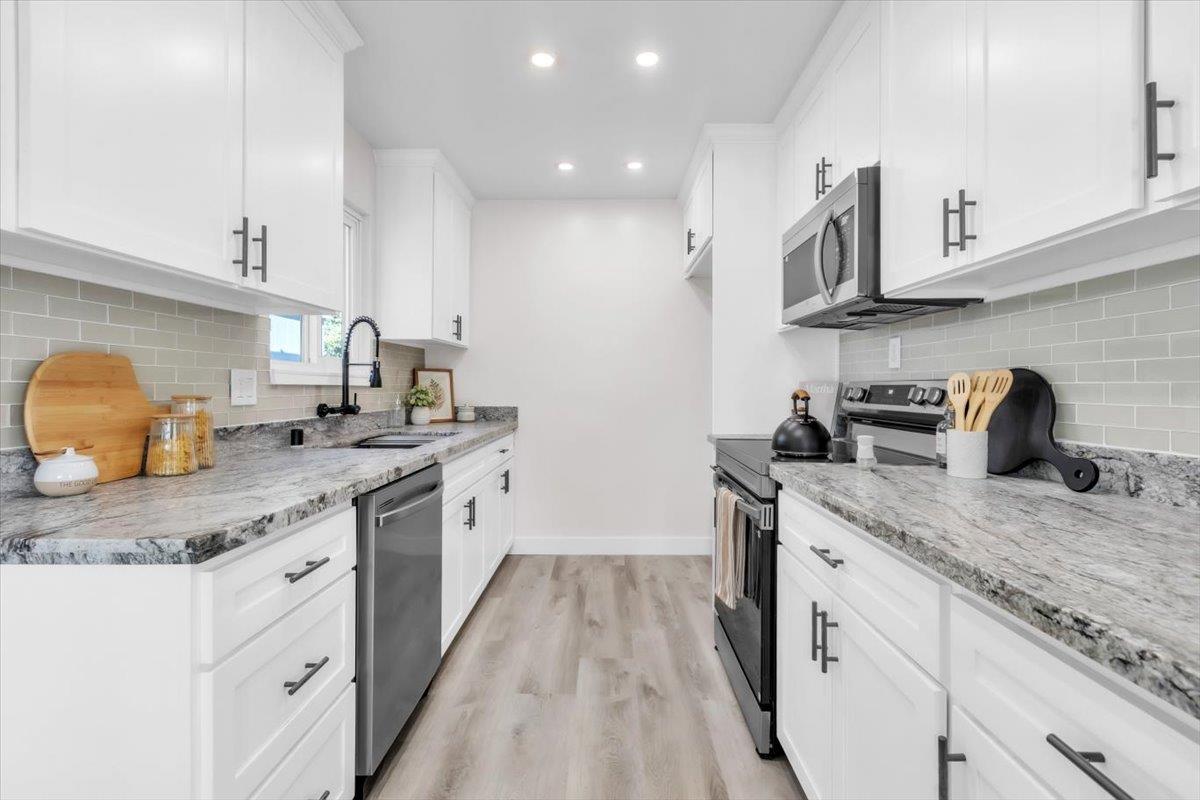
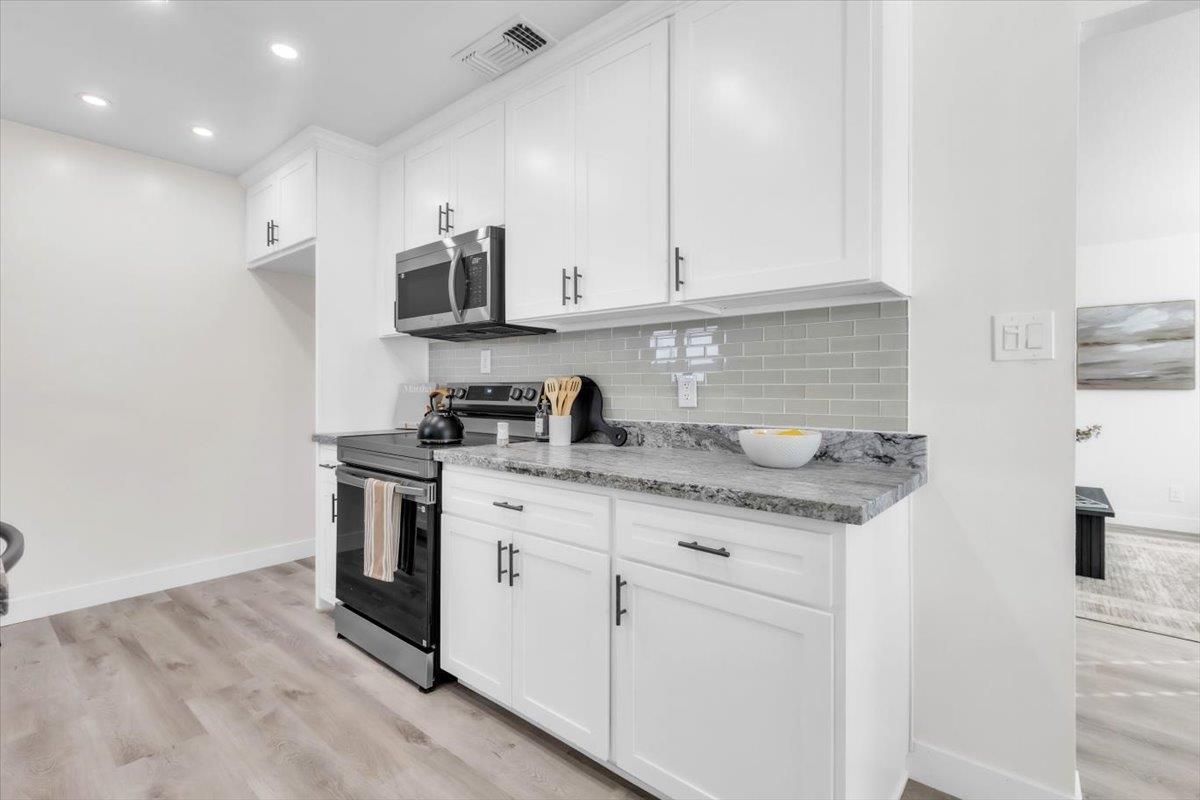
Enter an interest rate to see your estimated monthly payment.Welcome to this beautifully remodeled 3-bedroom, 2-bath home located in the heart of Fair Oaks! A cozy living room with a fireplace creates an inviting place to relax. Updated kitchen features new shaker style cabinetry with soft-close storage and leathered quartz countertops that bring a warm, honed texture you won't find often, stainless steel appliances, and a stylish tile backsplash. Both bathrooms have been fully renovated with quartz shower walls, countertops, tile floors and new fixtures completing this move-in-ready home. Step outside to a large, usable and private 1/4-acre backyard with a park-like setting and plenty of room to entertain, garden, or unwind. Insulated shed offer versatile space for tools, hobbies, or creative projects. Explore the potential for an ADU or having animals (buyer to verify). Conveniently located near schools, shopping and short walk to the Bannister Park and American river access this turnkey property combines premium upgrades with exceptional outdoor space. Don't miss the opportunity to make it yours! We invite you to schedule a private viewing to experience what this Fair Oaks gem has to offer firsthand.
| 2 days ago | Listing updated with changes from the MLS | |
| 3 weeks ago | Listing first seen on site |

All measurements and all calculations of the area are approximate. Information provided by Seller/Other sources, not verified by Broker. All interested persons should independently verify the accuracy of information. Provided properties may or may not be listed by the office/agent presenting the information. Data maintained by MetroList® may not reflect all real estate activity in the market. All real estate content on this site is subject to the Federal Fair Housing Act of 1968, as amended, which makes it illegal to advertise any preference, limitation or discrimination because of race, color, religion, sex, handicap, family status or national origin or an intention to make any such preference, limitation or discrimination. Terms of Use
Last checked 2026-11-22 05:02 AM PST