
9387 Linda Rio DriveSacramento, CA 95827
Mortgage Calculator
Monthly Payment (Est.)
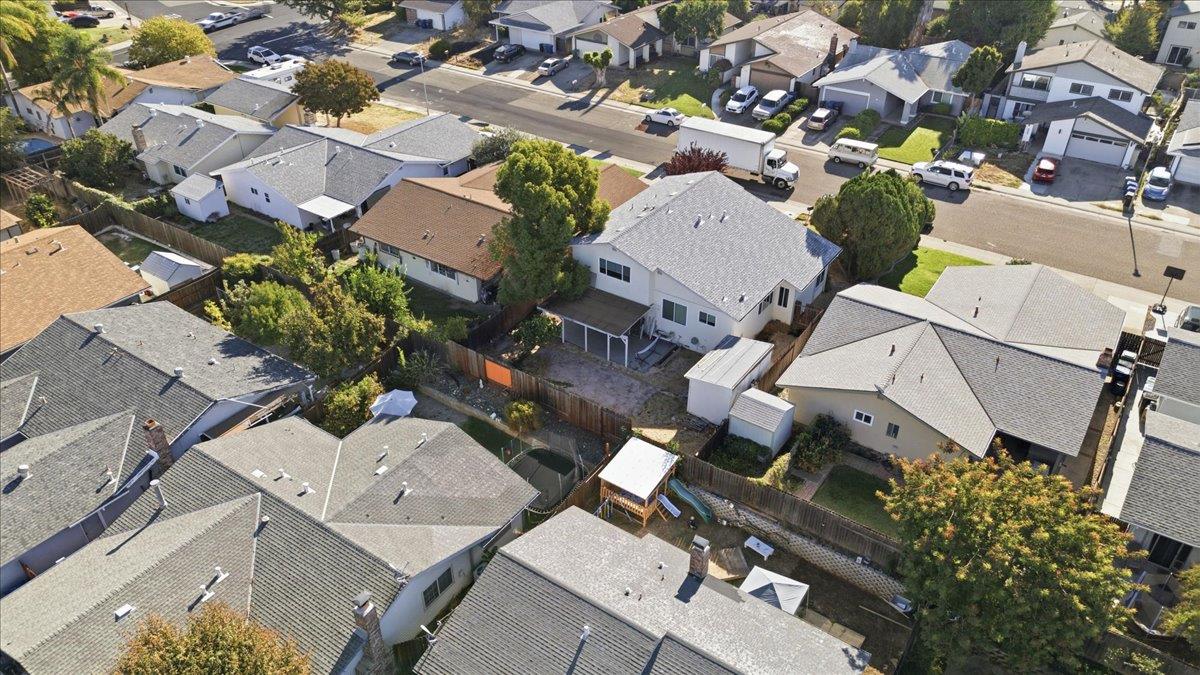
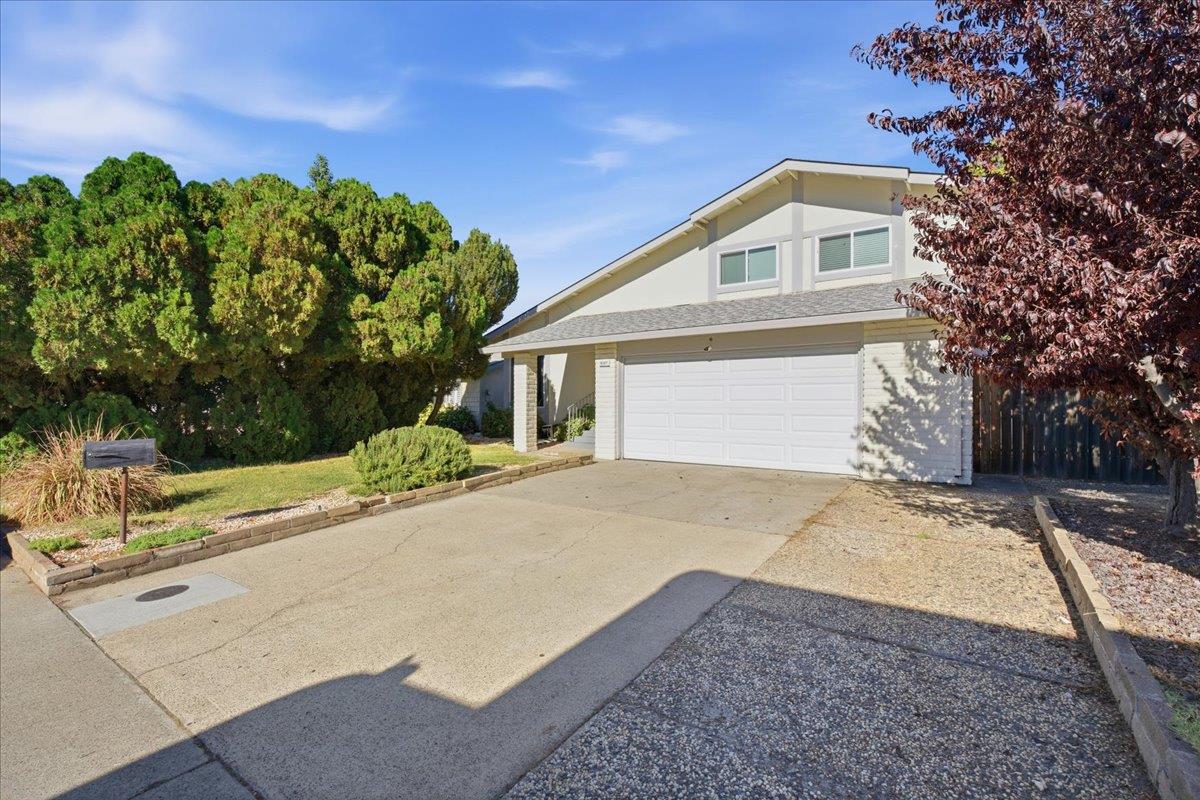
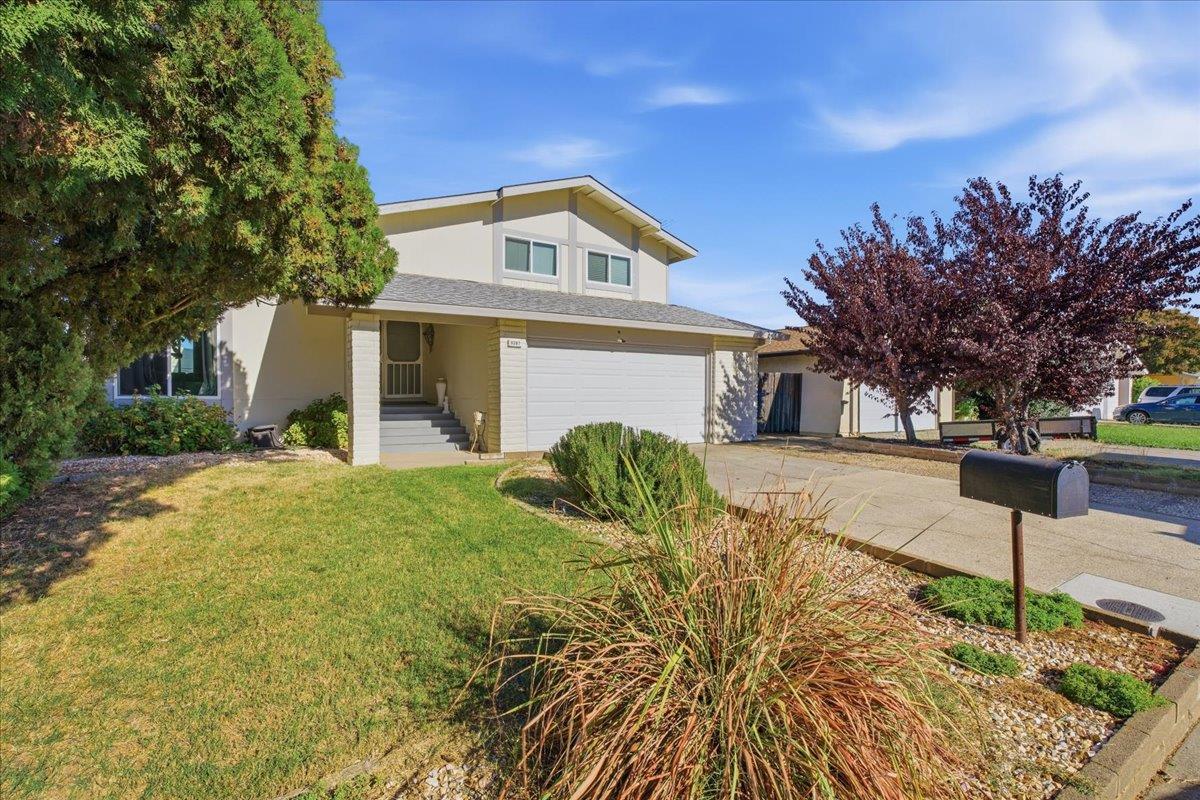
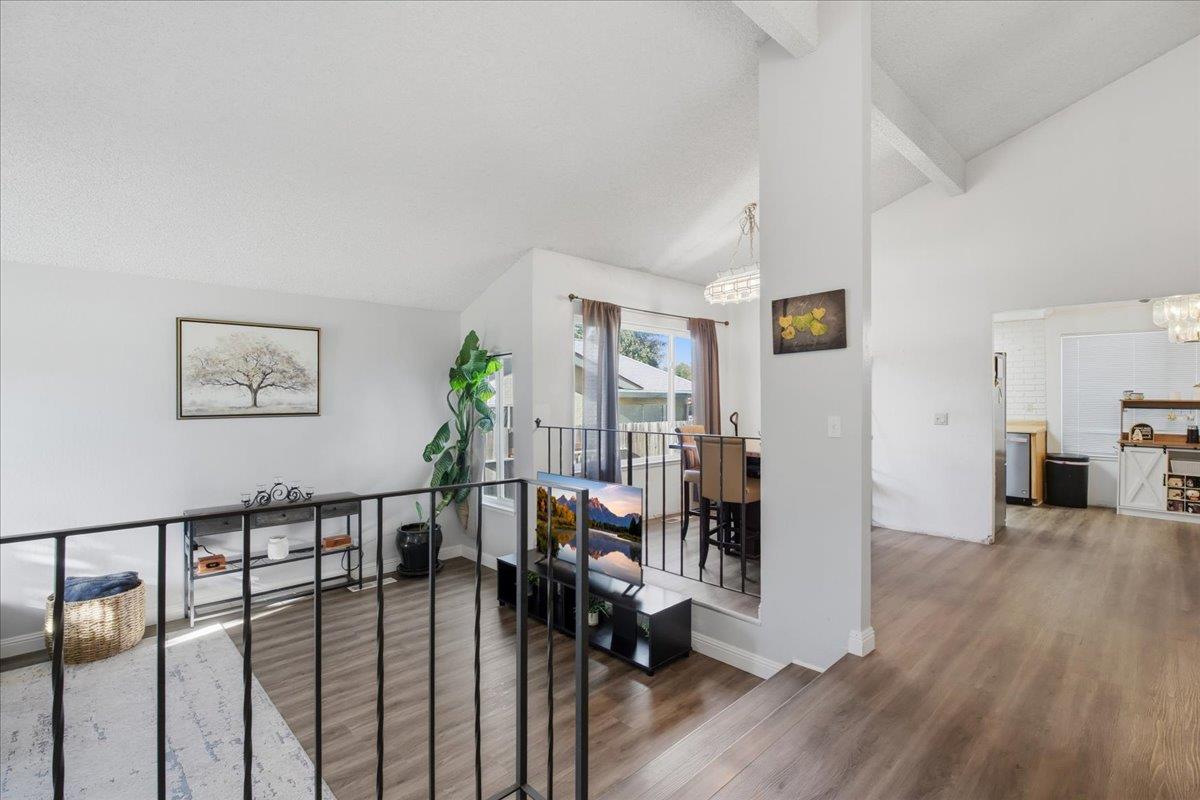
Enter an interest rate to see your estimated monthly payment.Welcome to 9387 Linda Rio Dr, Sacramento, CA, a residential property that offers a move-in ready experience for those seeking an inviting place to call home. This residence stands out for its thoughtful architectural design and functional layout, providing a sophisticated backdrop for comfortable daily living. The living room serves as the heart of the home, defined by impressive high, vaulted ceilings that create an airy and expansive atmosphere. This volume of space provides a sense of grandeur and openness, making it an ideal setting for both relaxation and hosting guests. Culinary functionality meets modern aesthetics in the kitchen, which is well-appointed with stainless steel appliances. This home is designed for efficiency and ease, blending contemporary style with the practical requirements of a modern household. The private quarters are designed with convenience in mind, highlighted by a bedroom that includes the luxury of a private ensuite bathroom. Additionally, the home features a bathroom equipped with a walk-in shower, emphasizing a seamless and accessible design. The exterior of the property extends the living space outdoors, offering a private yard and a covered deck that transitions to a patio, perfect for enjoying the local climate. Contact our team today to schedule your private tour and discover the exceptional lifestyle potential of this remarkable residence.
| an hour ago | Listing updated with changes from the MLS | |
| an hour ago | Listing first seen on site |

All measurements and all calculations of the area are approximate. Information provided by Seller/Other sources, not verified by Broker. All interested persons should independently verify the accuracy of information. Provided properties may or may not be listed by the office/agent presenting the information. Data maintained by MetroList® may not reflect all real estate activity in the market. All real estate content on this site is subject to the Federal Fair Housing Act of 1968, as amended, which makes it illegal to advertise any preference, limitation or discrimination because of race, color, religion, sex, handicap, family status or national origin or an intention to make any such preference, limitation or discrimination. Terms of Use
Last checked 2026-10-27 11:44 AM PDT