
3716 Marconi AvenueSacramento, CA 95821
Mortgage Calculator
Monthly Payment (Est.)
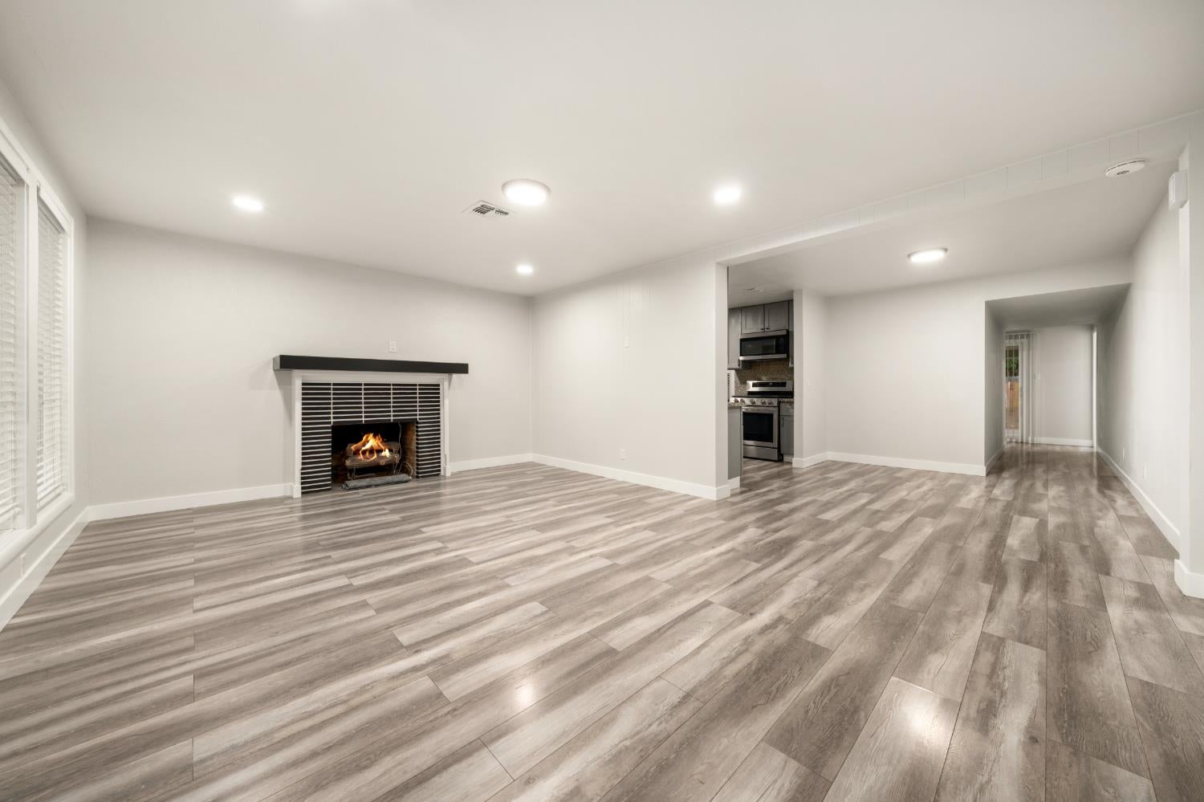
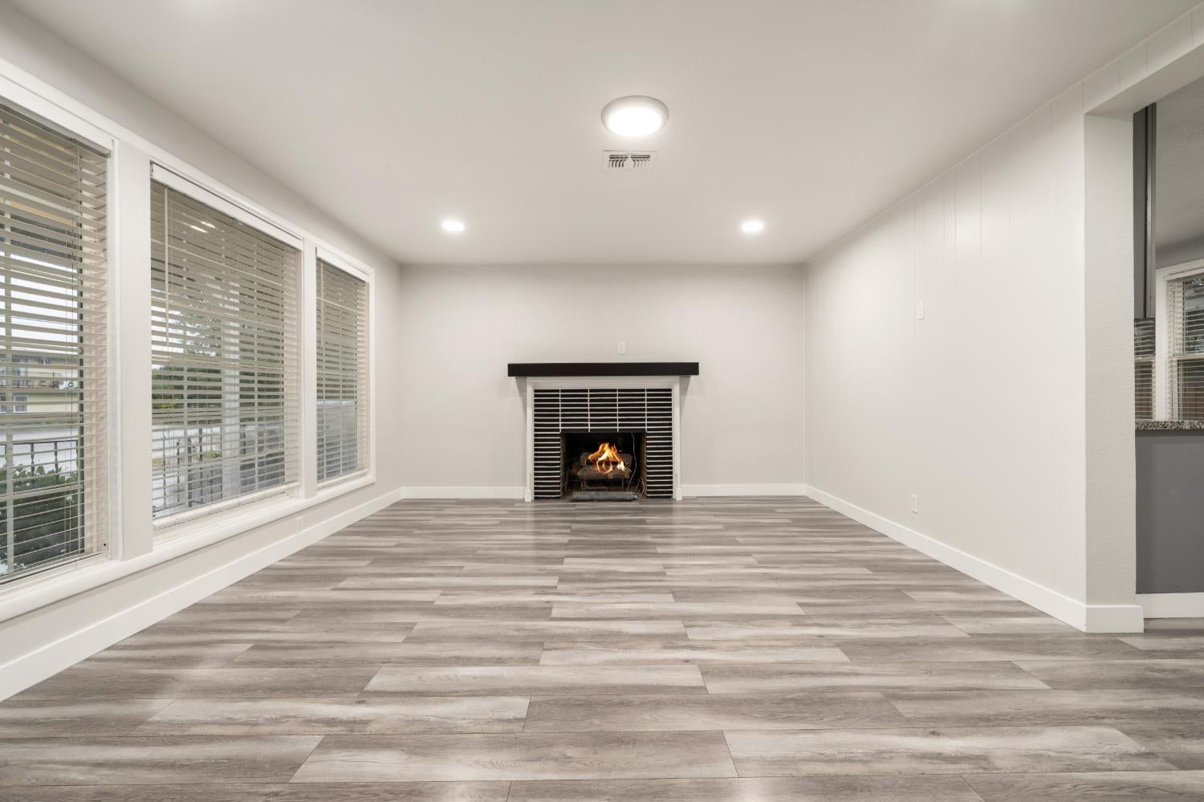
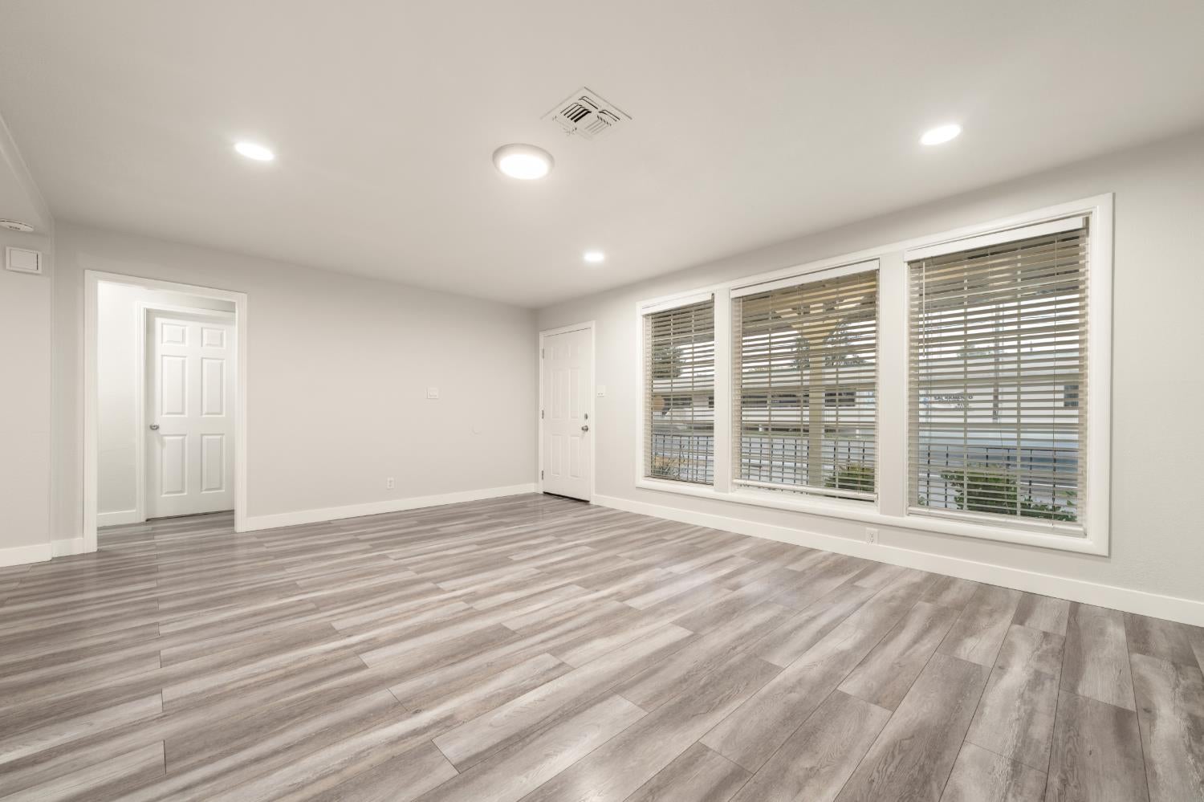
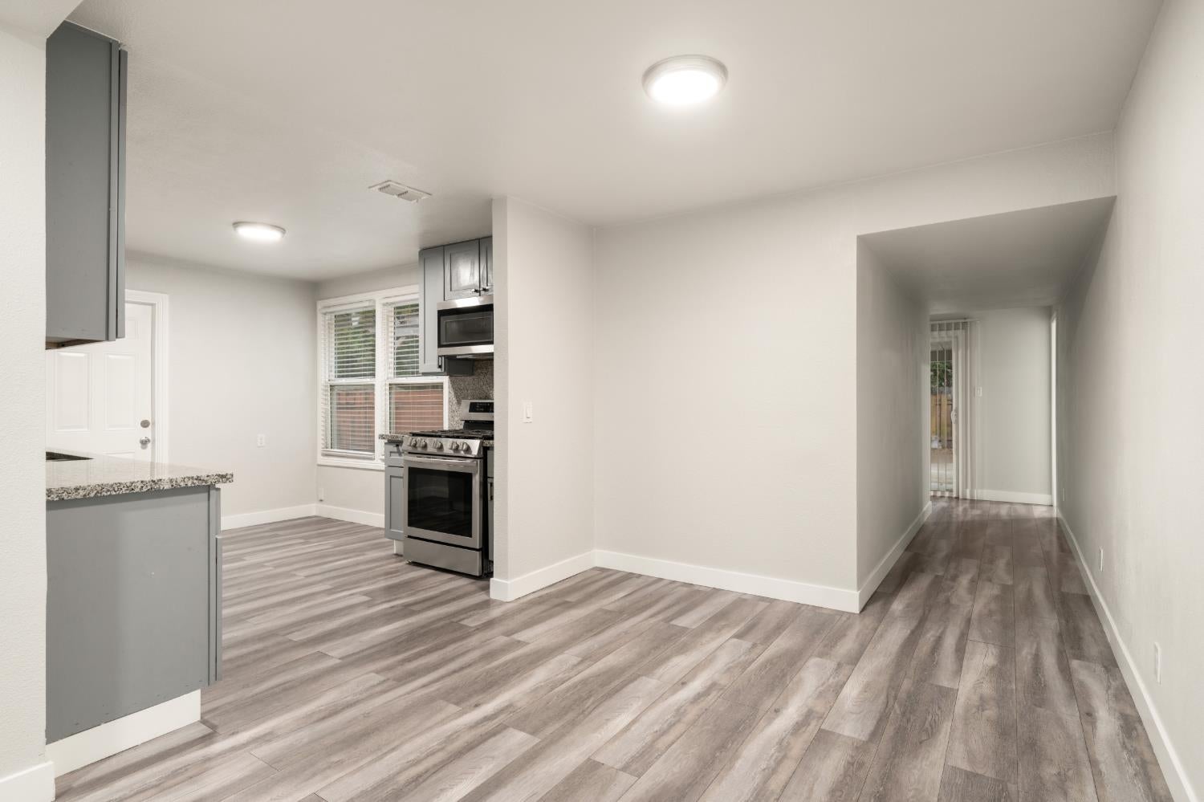
Enter an interest rate to see your estimated monthly payment.Charm meets convenience in this delightful single-family rehabbed home. Step into a world of warmth and comfort as you enter the open concept living space, perfect for creating lasting memories with loved ones. Embrace the tranquility of custom features typically reserved only for high-end custom homes. With top-notch schools and amenities just a stone's throw away, this home offers the ideal blend of comfortable living and urban accessibility. This home enjoyed a comprehensive rehabilitation, with exceptional attention to detail, quality, function, and charming amenities. Your dream home awaits. 10140.8 This listing contains still-photo images that have been altered through the use of AI Photo editing, including but not limited to Virtual Furniture and may or may not include enhancements to sharpening, white balance, color correction, angle, straightening, cropping, exposure, or other common photo enhancements. Click on the link for access to original, unaltered still shots.
| yesterday | Listing updated with changes from the MLS | |
| 4 days ago | Listing first seen on site |

All measurements and all calculations of the area are approximate. Information provided by Seller/Other sources, not verified by Broker. All interested persons should independently verify the accuracy of information. Provided properties may or may not be listed by the office/agent presenting the information. Data maintained by MetroList® may not reflect all real estate activity in the market. All real estate content on this site is subject to the Federal Fair Housing Act of 1968, as amended, which makes it illegal to advertise any preference, limitation or discrimination because of race, color, religion, sex, handicap, family status or national origin or an intention to make any such preference, limitation or discrimination. Terms of Use
Last checked 2026-10-27 11:49 AM PDT