
8150 Pavia WaySacramento, CA 95823
Mortgage Calculator
Monthly Payment (Est.)
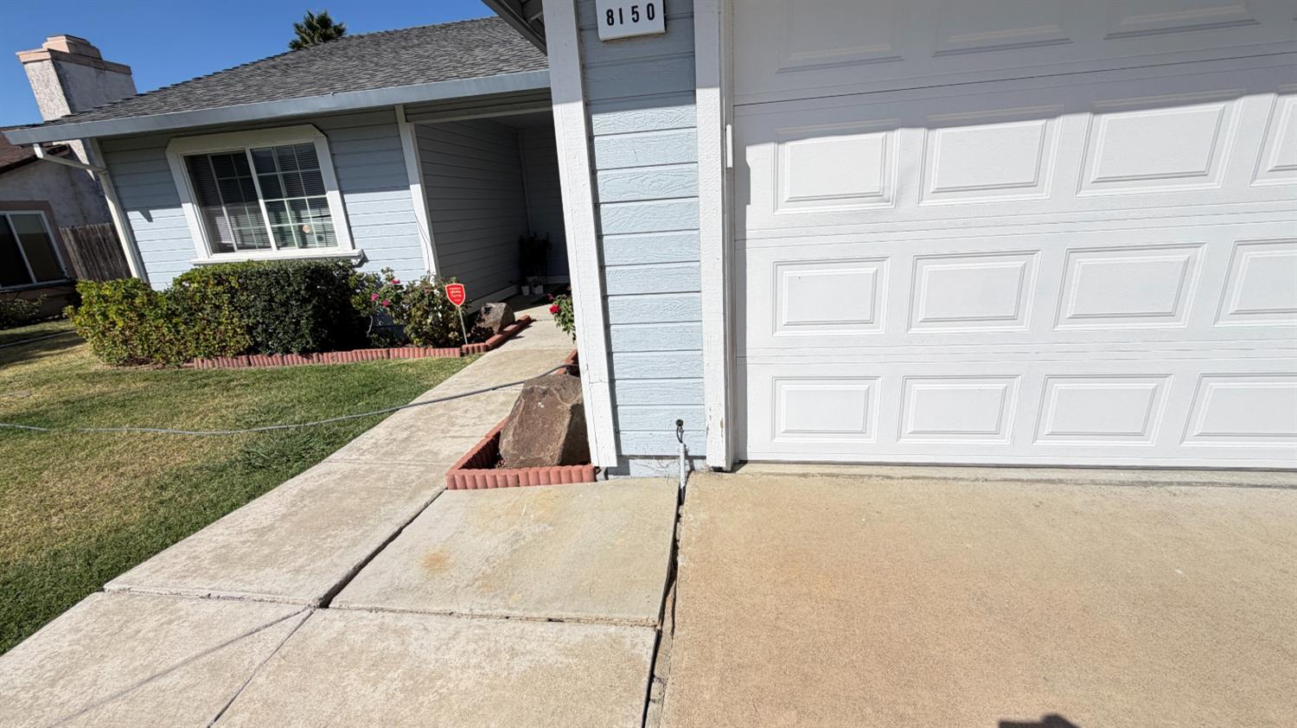
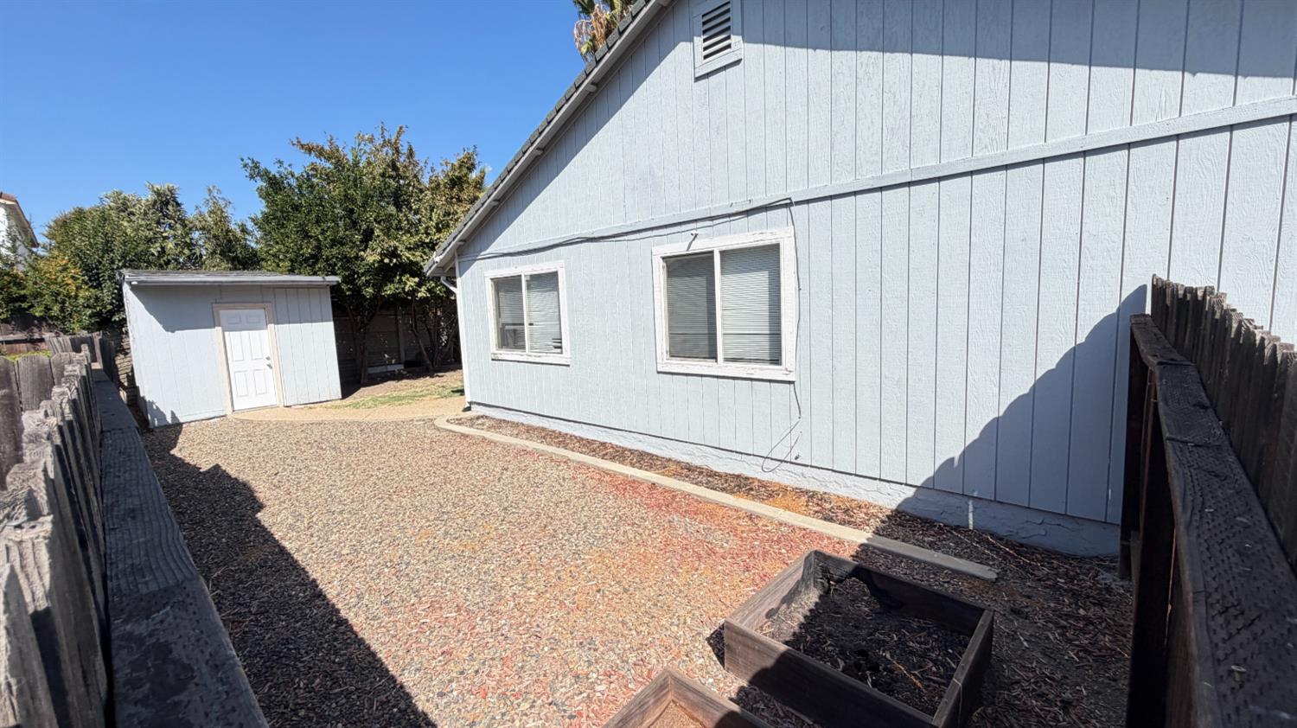
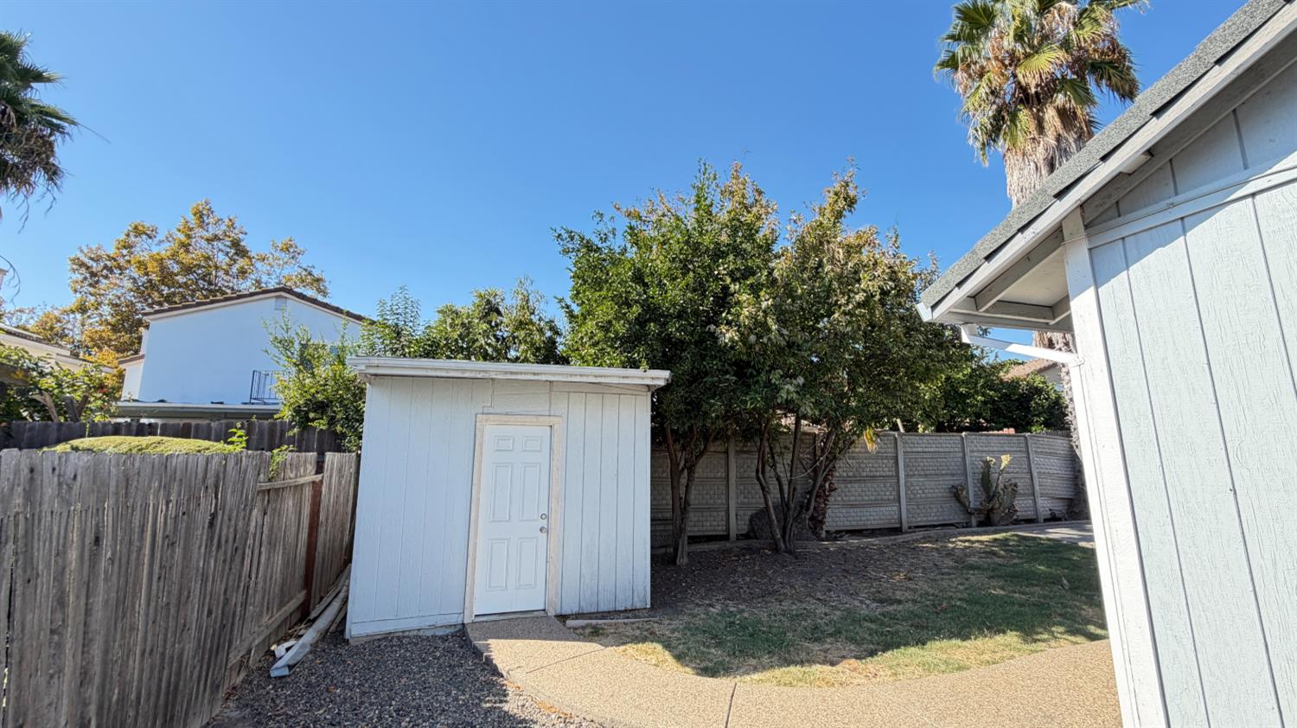
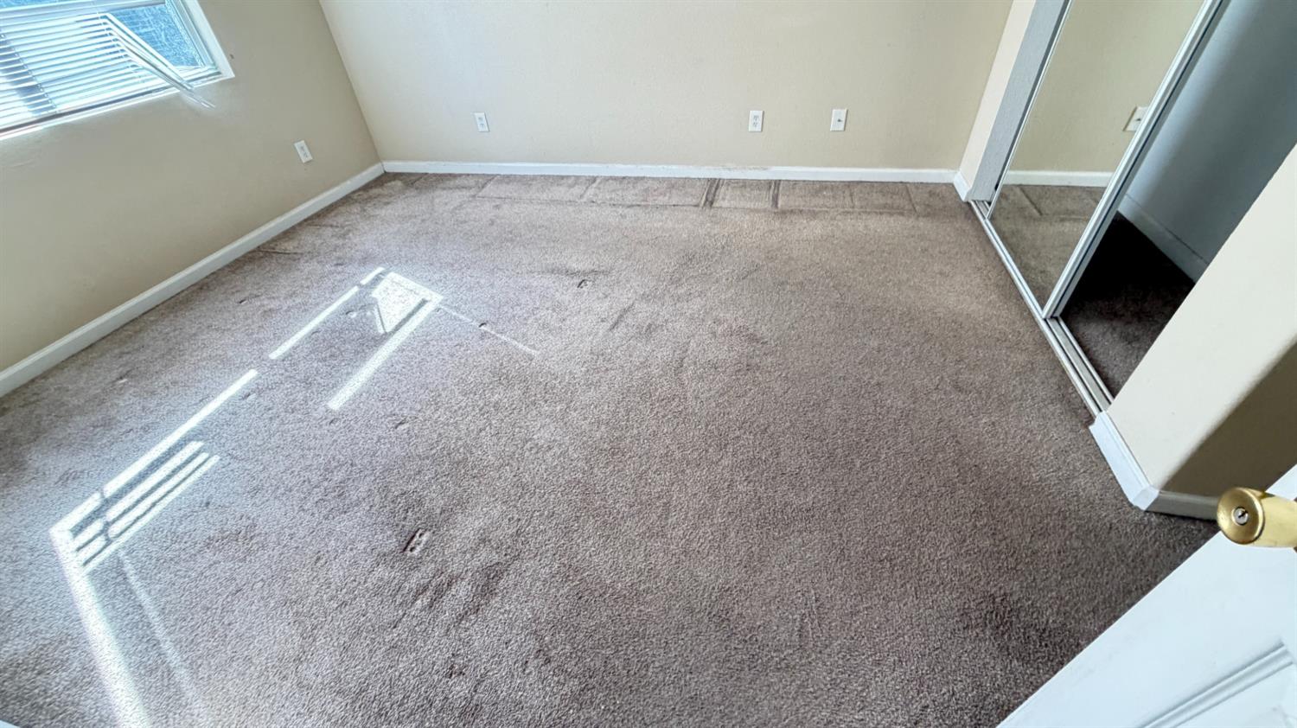
Enter an interest rate to see your estimated monthly payment.Opportunity Knocks at 8150 Pavia Way: 3BR/2BA Light Fixer in South Sacramento Bring your vision and your toolbox. This 3-bedroom, 2-bath single-family home offers 1,162 square feet of solid living space, with a front yard and a private backyard on a standard lot in an established South Sacramento neighborhood. The bones are good. With some light cosmetic updates and your personal touch, this home can really shine. It's a wonderful opportunity for a first-time buyer looking to build equity, an investor adding a dependable rental to the portfolio, or a flipper ready to add value. Comparable homes nearby make the upside easy to see. Property highlights 3 bedrooms, 2 full bathrooms, 1,162 sq ft, single-family Front yard and private backyard Light fixer with clear cosmetic upside Great rental layout in a high-demand rental area Offered at $395,000 and sold as-is. Homes with this kind of potential don't sit long, so schedule your showing and bring your best offer.
| 4 days ago | Listing updated with changes from the MLS | |
| 4 days ago | Listing first seen on site |

All measurements and all calculations of the area are approximate. Information provided by Seller/Other sources, not verified by Broker. All interested persons should independently verify the accuracy of information. Provided properties may or may not be listed by the office/agent presenting the information. Data maintained by MetroList® may not reflect all real estate activity in the market. All real estate content on this site is subject to the Federal Fair Housing Act of 1968, as amended, which makes it illegal to advertise any preference, limitation or discrimination because of race, color, religion, sex, handicap, family status or national origin or an intention to make any such preference, limitation or discrimination. Terms of Use
Last checked 2026-10-27 11:44 AM PDT