
39720 Morning Dove PlaceDavis, CA 95616
Mortgage Calculator
Monthly Payment (Est.)
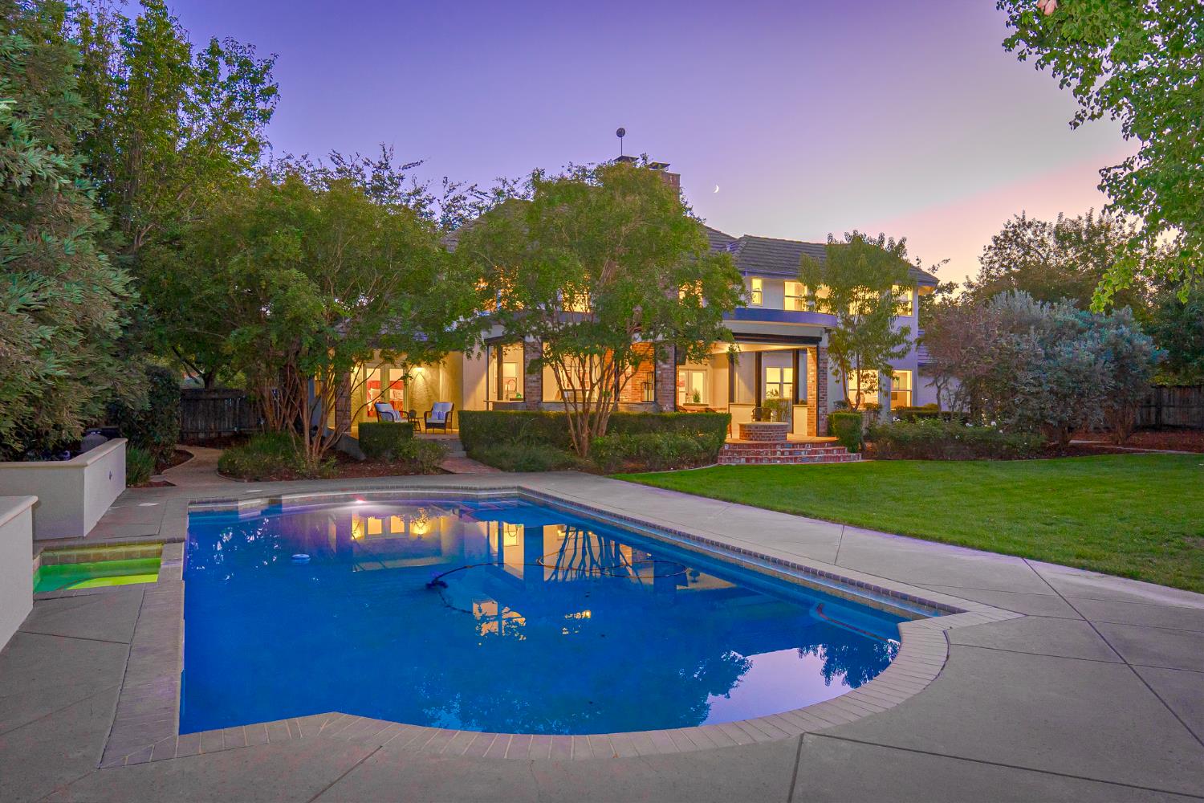
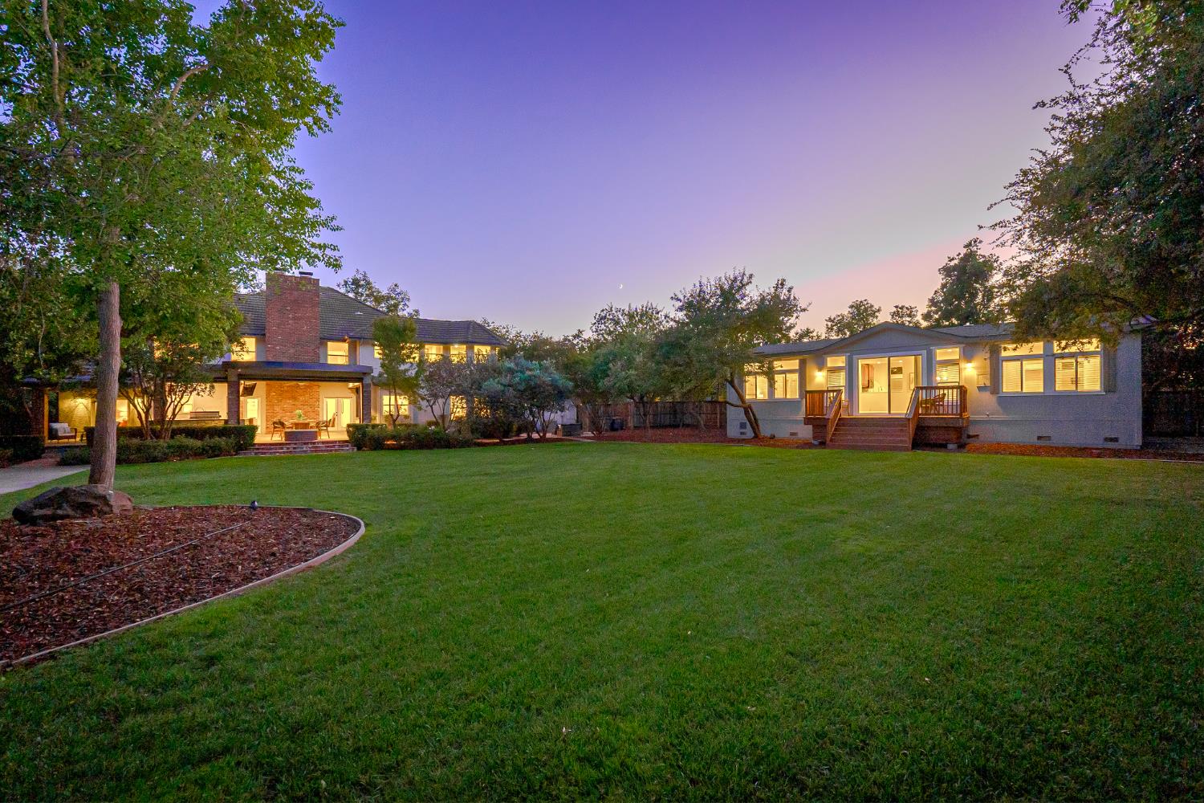
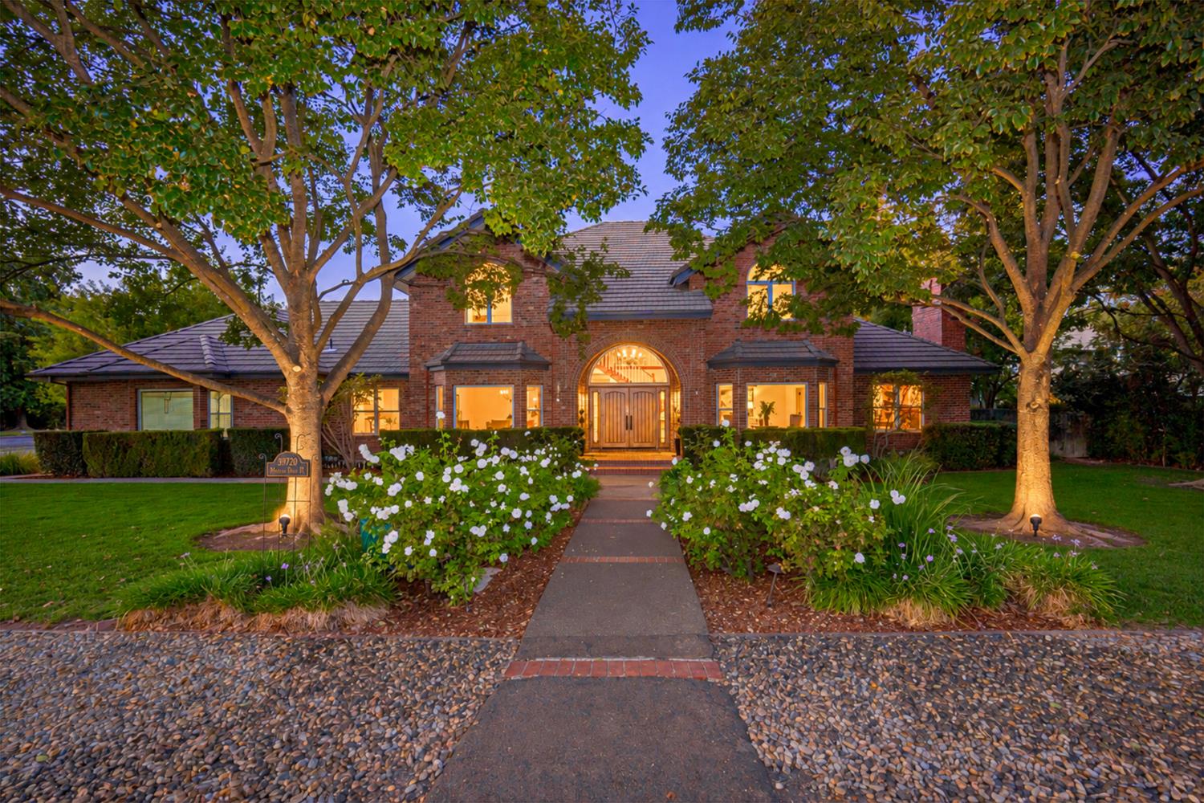
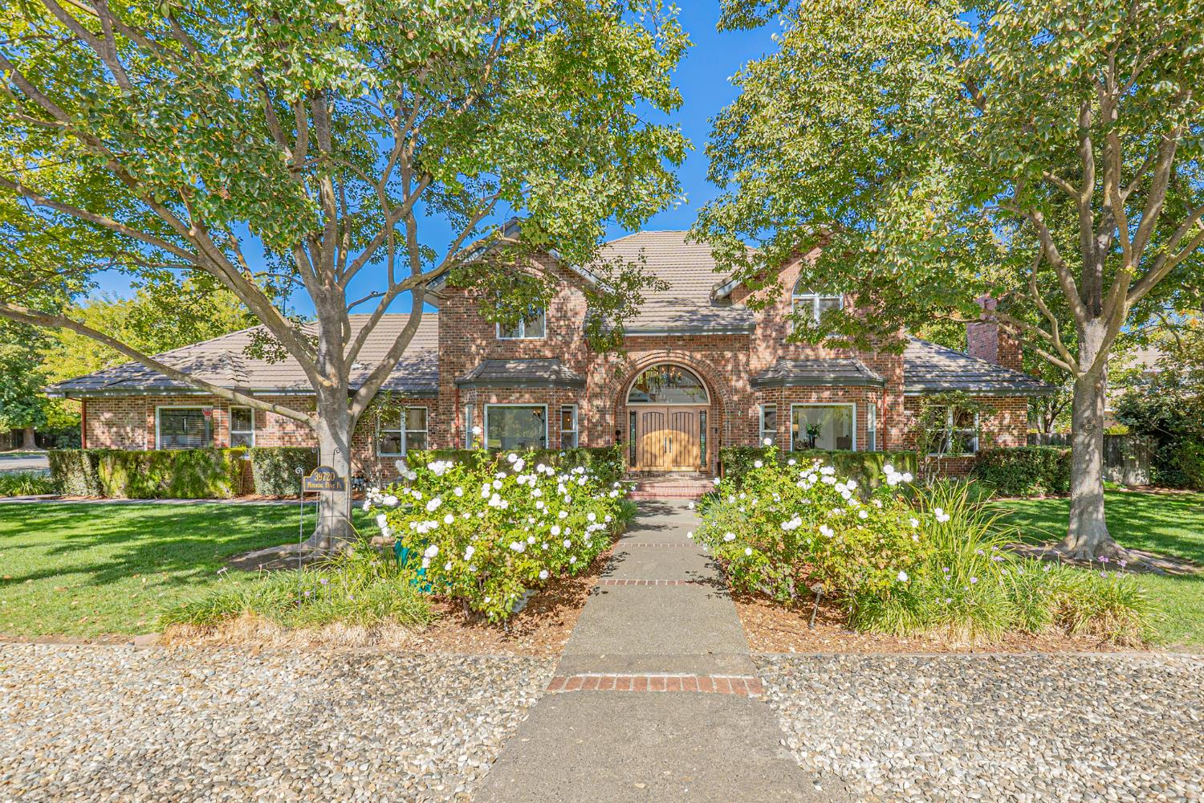
Enter an interest rate to see your estimated monthly payment.Set on nearly an acre in coveted North Davis Meadows, this exceptional estate offers a rare blend of grand living, generous outdoor space, and remarkable versatility. With an impressive main residence, spacious bedrooms, and a beautifully appointed detached ADU, this property offers room to gather, entertain, and enjoy life in a truly special setting. The 4,516 sq ft main residence features four generously sized bedrooms, each with its own ensuite bath, a dramatic entry, and three fireplaces that bring warmth and character to the living spaces. The expansive backyard is a private retreat, featuring a sparkling pool, soothing spa, and outdoor kitchen. With abundant room to entertain, relax, and enjoy the outdoors, the grounds are a defining feature of this remarkable property. A standout feature is the light-filled, 1,200 sq ft detached ADU, complete with two bedrooms, two baths, and sliding glass doors opening directly to the yard. Ideal for extended family, guests, or a private office, this separate living space offers outstanding flexibility. Additional highlights include a three-car garage and an enormous laundry room with space for hobbies, crafts, or other creative pursuits. Ideally located near the Davis Municipal Golf Course and all that Davis has to offer, this remarkable estate combines space, privacy, and versatility in a highly desirable setting.
| 18 hours ago | Listing updated with changes from the MLS | |
| a week ago | Listing first seen on site |

All measurements and all calculations of the area are approximate. Information provided by Seller/Other sources, not verified by Broker. All interested persons should independently verify the accuracy of information. Provided properties may or may not be listed by the office/agent presenting the information. Data maintained by MetroList® may not reflect all real estate activity in the market. All real estate content on this site is subject to the Federal Fair Housing Act of 1968, as amended, which makes it illegal to advertise any preference, limitation or discrimination because of race, color, religion, sex, handicap, family status or national origin or an intention to make any such preference, limitation or discrimination. Terms of Use
Last checked 2026-10-27 05:23 PM PDT