
8328 Big Oak DriveCitrus Heights, CA 95610
Mortgage Calculator
Monthly Payment (Est.)
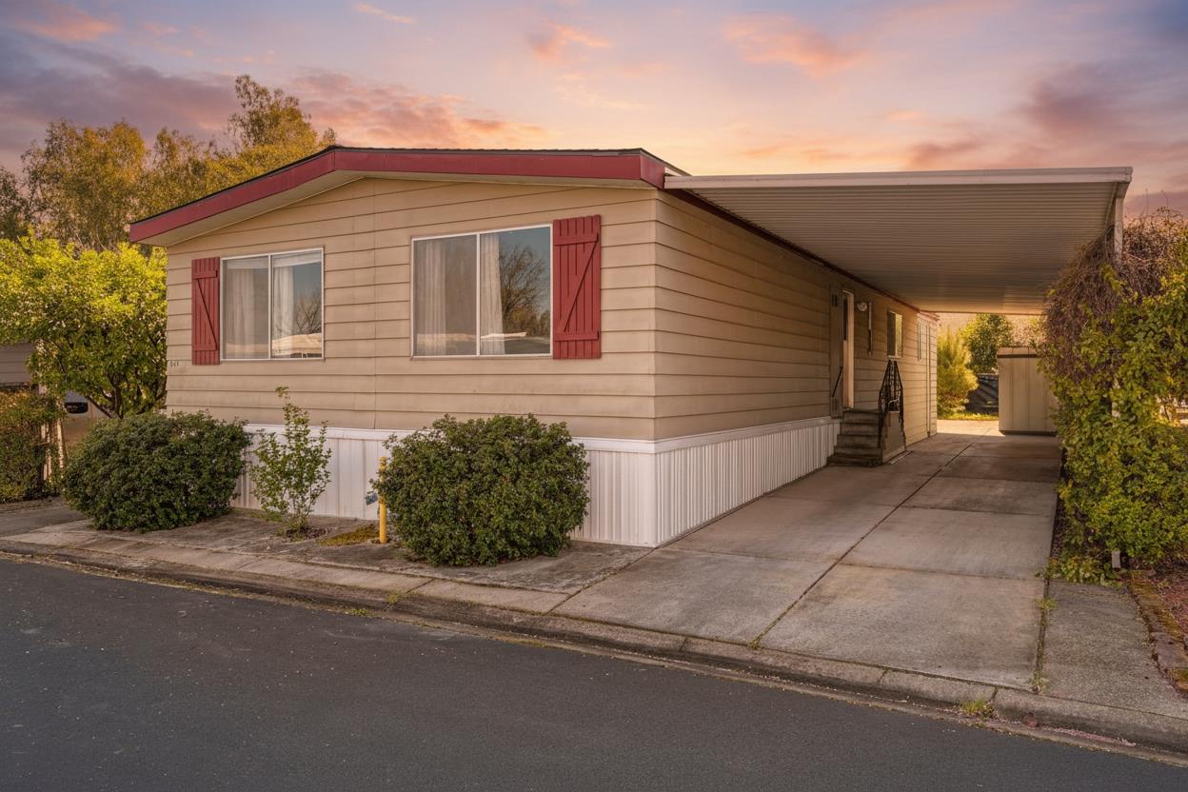
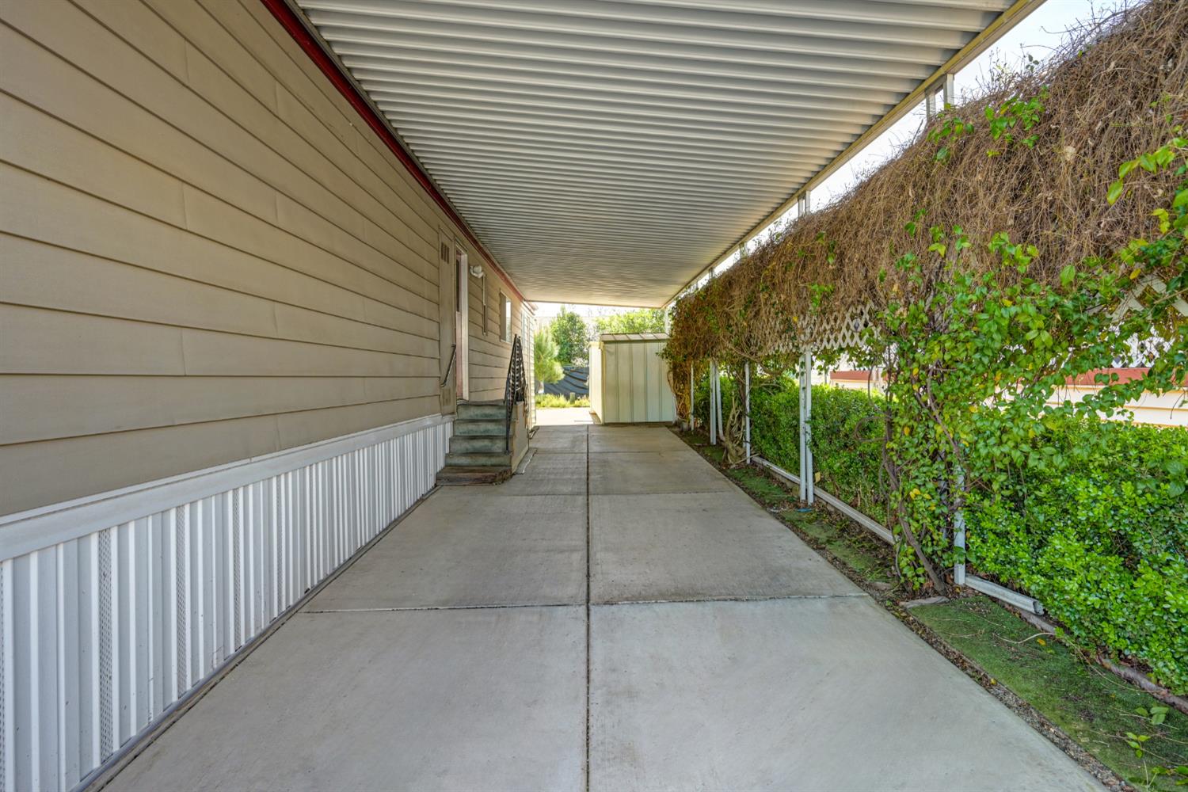
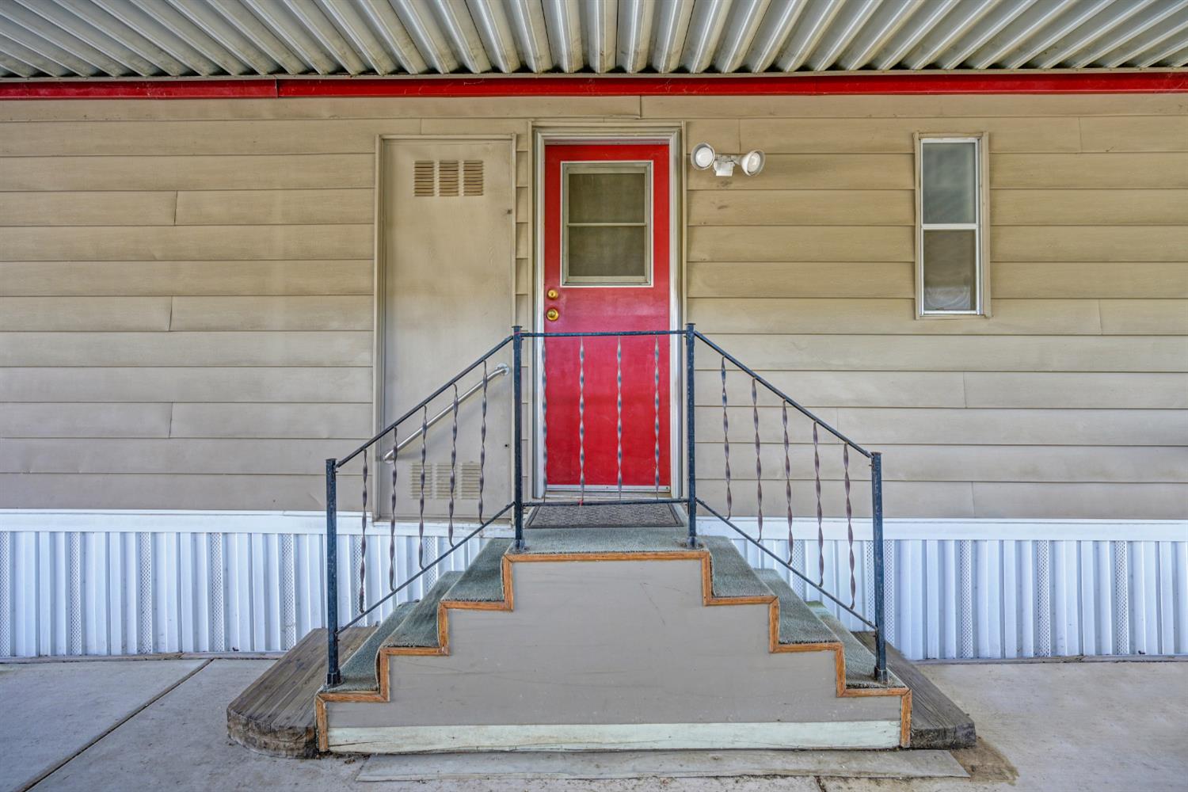
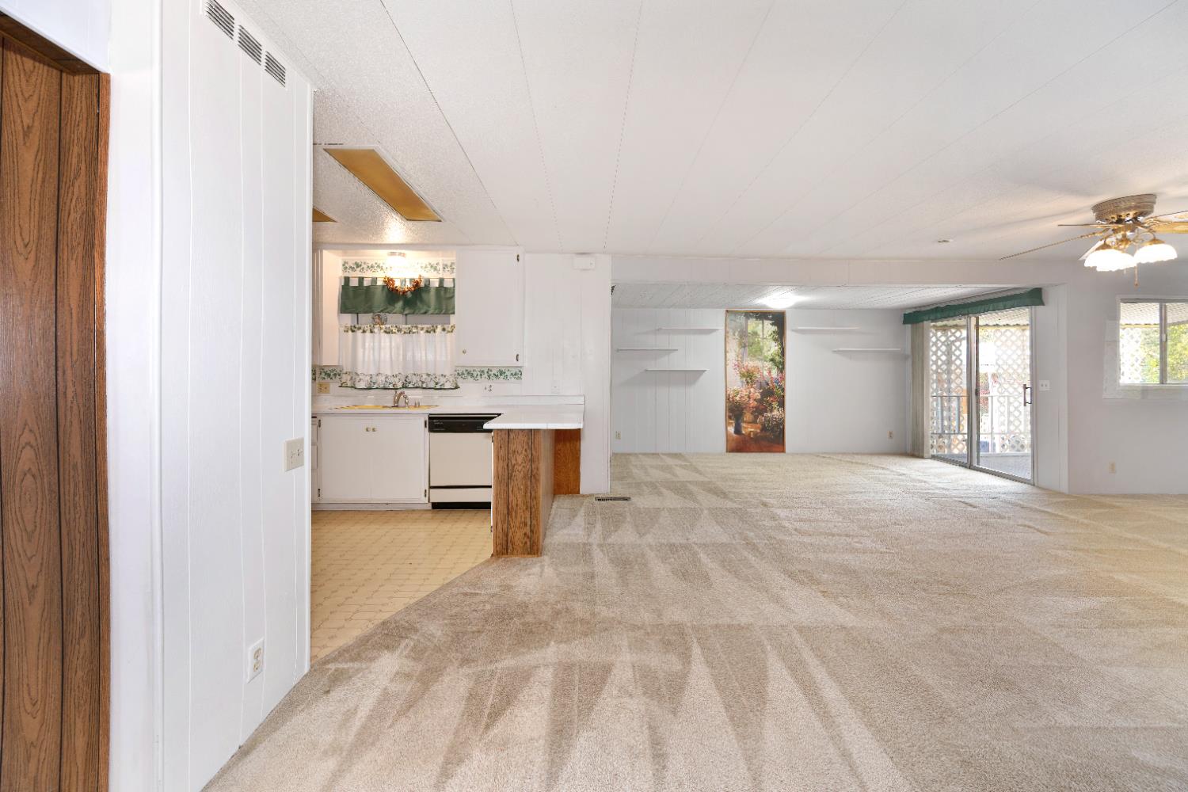
Enter an interest rate to see your estimated monthly payment.Nestled in a peaceful community in Citrus Heights, this charming mobile home at 8328 Big Oak Drive offers comfort, convenience, and an inviting place to call home. Surrounded by mature trees and a quiet neighborhood atmosphere, the property provides a relaxing retreat while still being close to shopping, dining, and everyday essentials. Inside, the home features a functional layout with a bright living area, a well-appointed kitchen with ample cabinet space, and comfortable bedrooms designed for easy living. Large windows allow natural light to fill the space, creating a warm and welcoming environment throughout. The exterior offers low-maintenance living with space to enjoy outdoor relaxation, whether it's morning coffee or evening unwinding. With convenient access to local parks, major roadways, and community amenities, this home blends affordability with a desirable location. Whether you're looking for a starter home, downsizing, or seeking a peaceful lifestyle, this property presents a wonderful opportunity in a well-established Citrus Heights neighborhood.
| yesterday | Listing updated with changes from the MLS® | |
| yesterday | Listing first seen on site |

All measurements and all calculations of the area are approximate. Information provided by Seller/Other sources, not verified by Broker. All interested persons should independently verify the accuracy of information. Provided properties may or may not be listed by the office/agent presenting the information. Data maintained by MetroList® may not reflect all real estate activity in the market. All real estate content on this site is subject to the Federal Fair Housing Act of 1968, as amended, which makes it illegal to advertise any preference, limitation or discrimination because of race, color, religion, sex, handicap, family status or national origin or an intention to make any such preference, limitation or discrimination. Terms of Use
Last checked 2026-10-10 10:08 PM PDT