
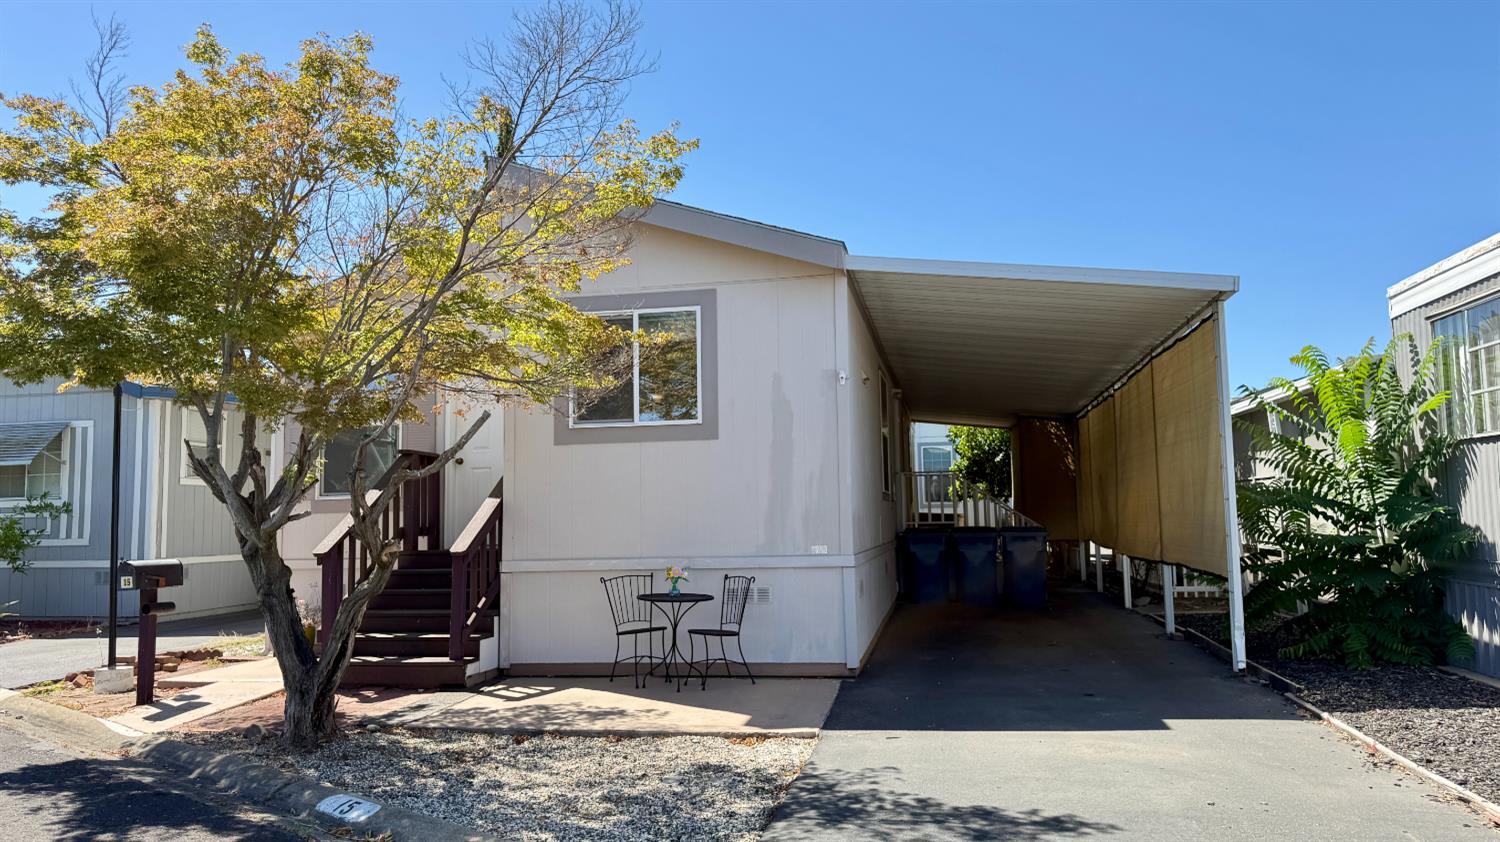
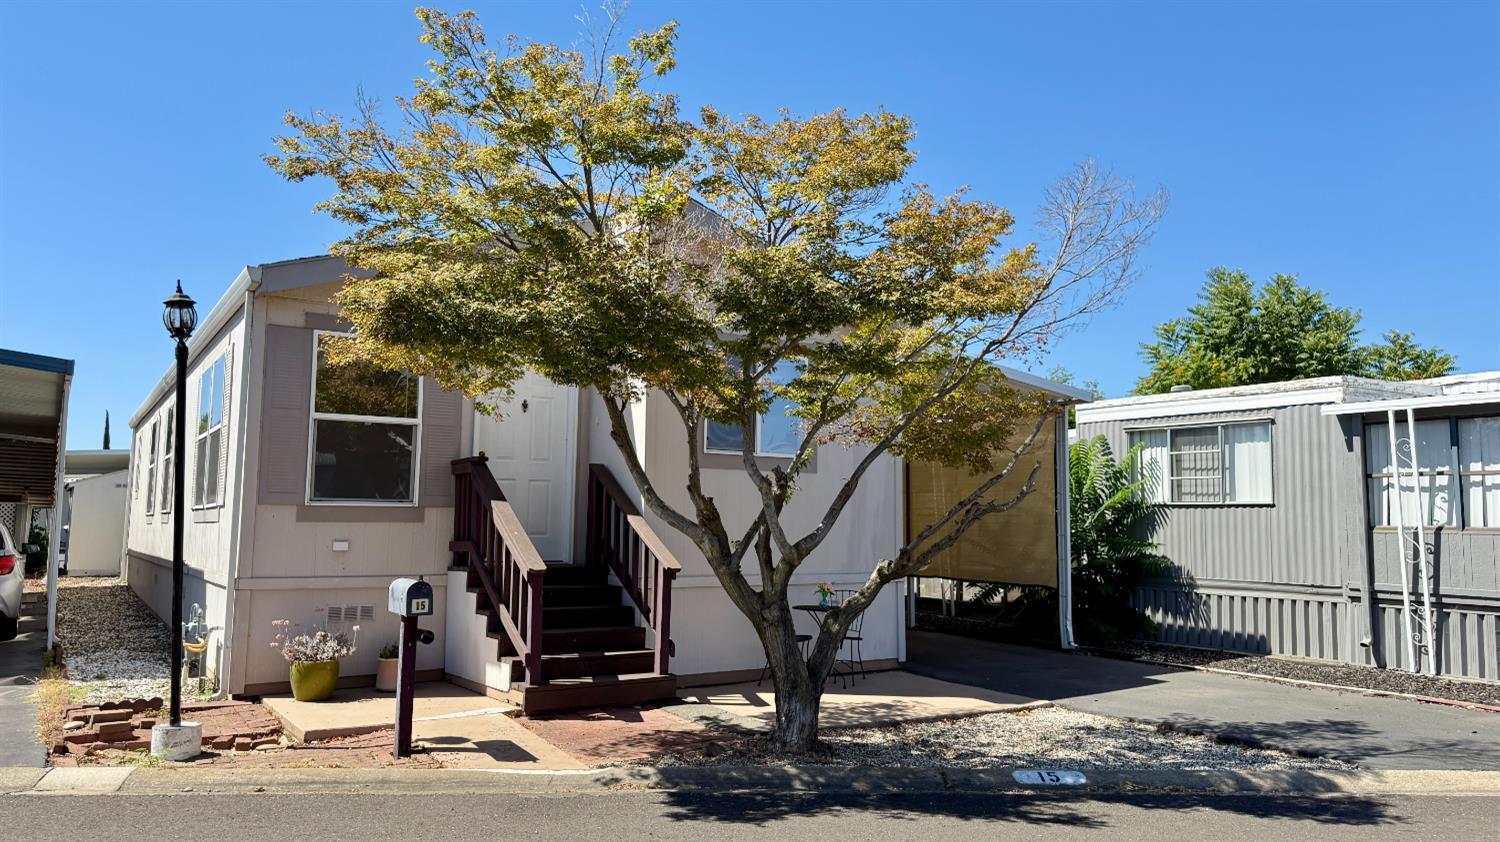
15 Golden Inn WayRancho Cordova, CA 95670
Mortgage Calculator
Monthly Payment (Est.)
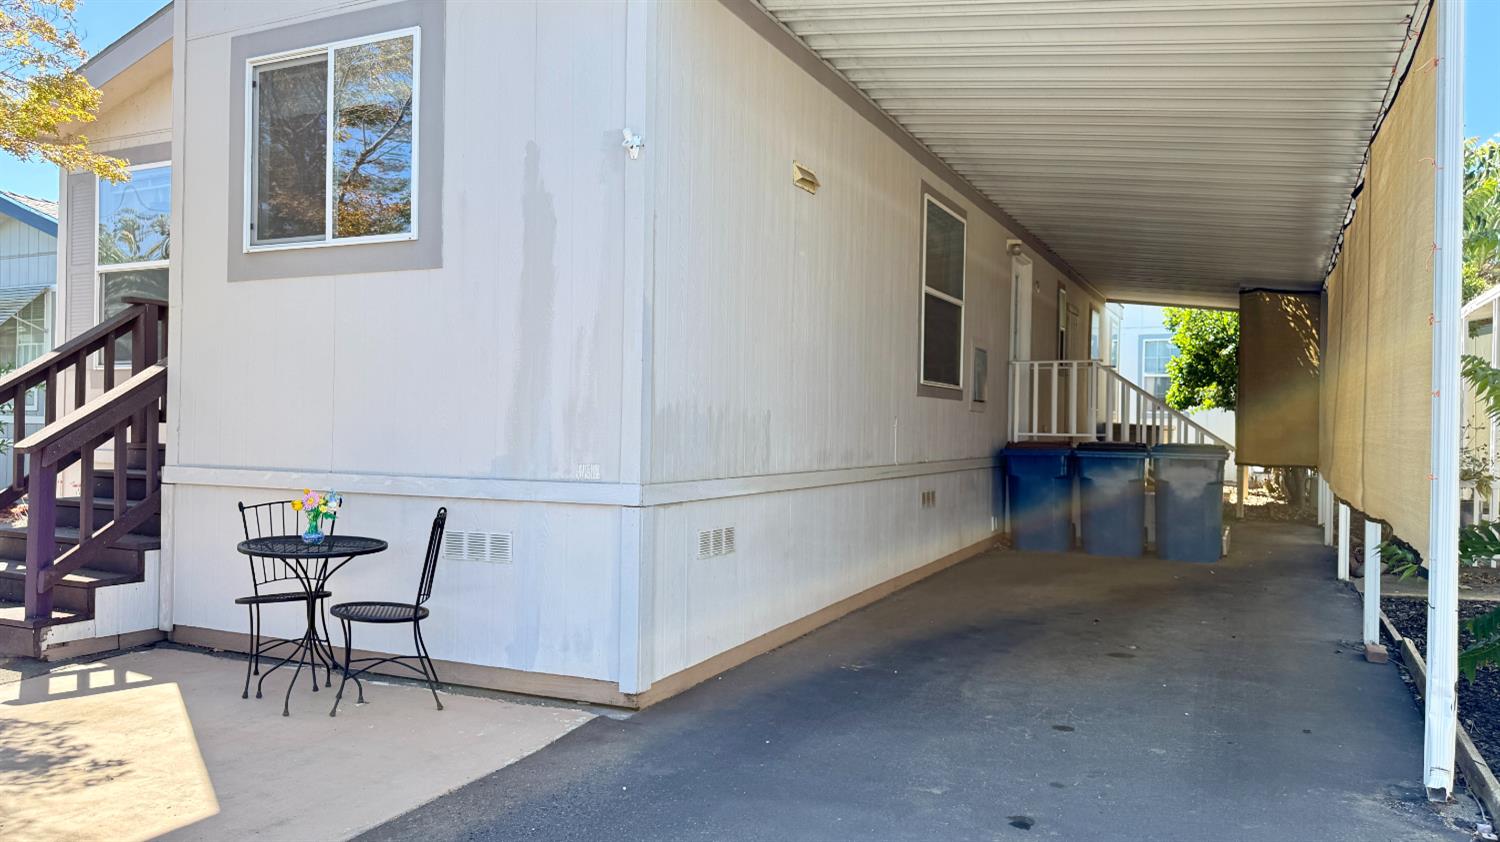
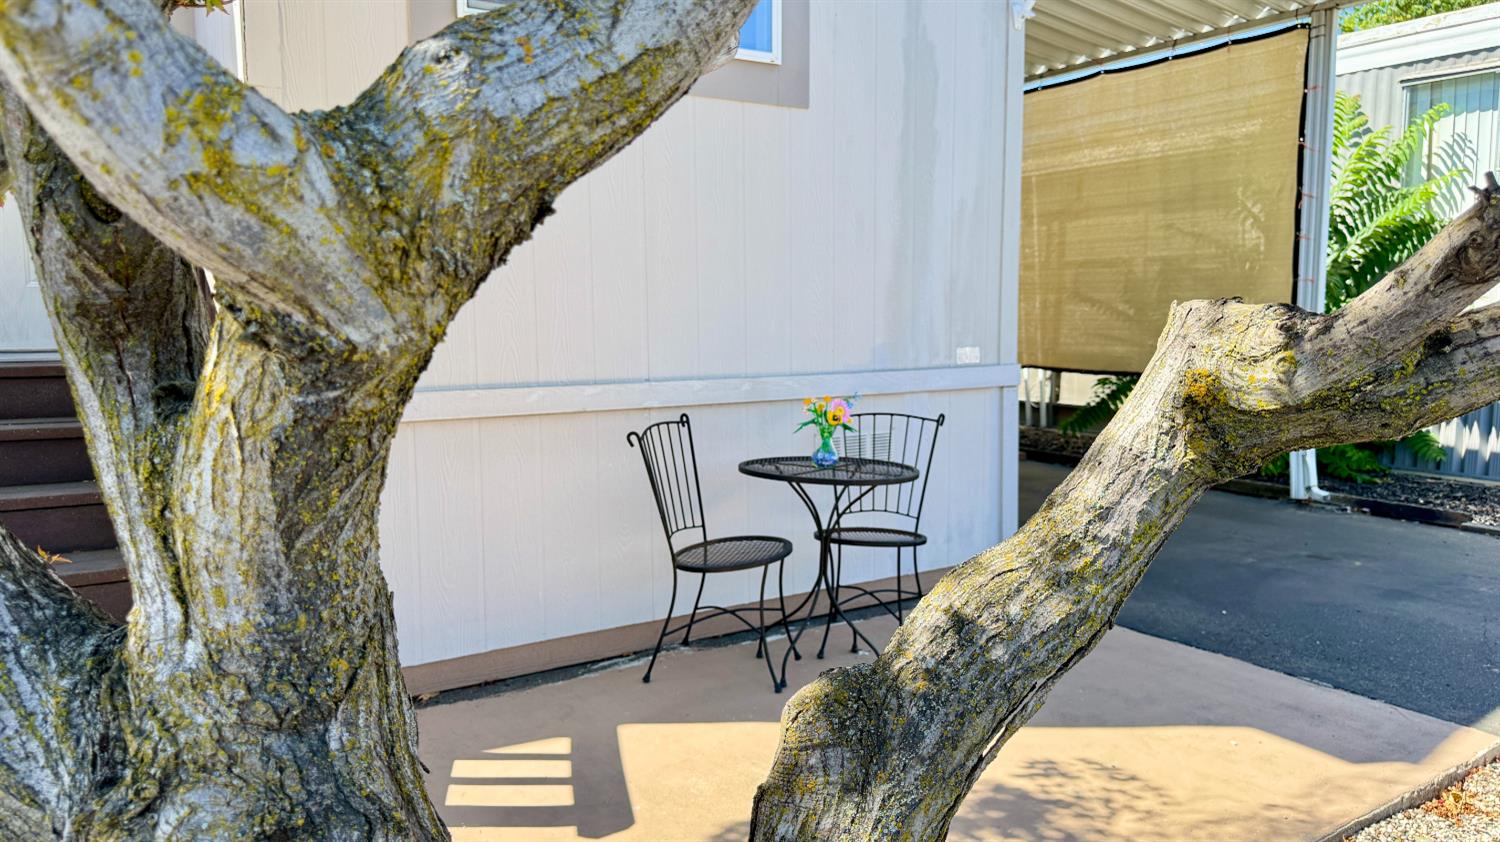
Enter an interest rate to see your estimated monthly payment.Welcome home to this beautifully maintained and hard-to-find 3-bedroom, 2-bath home in the desirable Mobile Country Club 55+ community. From the moment you step inside, you'll appreciate the bright, open layout with vaulted ceilings and an abundance of natural light that creates a warm and inviting atmosphere. Rarely available the extra bedroom offers the extra space so many buyers are searching for, making it perfect for hosting family, welcoming overnight guests, or creating a dedicated home office or hobby room. The kitchen is designed for everyday living with generous counter space, a gas stove, and a peninsula with bar seating that opens to the dining area, making it easy to stay connected with family and guests. The home also features laminate flooring, comfortable carpeting, ceiling fans, abundant storage, and spacious closets to keep everything organized. Life at Mobile Country Club is about more than just the home. It's about enjoying a vibrant lifestyle with exceptional amenities right outside your door. Residents have access to a beautiful clubhouse with a banquet room, card room, TV lounge, billiards room, bbq & picnic area, along with a swimming pool, spa, dog park, and community laundry facilities. Whether you're looking to stay active, meet new friends, or simply relax, you'll find it all here. Homes with three bedrooms in this community don't come on the market often. If you've been waiting for a home that offers more space, a welcoming atmosphere, and outstanding community amenities, this is an opportunity you won't want to miss.
| 10 hours ago | Listing updated with changes from the MLS® | |
| yesterday | Listing first seen on site |

All measurements and all calculations of the area are approximate. Information provided by Seller/Other sources, not verified by Broker. All interested persons should independently verify the accuracy of information. Provided properties may or may not be listed by the office/agent presenting the information. Data maintained by MetroList® may not reflect all real estate activity in the market. All real estate content on this site is subject to the Federal Fair Housing Act of 1968, as amended, which makes it illegal to advertise any preference, limitation or discrimination because of race, color, religion, sex, handicap, family status or national origin or an intention to make any such preference, limitation or discrimination. Terms of Use
Last checked 2026-10-10 10:08 PM PDT