
12766 Montbrook WayRancho Cordova, CA 95742
Mortgage Calculator
Monthly Payment (Est.)
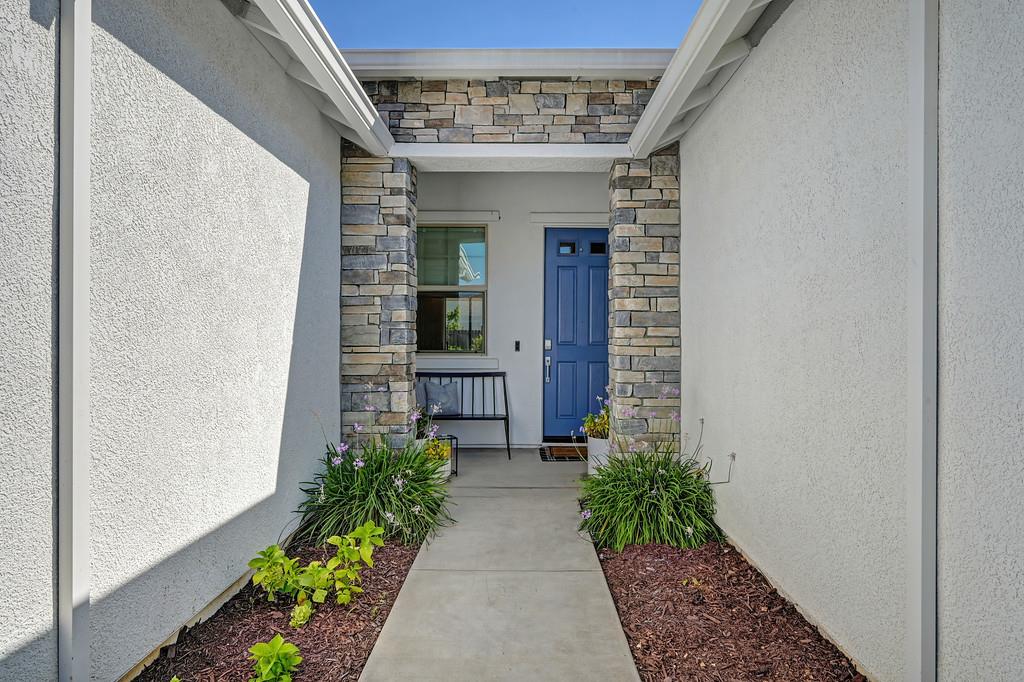
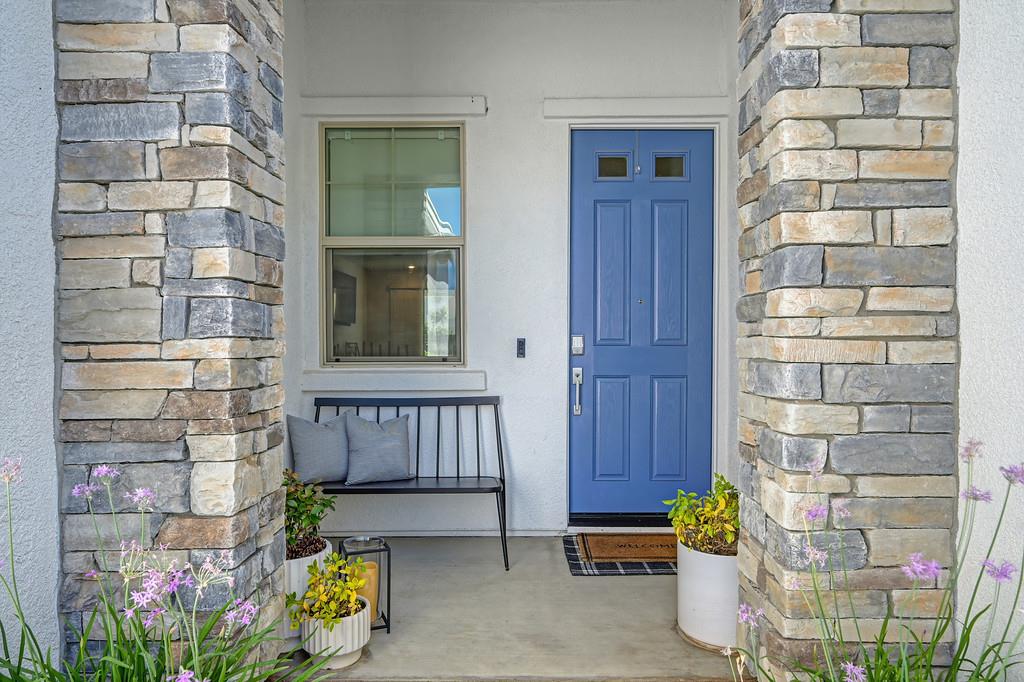
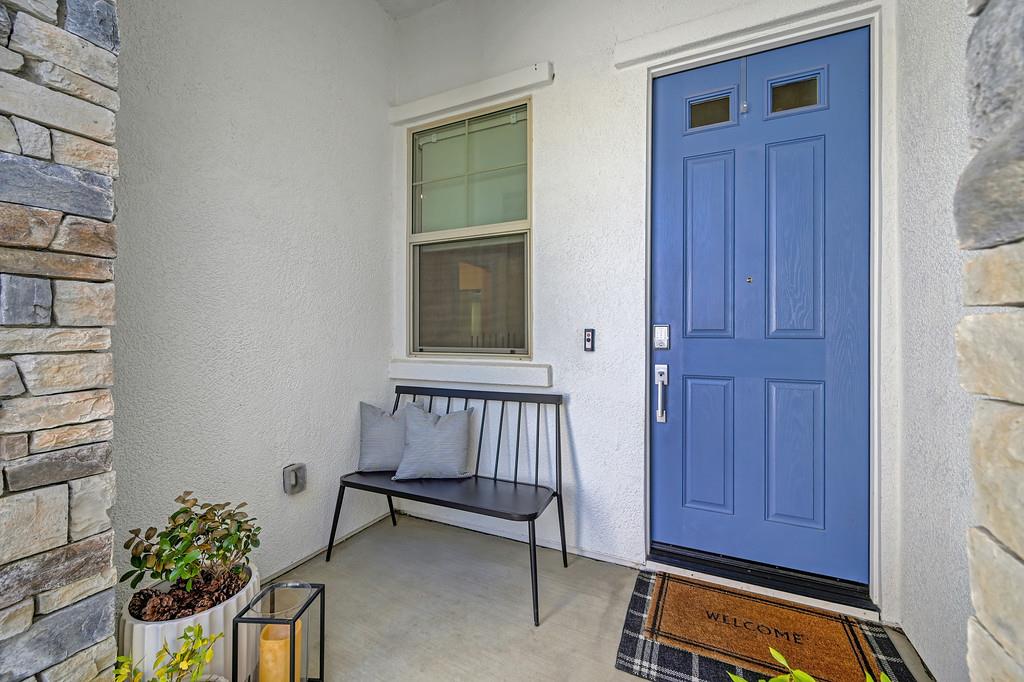
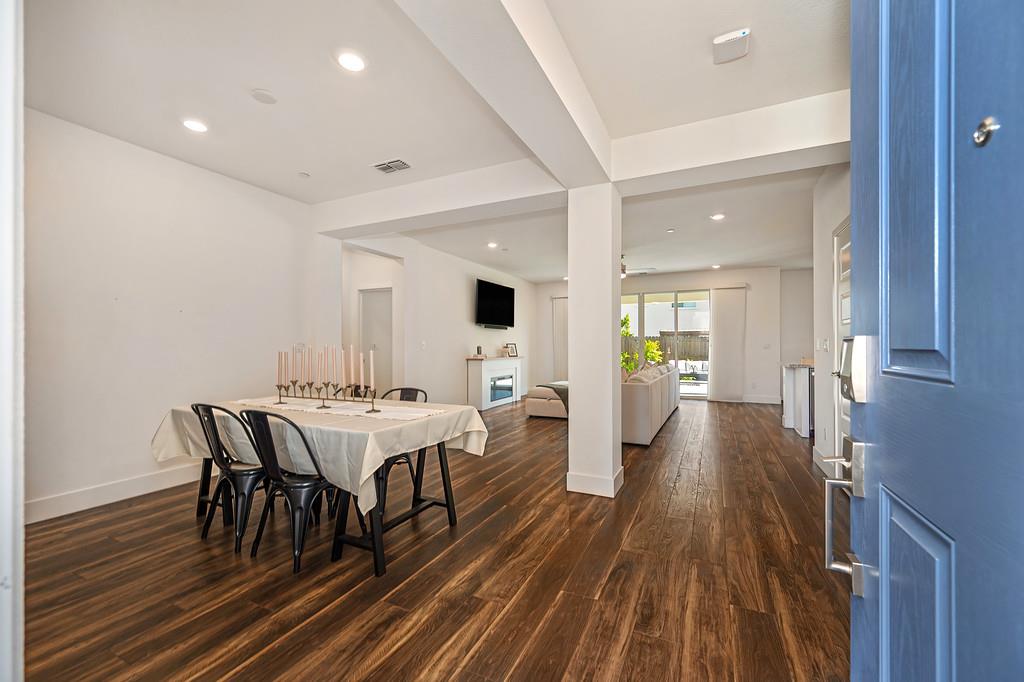
Enter an interest rate to see your estimated monthly payment.Seller may offer a $5,000 credit toward closing costs. If using the seller's preferred lender, 1% may be available toward rate buydown. Beautifully appointed single story Lennar Home. Move-in ready with 4 bedrooms and 2 full baths. Open floor plan. The kitchen features white Shaker cabinets, granite countertops, pendant lights, stainless steel appliances, double oven, a 5-burner cooktop and a large single basin stainless steel sink. Refrigerator Included. Upgrades throughout include luxury vinyl plank flooring, wood look tile and custom window coverings. Designer touches throughout. The split floor plan has the primary suite on one side of the home and the secondary bedrooms on the other. The Primary Bathroom has granite countertops, a large soaking tub and an oversized walk-in closet. Laundry room has cabinets and a sink. Finished garage with epoxy flooring, a tankless water heater and overhead storage. The backyard can be accessed from 2 sliding glass doors and is low maintenance with a large extended covered paver patio, extensive cobblestone inlays, artificial grass and raised garden beds. Low energy bills with SMUD and Solar. NO HOA. Close proximity to the new elementary school, commute and shopping.
| yesterday | Listing updated with changes from the MLS® | |
| yesterday | Listing first seen on site |

All measurements and all calculations of the area are approximate. Information provided by Seller/Other sources, not verified by Broker. All interested persons should independently verify the accuracy of information. Provided properties may or may not be listed by the office/agent presenting the information. Data maintained by MetroList® may not reflect all real estate activity in the market. All real estate content on this site is subject to the Federal Fair Housing Act of 1968, as amended, which makes it illegal to advertise any preference, limitation or discrimination because of race, color, religion, sex, handicap, family status or national origin or an intention to make any such preference, limitation or discrimination. Terms of Use
Last checked 2026-10-10 10:08 PM PDT