
108 Ore StreetFolsom, CA 95630
Mortgage Calculator
Monthly Payment (Est.)
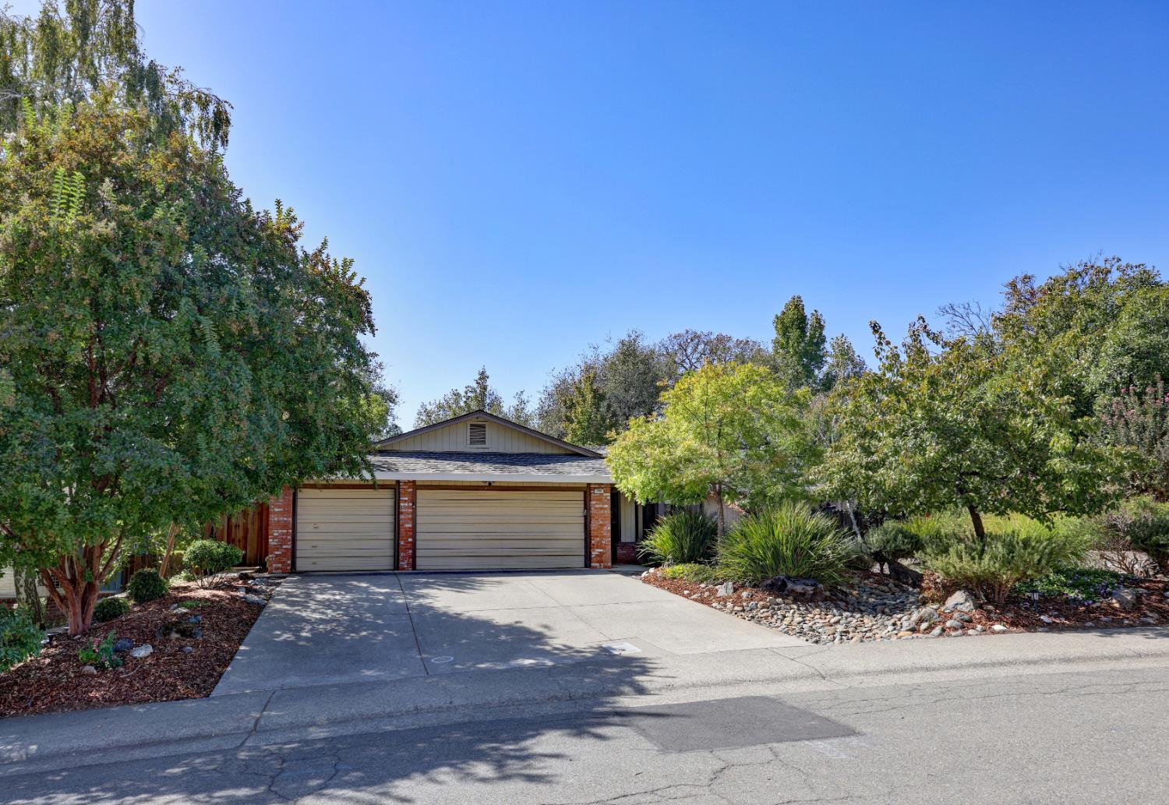
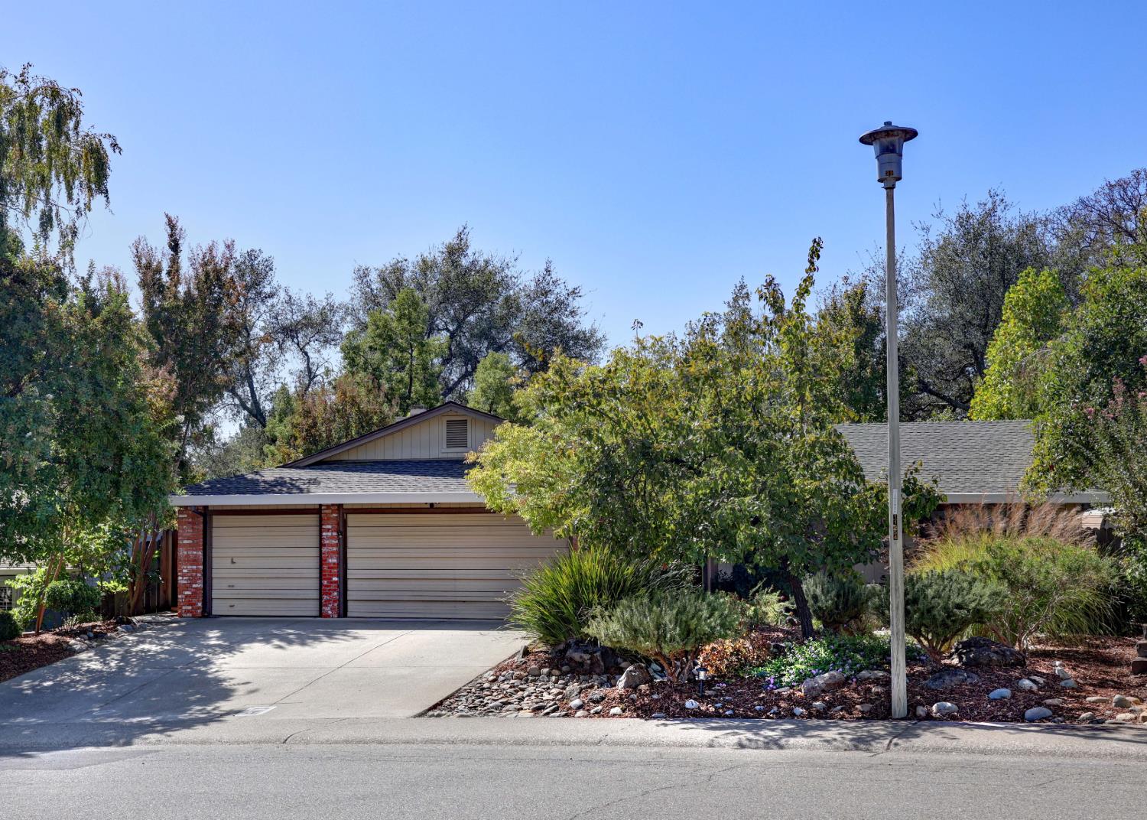
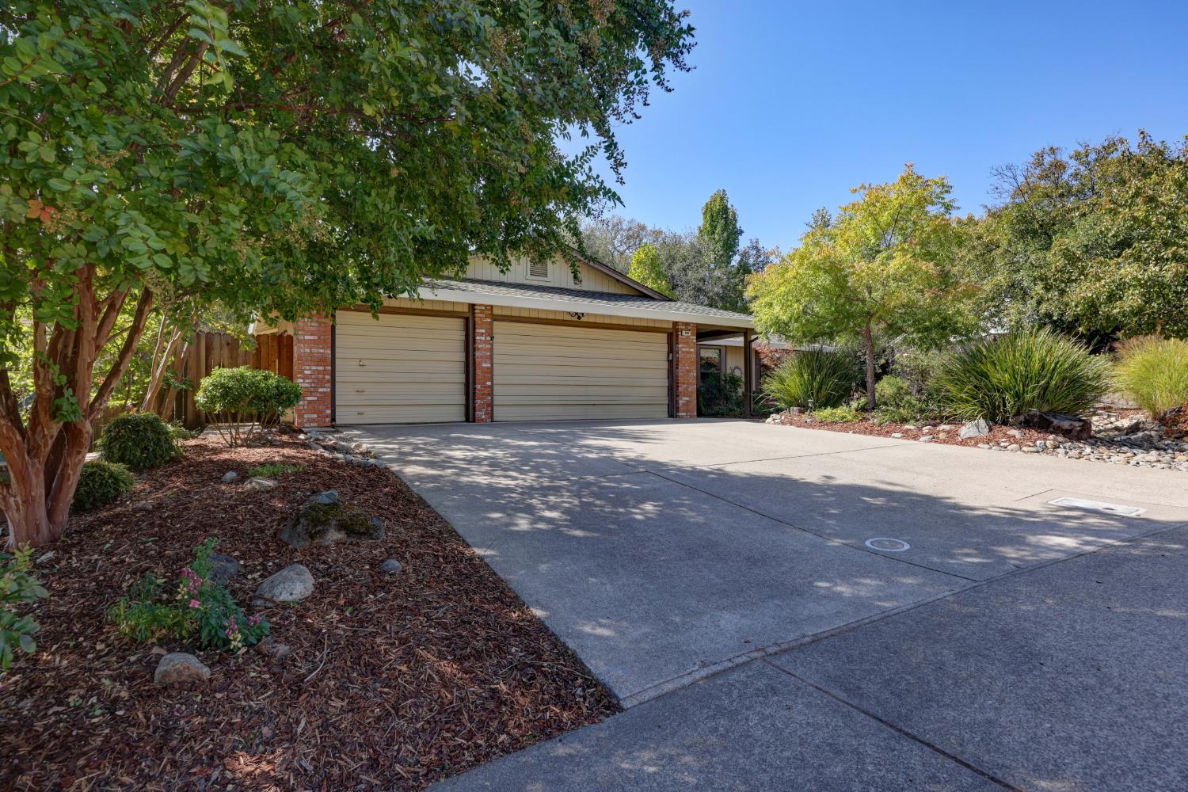
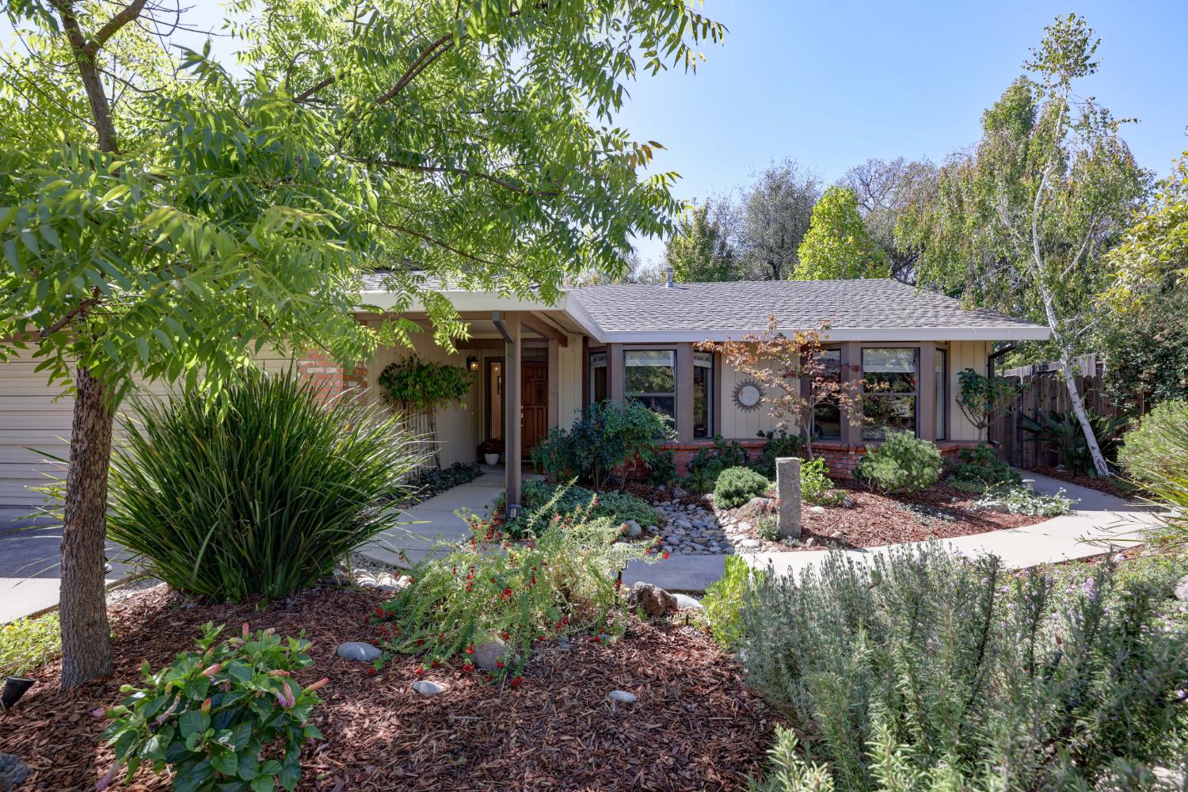
Enter an interest rate to see your estimated monthly payment.Life has its rewards and many of them are right here in this remarkably remodeled Folsom gem. The moment you step through the front door, you realize you are experiencing something special. Bright, natural light radiates through the massive windows and skylight, highlighting this property's many exceptional features. Designer paint colors, custom window treatments & lighting fixtures, plus luxury vinyl plank flooring, this is the most beautiful home and then some. The sparkling kitchen opens up to the family room and dining areas, so the chef doesn't miss a thing. Slab counter tops, stainless steel appliances, dramatic tile backsplash and deep apron sink add to the enviable and spacious kitchen. The open floorplan and large bedrooms provide privacy and functionality for everyday life. Sunday in the park brings new meaning, as you prop your feet up and enjoy nature at it finest on one of three private patios. So many different varieties of plants, flowers in bloom, fruit trees and grasses add color and character, and frame the lovely yard. Almost everything is new plus a 3 car garage to add to the list. Are you longing for a place to enjoy life uninterrupted? Discover this beautiful home soon.
| yesterday | Listing updated with changes from the MLS® | |
| yesterday | Listing first seen on site |

All measurements and all calculations of the area are approximate. Information provided by Seller/Other sources, not verified by Broker. All interested persons should independently verify the accuracy of information. Provided properties may or may not be listed by the office/agent presenting the information. Data maintained by MetroList® may not reflect all real estate activity in the market. All real estate content on this site is subject to the Federal Fair Housing Act of 1968, as amended, which makes it illegal to advertise any preference, limitation or discrimination because of race, color, religion, sex, handicap, family status or national origin or an intention to make any such preference, limitation or discrimination. Terms of Use
Last checked 2026-10-10 10:08 PM PDT