
1801 Esker CourtFolsom, CA 95630
Mortgage Calculator
Monthly Payment (Est.)
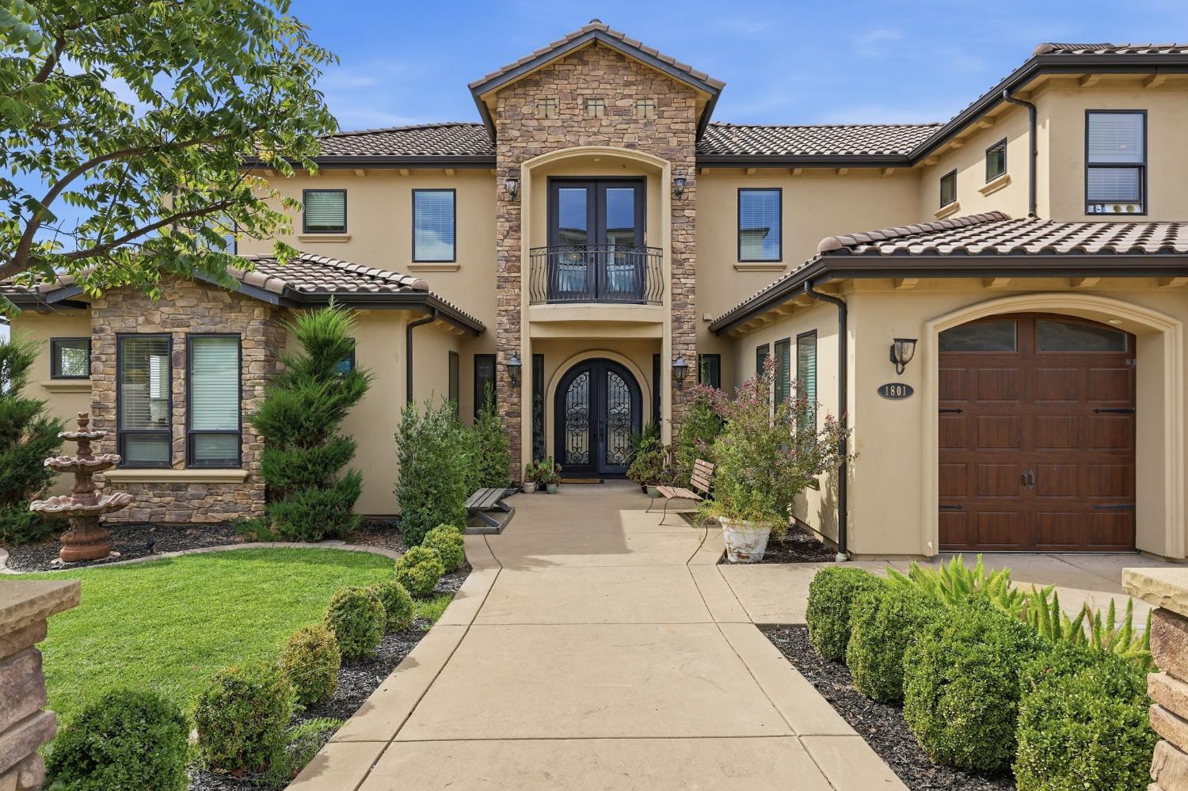
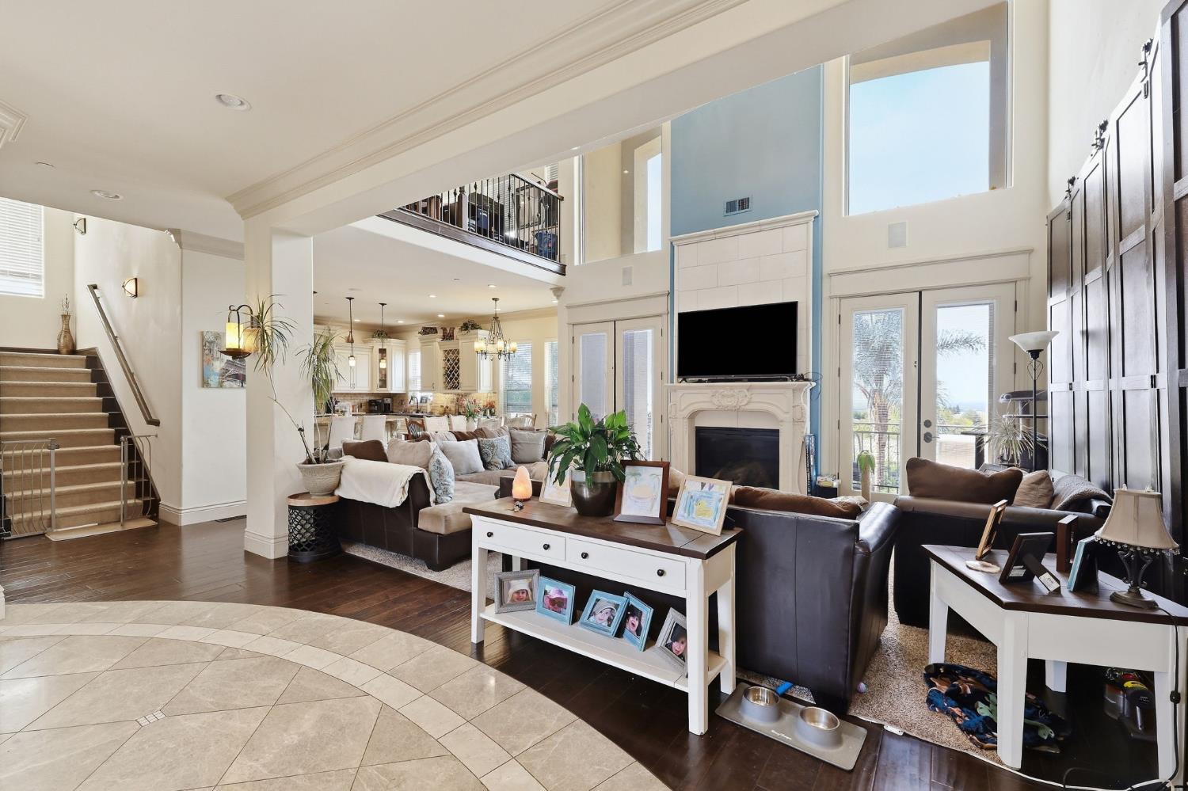
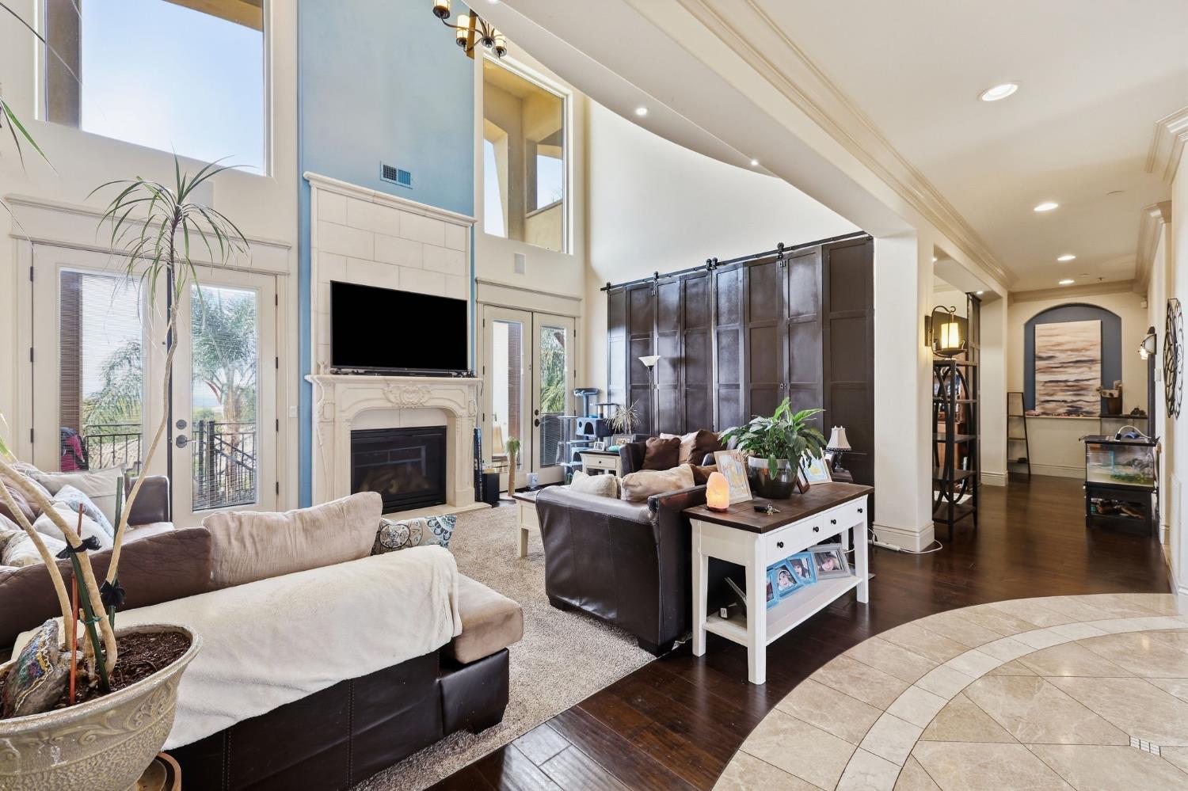
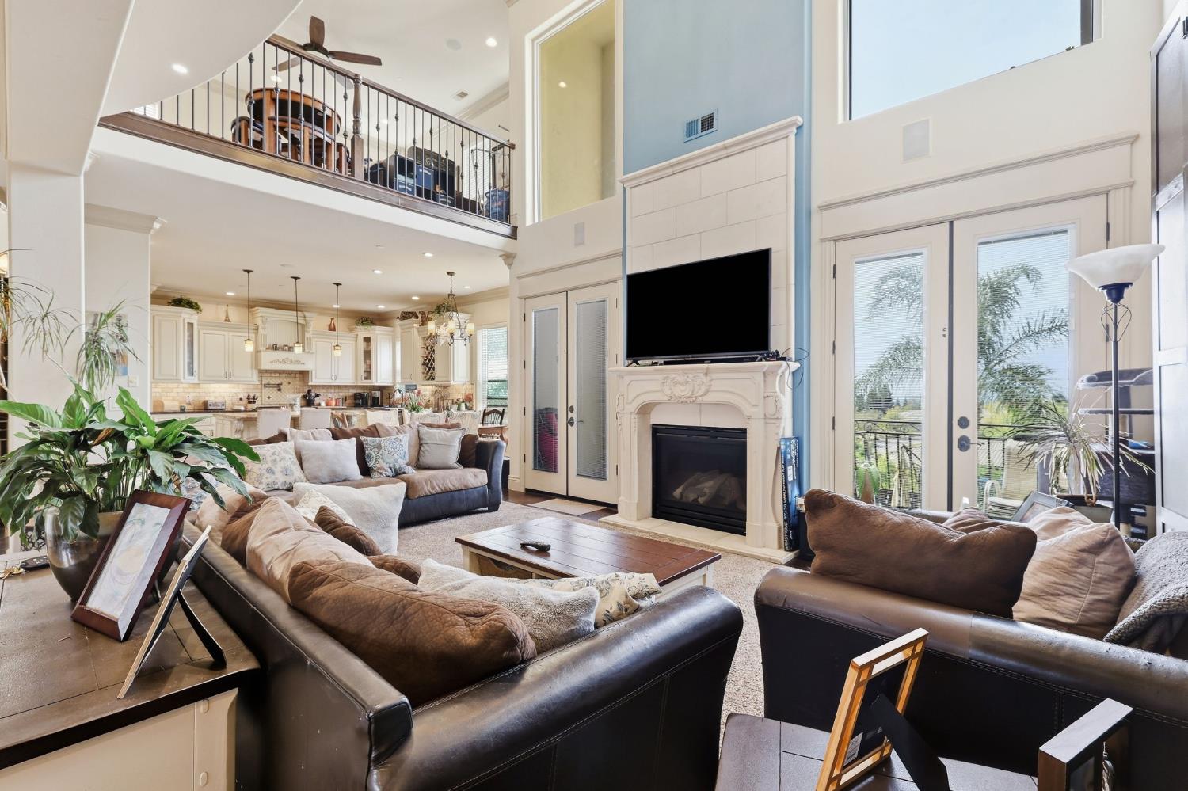
Enter an interest rate to see your estimated monthly payment.Welcome to this stunning 5-bedroom, 4.5 bathroom home offering 4,032 square feet of beautifully designed living space in one of Folsom's desirable neighborhoods! From the moment you enter, you'll be impressed by the soaring ceilings, grand entryway, and abundance of natural light. The spacious floor plan offers the perfect blend of elegance, comfort, and functionality, featuring a desirable downstairs primary suite, generous living areas, and a beautifully appointed kitchen with a large center island, ample cabinetry, and an adjoining dining area. Upstairs, a versatile loft provides additional space for entertaining, relaxing, or working from home. Step outside to your own private backyard retreat, complete with a sparkling swimming pool, spa, lush landscaping, and plenty of room to entertain. Enjoy beautiful views and peaceful evenings from the covered balcony. Additional highlights include an indoor laundry room, rich wood flooring, and a three-car garage. With its impressive layout, inviting indoor and outdoor living spaces, and sought-after Folsom location, this exceptional home is one you won't want to miss!
| 11 hours ago | Listing updated with changes from the MLS® | |
| yesterday | Listing first seen on site |

All measurements and all calculations of the area are approximate. Information provided by Seller/Other sources, not verified by Broker. All interested persons should independently verify the accuracy of information. Provided properties may or may not be listed by the office/agent presenting the information. Data maintained by MetroList® may not reflect all real estate activity in the market. All real estate content on this site is subject to the Federal Fair Housing Act of 1968, as amended, which makes it illegal to advertise any preference, limitation or discrimination because of race, color, religion, sex, handicap, family status or national origin or an intention to make any such preference, limitation or discrimination. Terms of Use
Last checked 2026-10-10 10:08 PM PDT