
3400 Margauex WayFolsom, CA 95630
Mortgage Calculator
Monthly Payment (Est.)
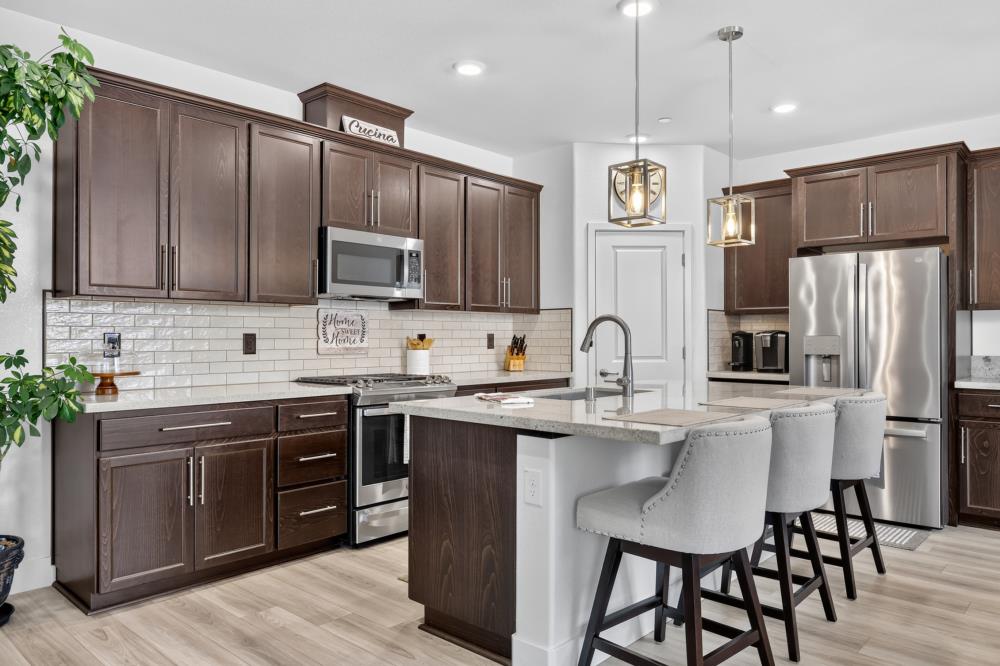
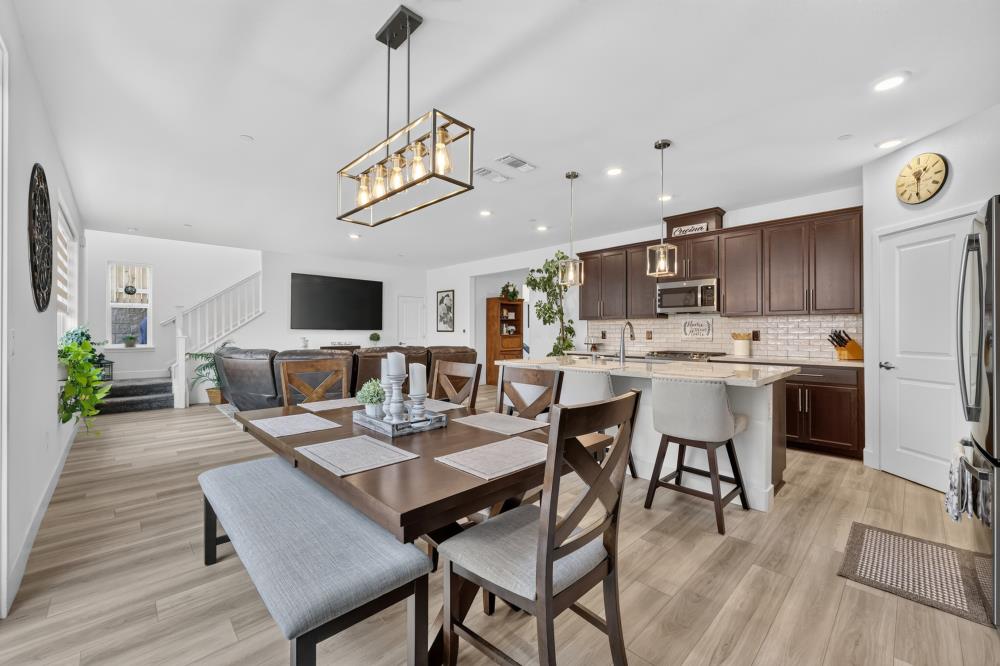
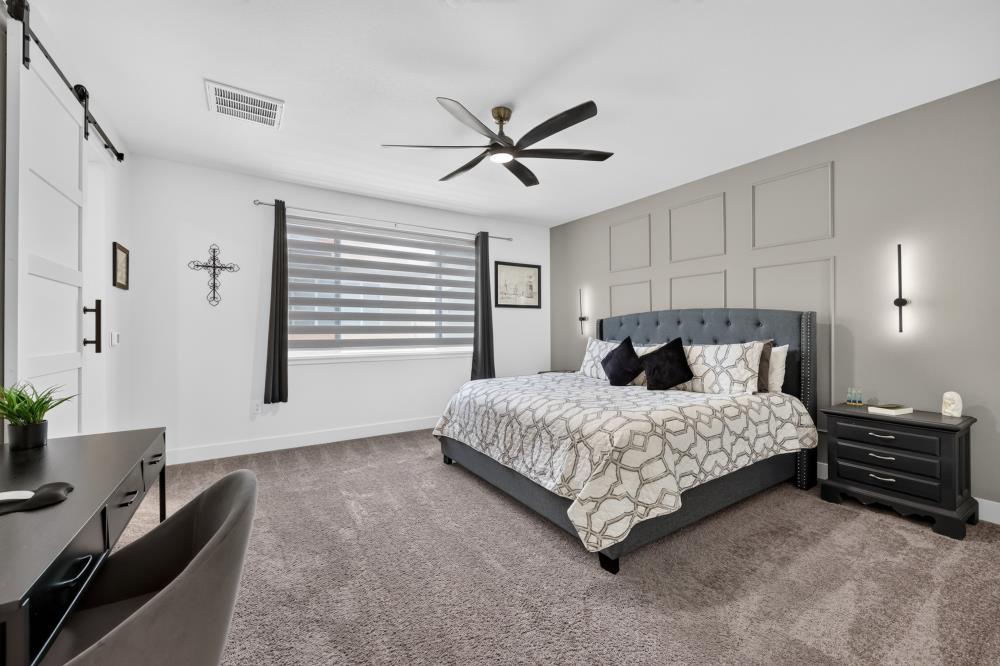
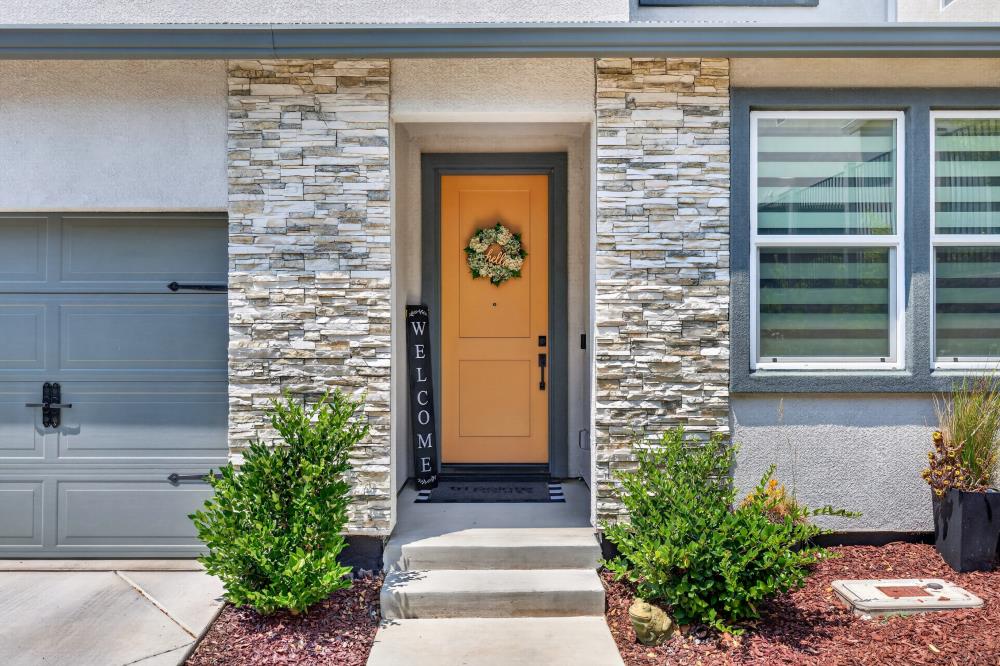
Enter an interest rate to see your estimated monthly payment.BEAUTIFULLY DESIGNED KITCHEN WALK-IN PANTRY ABUNDANT UPGRADED CABINETRY LOW-MAINTENANCE BACKYARD LARGE CENTER ISLAND MODERN FINISHES Experience the perfect blend of modern luxury, comfort, and location at 3400 Margauex Way in the highly desirable Folsom Ranch community. Built in 2024, with 4 bedrooms and 3 Full Baths, loaded with upgrades, this stunning move-in ready home offers the ideal balance of stylish living and everyday functionality in one of Folsom's fastest-growing neighborhoods. From the moment you step inside, you'll appreciate the bright and airy open-concept design, thoughtfully created for both entertaining and comfortable daily living. The expansive living, dining, and kitchen areas flow seamlessly together, creating a warm and inviting atmosphere filled with natural light. The beautifully designed kitchen is the heart of the home, featuring a large island with bar seating, a walk-in pantry, abundant upgraded cabinetry, and generous counter space perfect for cooking, gathering, and hosting. An energy-efficient solar system helps keep utility costs low while adding long-term value and convenience. The versatile floor plan includes a downstairs bedroom and full bathroom, perfect for guests, multi-generational living, or a private home office. Upstairs offers additional flexible living space ideal for a media room, play area, or second living room. Every detail of this nearly new home has been designed with convenience and modern living in mind. Step outside to a beautifully designed low-maintenance backyard, giving you more time to enjoy the incredible lifestyle this location offers. Located just minutes from top- rated elementary schools, parks, shopping, dining, and everyday conveniences, this home combines the feel of a peaceful retreat with the convenience of city living. Opportunities like this are rare in Folsom Ranch a beautifully upgraded, nearly new home in a premium location with trails right outside your door. Welcome home!
| yesterday | Listing updated with changes from the MLS® | |
| yesterday | Listing first seen on site |

All measurements and all calculations of the area are approximate. Information provided by Seller/Other sources, not verified by Broker. All interested persons should independently verify the accuracy of information. Provided properties may or may not be listed by the office/agent presenting the information. Data maintained by MetroList® may not reflect all real estate activity in the market. All real estate content on this site is subject to the Federal Fair Housing Act of 1968, as amended, which makes it illegal to advertise any preference, limitation or discrimination because of race, color, religion, sex, handicap, family status or national origin or an intention to make any such preference, limitation or discrimination. Terms of Use
Last checked 2026-10-10 10:08 PM PDT