
7813 Spring Valley AvenueCitrus Heights, CA 95610
Mortgage Calculator
Monthly Payment (Est.)
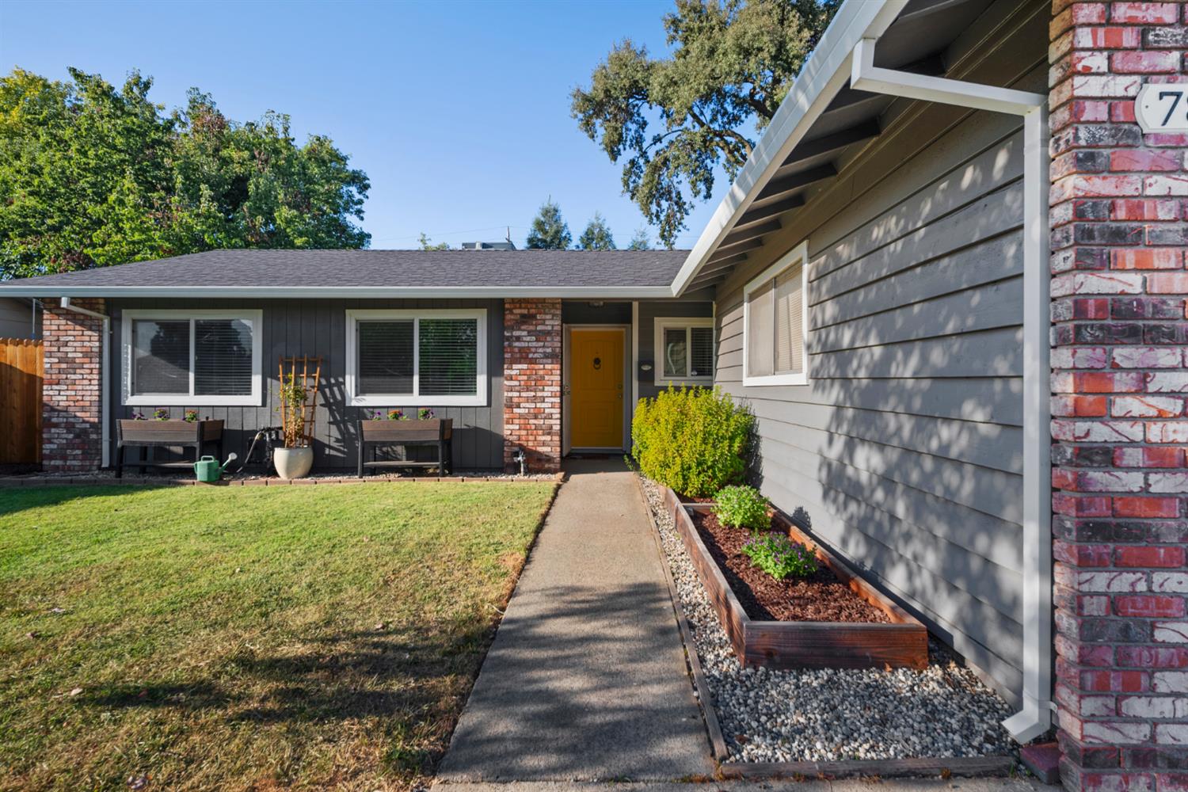
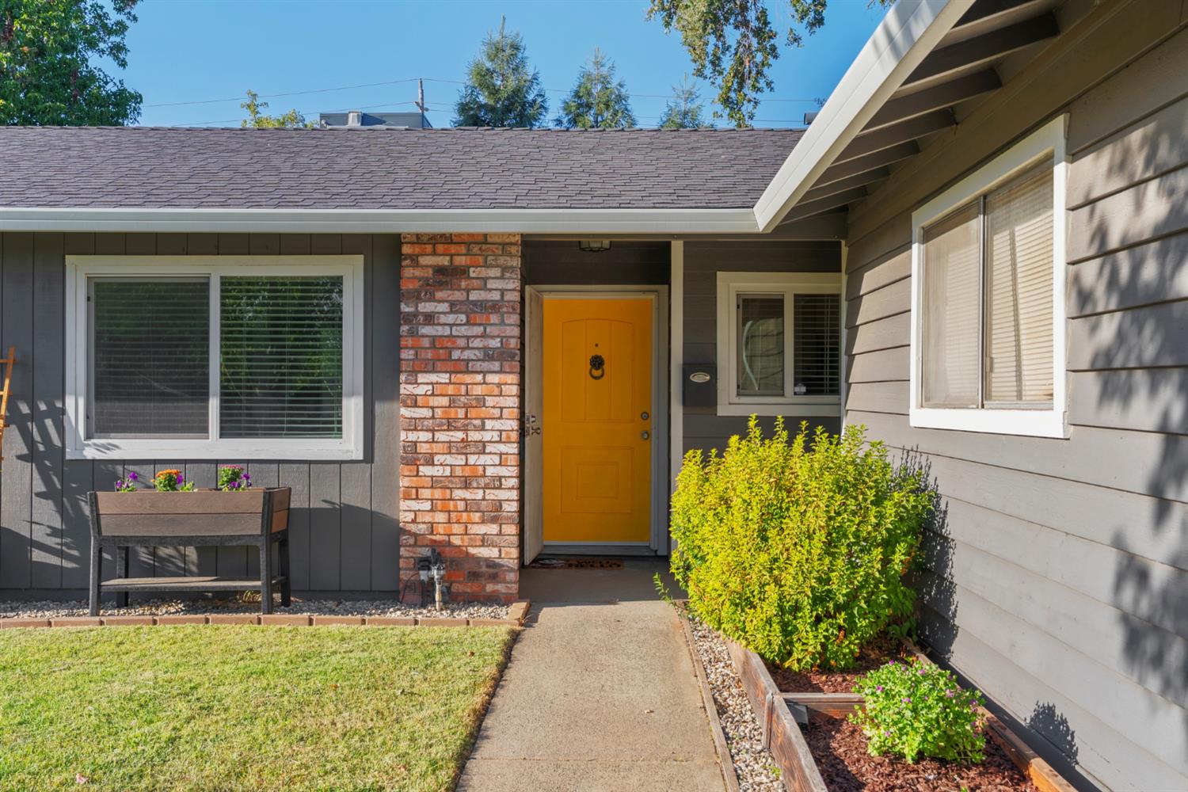
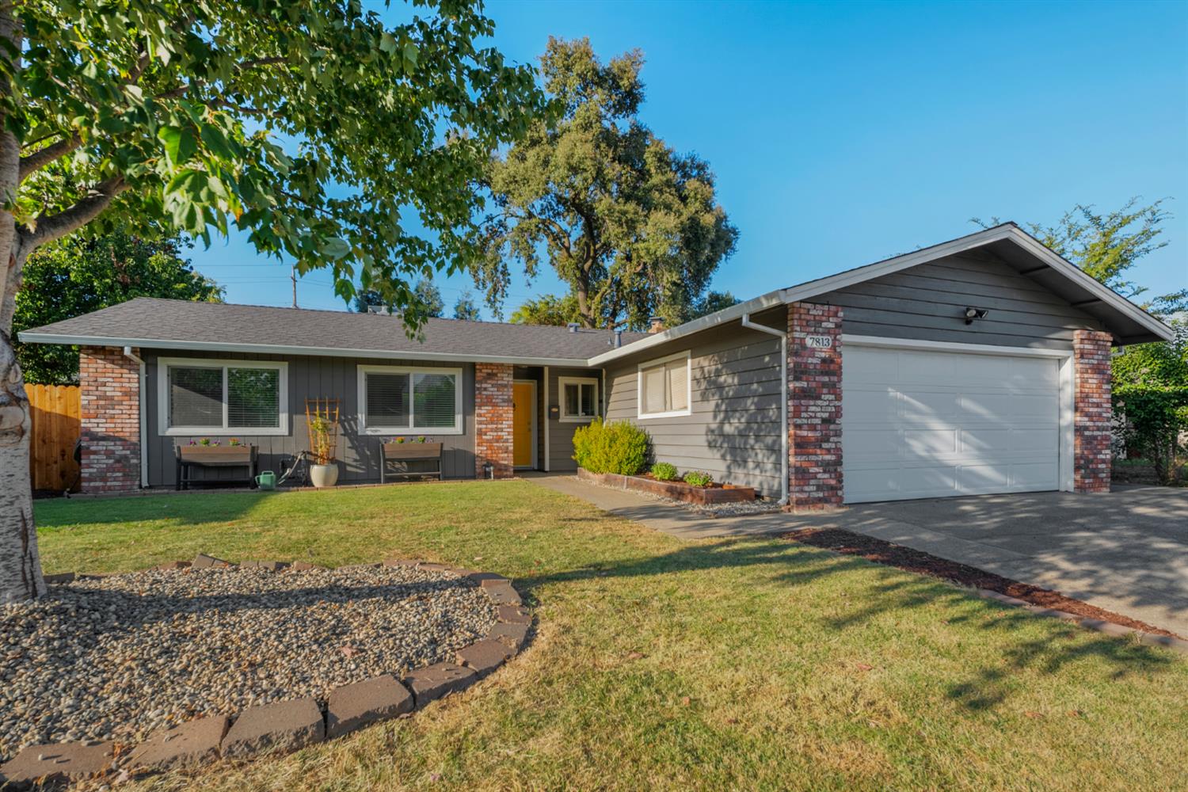
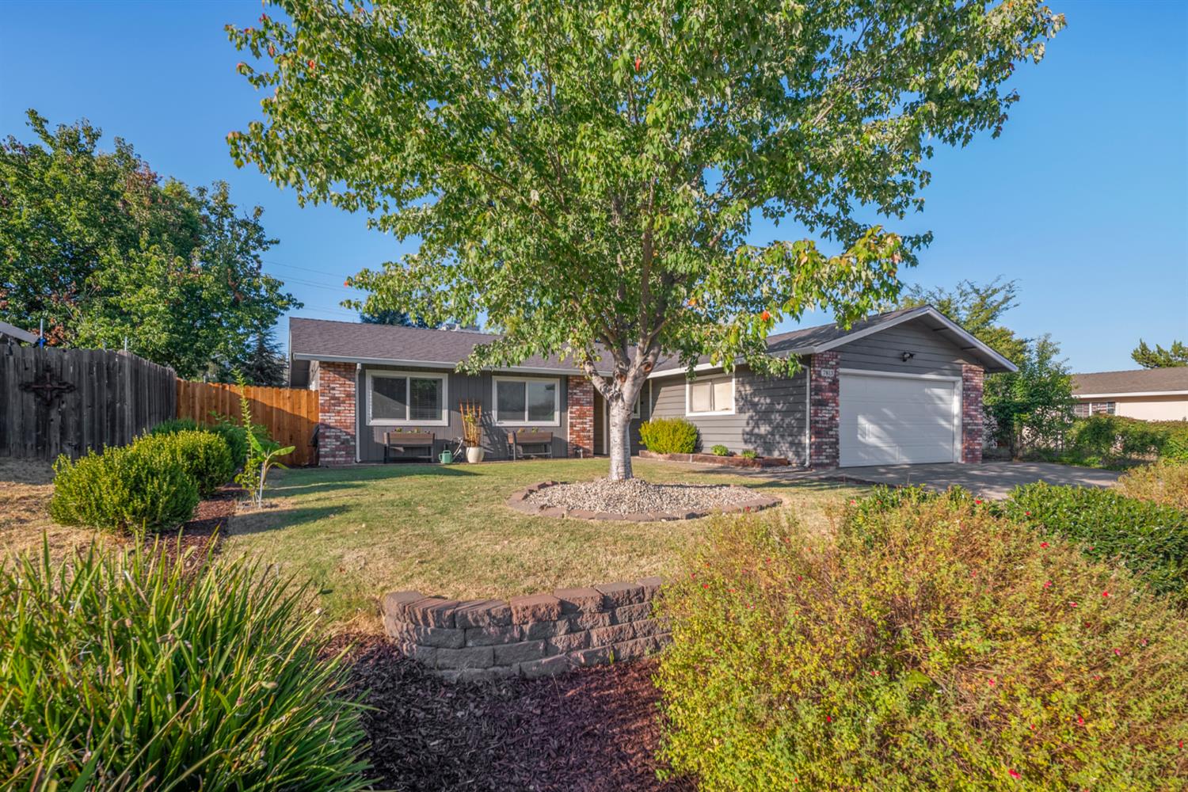
Enter an interest rate to see your estimated monthly payment.Move-in ready and thoughtfully updated, this inviting home offers the perfect blend of style, comfort, and value. From the moment you arrive, you'll appreciate the charming curb appeal featuring mature landscaping, a spacious front yard, and attractive brick accents. Inside, the beautifully remodeled kitchen showcases white shaker cabinetry, granite countertops, a designer tile backsplash, stainless steel appliances, and abundant storage, flowing seamlessly into the dining and living areas for effortless everyday living and entertaining. Rich flooring and tasteful updates throughout create a warm, welcoming atmosphere. Spacious bedrooms and comfortable living spaces provide room to relax, while the backyard offers endless possibilities for outdoor enjoyment. Major improvements include a brand-new roof and new HVAC system, giving buyers peace of mind and exceptional long-term value. Conveniently located near parks, schools, shopping, and dining, this move-in-ready home is one you won't want to miss!
| 2 days ago | Listing updated with changes from the MLS® | |
| 3 days ago | Listing first seen on site |

All measurements and all calculations of the area are approximate. Information provided by Seller/Other sources, not verified by Broker. All interested persons should independently verify the accuracy of information. Provided properties may or may not be listed by the office/agent presenting the information. Data maintained by MetroList® may not reflect all real estate activity in the market. All real estate content on this site is subject to the Federal Fair Housing Act of 1968, as amended, which makes it illegal to advertise any preference, limitation or discrimination because of race, color, religion, sex, handicap, family status or national origin or an intention to make any such preference, limitation or discrimination. Terms of Use
Last checked 2026-10-10 10:08 PM PDT