
105 Calwell CourtFolsom, CA 95630
Mortgage Calculator
Monthly Payment (Est.)
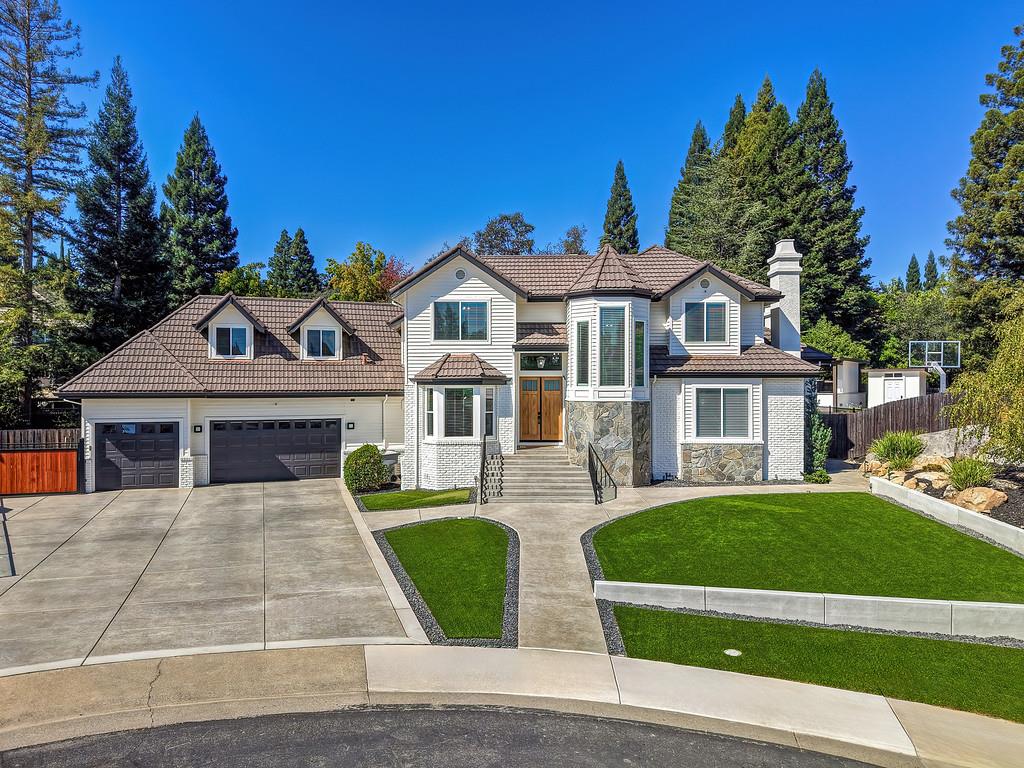
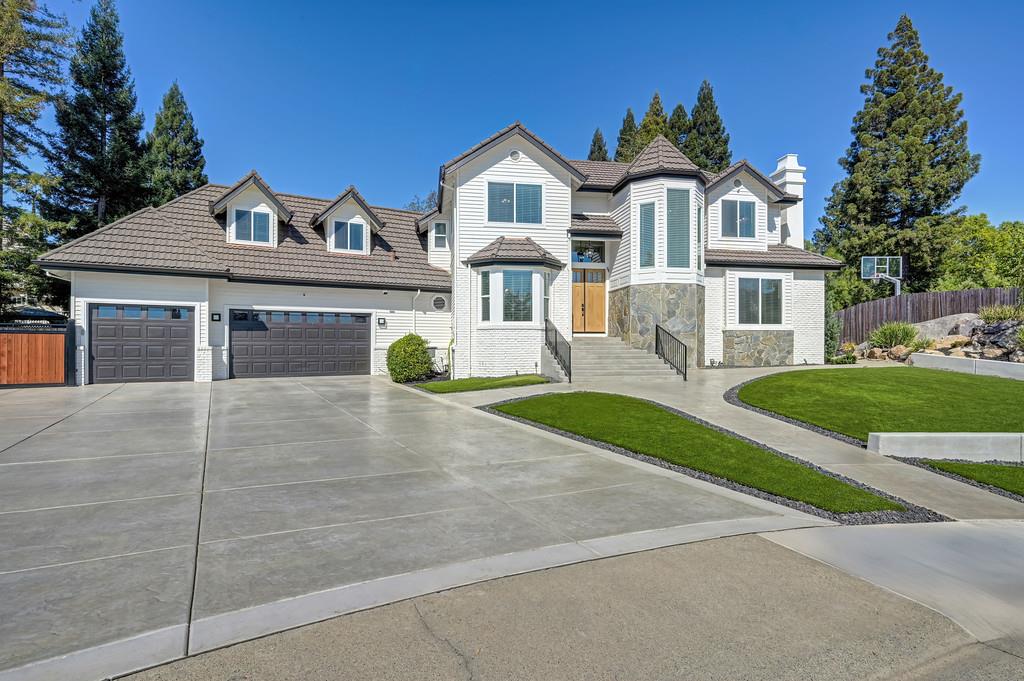
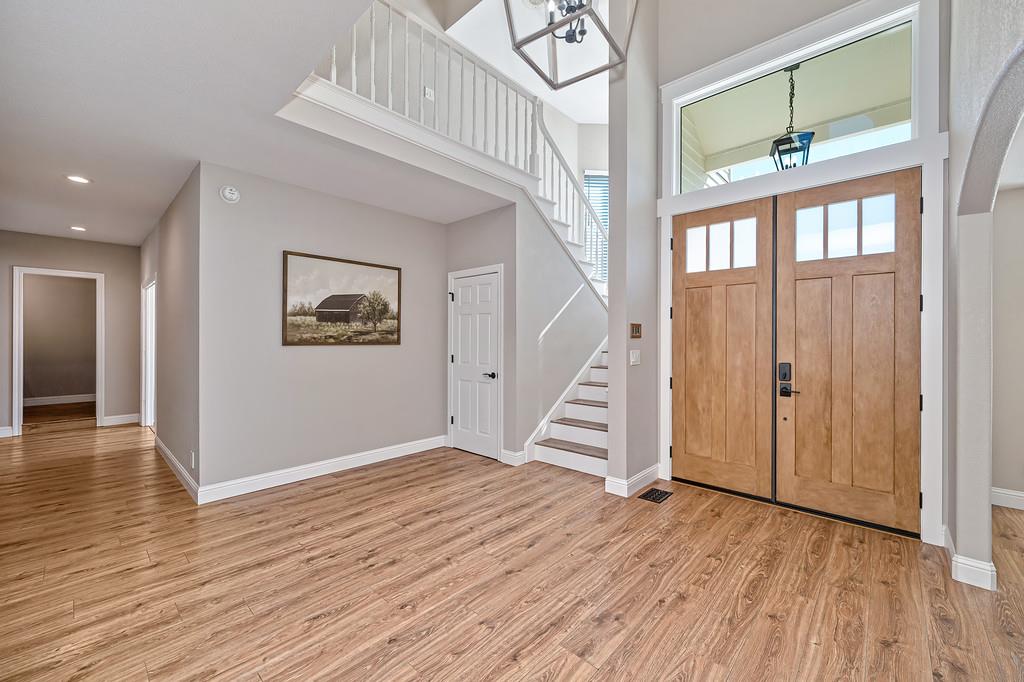
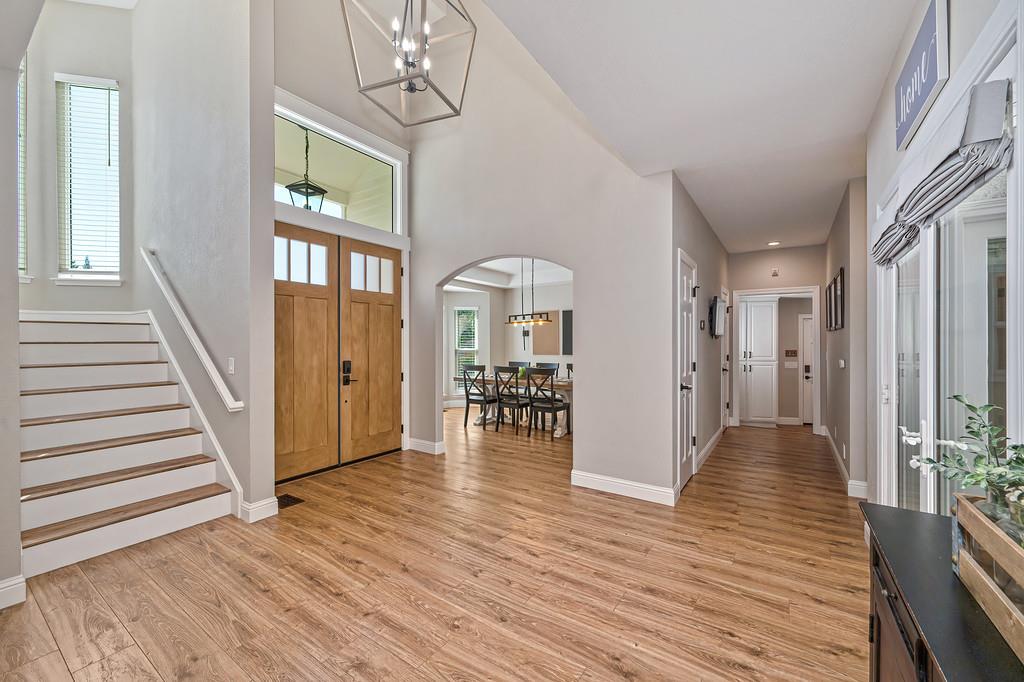
Enter an interest rate to see your estimated monthly payment.Welcome to the highly coveted, American River Canyon North zoned for Folsom High School currently showing a rating of 10/10. Nestled on a rare, fully usable flat lot, this extraordinary custom home has been completely transformed with meticulous attention to detail. The grand curb appeal has extensive landscape lighting, low maintenance turf and grand steps to the gorgeous new front door. Step inside to light filled, warm, and inviting living spaces featuring fresh designer paint, new flooring throughout, LED lighting, and sleek black door hardware. Brand-new energy-efficient windows outfitted with cordless blinds and custom roman shades. Hardwired Ethernet cables for flawless connectivity throughout the home. A beautifully upgraded kitchen showcasing new countertops, freshly painted cabinetry with new soft-close hinges, upgraded cooktop with a custom vent hood, beverage fridge and all-new outlets and switches throughout. The fully redesigned primary sanctuary, featuring a private balcony spacious room, dual walk in closets, custom bathroom vanity, freestanding soaking tub, and dual-head shower. Best of all your outdoor paradise awaits in the private, expansive backyard. Designed for premier year-round entertaining, the grounds feature complete outdoor kitchen with high end finishes and two large covered patios featuring rich colored and stamped, fully sealed concrete. Sparkling pool with upgraded equipment, added saltwater cell system and convenient outdoor detached bathroom. PLUS a custom half-court basketball court with a brand-new Dominator hoop, freshly planted mature landscaping, and clean, low-maintenance drainage systems. Practical upgrades include a new HVAC unit, a new water heater, an epoxy-coated garage, additional attic insulation added, power gate to side yard and dual EV chargers. Combining custom craftmanship, high-tech upgrades, and unmatched resort-style outdoor living in Folsom's premier neighborhood, this home is truly one of a kind.
| 11 hours ago | Listing updated with changes from the MLS® | |
| 3 days ago | Listing first seen on site |

All measurements and all calculations of the area are approximate. Information provided by Seller/Other sources, not verified by Broker. All interested persons should independently verify the accuracy of information. Provided properties may or may not be listed by the office/agent presenting the information. Data maintained by MetroList® may not reflect all real estate activity in the market. All real estate content on this site is subject to the Federal Fair Housing Act of 1968, as amended, which makes it illegal to advertise any preference, limitation or discrimination because of race, color, religion, sex, handicap, family status or national origin or an intention to make any such preference, limitation or discrimination. Terms of Use
Last checked 2026-10-10 10:08 PM PDT