Save
Ask
Tour
Hide
Share
$615,000
1 Day On Site

294 Hinds Way
Folsom, CA 95630

For Sale|Single Family Residence|Active
3
Beds
2
Total Baths
2
Full Baths
1,327
SqFt
$463
/SqFt
2000
Built
Subdivision:
Broadstone
County:
Sacramento
Call Now: 916-417-3006
Is this the listing for you? We can help make it yours.
916-417-3006
Upcoming Open Houses
Sun, Oct 11, 12:00 PM - 4:00 PM
294 Hinds Way294 Hinds Way294 Hinds Way294 Hinds Way
Save
Ask
Tour
Hide
Share

Mortgage Calculator

Monthly Payment (Est.)

Enter an interest rate to see your estimated monthly payment.
Calculator powered by Showcase IDX, a Constellation1 Company. Copyright ©2026 Information is deemed reliable but not guaranteed.

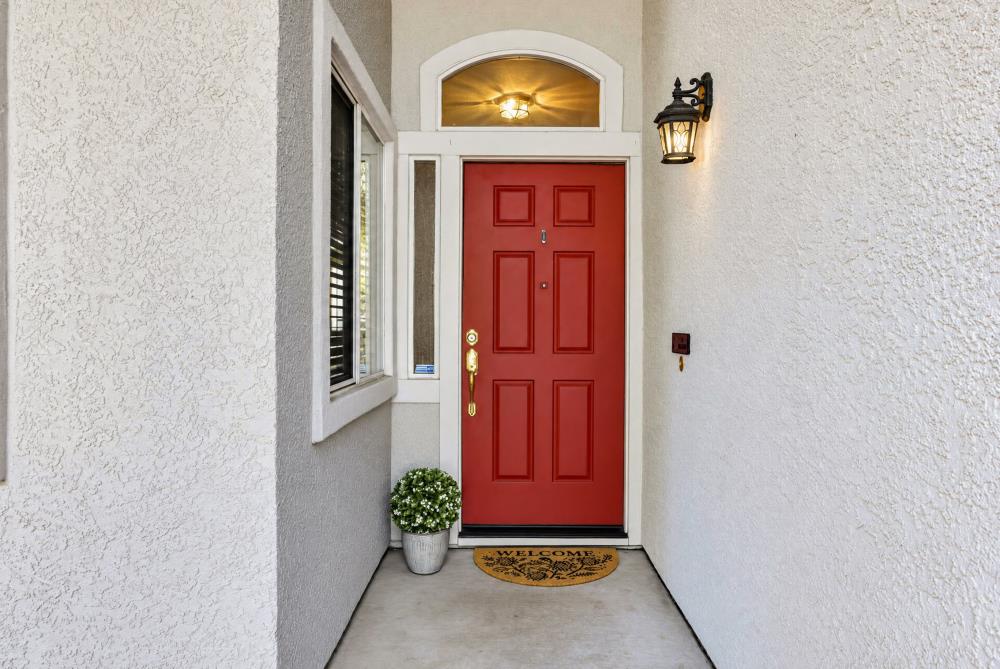
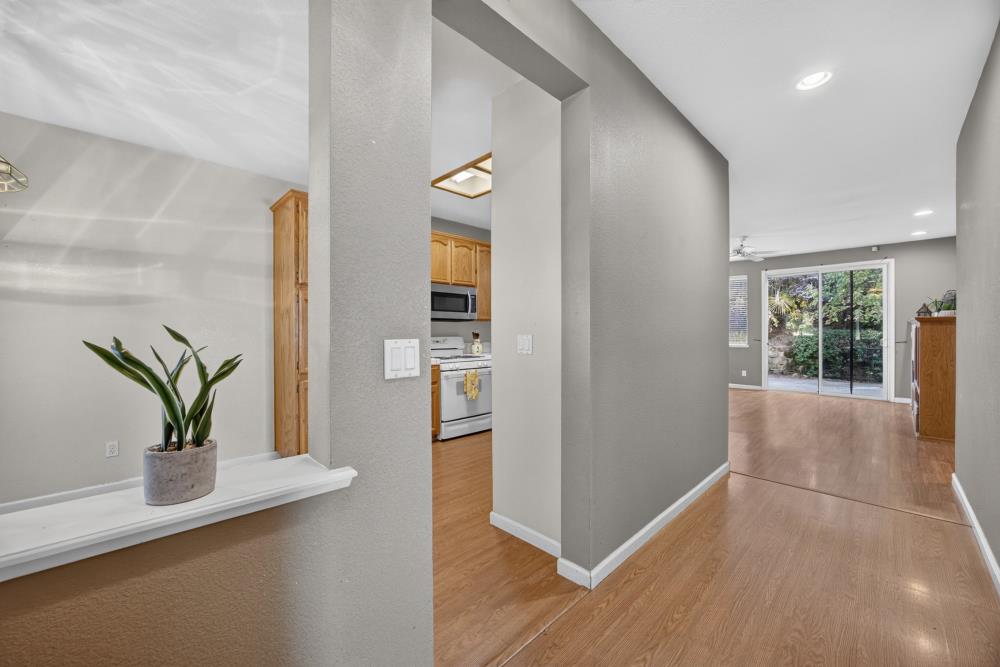
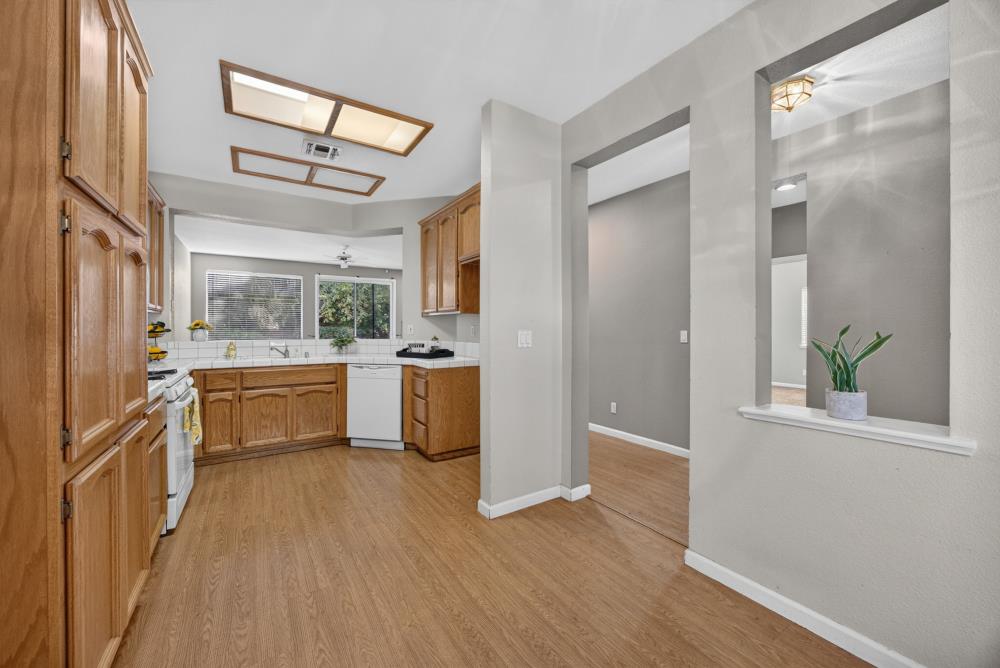
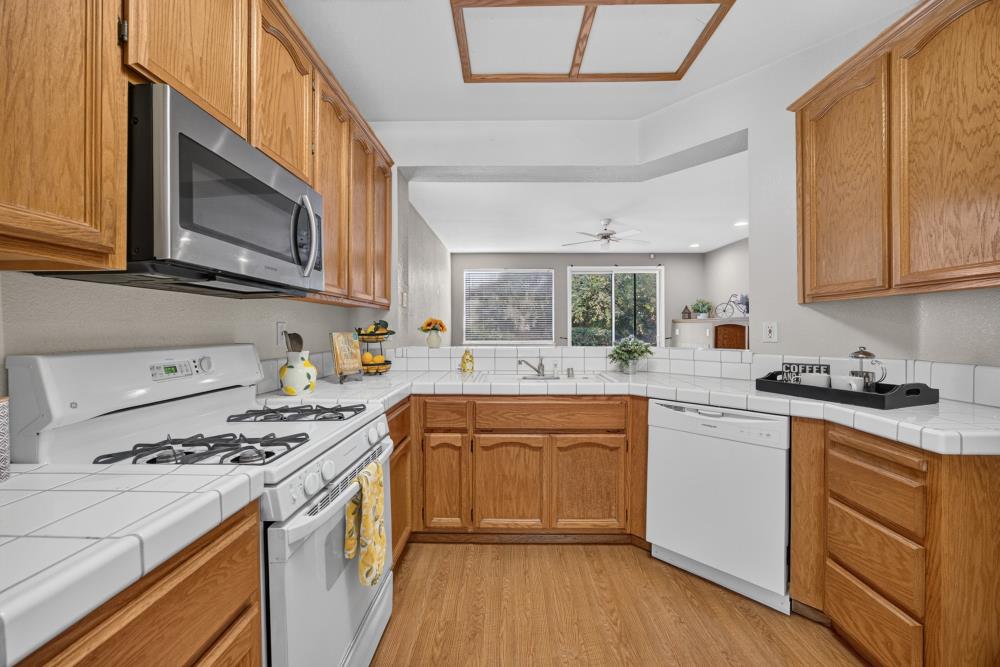
Buy the Location and Make It Your Own! Location, location, location! This single-story home is all about the lifestyle and convenience of its excellent Folsom location. Enjoy an abundance of nearby shopping, restaurants, and entertainment, including the popular Palladio at Broadstone, with its variety of dining, shopping, and entertainment options. Explore nearby trails, catch an outdoor concert, visit John Kemp Community Park, or enjoy the Folsom Sports Complex. With easy access to Highway 50 and no HOA, you'll love the convenience of this location. Inside, the home features an open kitchen with an eating area, a cozy fireplace, two additional bedrooms, indoor laundry, and a primary bathroom with dual sinks. A sliding glass door offers direct access to the backyard. The home is ready for your personal touches and updating, making this a wonderful opportunity to invest in a great location and create a space that reflects your own style. Buy the location, bring your vision, and make it yours!

Save
Ask
Tour
Hide
Share
Listing Snapshot
Price 
$615,000
Days On Site 
1 Day
Bedrooms 
3
Inside Area (SqFt) 
1,327 sqft
Total Baths 
2
Full Baths 
2
Partial Baths 
N/A
Lot Size 
0.1393 Acres
Year Built 
2000
MLS® Number 
226125791
Status 
Active
Property Tax 
N/A
HOA/Condo/Coop Fees 
N/A
Sq Ft Source 
N/A
Friends & Family
Recent Activity
yesterdayListing updated with changes from the MLS®
yesterdayListing first seen on site
General Features
Acres 
0.1393
Attached Garage 
Yes
Cross Street 
Lekenby
Foundation 
Slab
Garage 
Yes
Garage Spaces 
2
Levels 
One
Parking 
PavedAttachedGarage Door OpenerGarage Faces Front
Property Sub Type 
Single Family Residence
Sewer 
Public Sewer
Style 
A-Frame
Utilities 
Natural Gas AvailableNatural Gas Connected
Water Source 
Public
Zoning 
R-1-M
Interior Features
Appliances 
Free-Standing Gas RangeDishwasherDisposalMicrowave
Cooling 
Ceiling Fan(s)Central Air
Electric 
220 Volts in Laundry
Fireplace 
Yes
Fireplace Features 
Living RoomGas Log
Fireplaces 
1
Flooring 
CarpetLaminateLinoleum
Heating 
Natural GasCentralFireplace InsertFireplace(s)
Interior 
Tile CountersDouble Vanity
Laundry Features 
Laundry RoomGas Dryer Hookup
Window Features 
Double Pane Windows
Save
Ask
Tour
Hide
Share
Exterior Features
Construction Details 
StuccoFrame
Fencing 
Back YardWood
Lot Features 
Sprinklers In FrontSprinklers In RearLandscaped
Patio And Porch 
CoveredPatio
Roof 
Spanish Tile
Windows/Doors 
Double Pane Windows
Community Features
Community Features 
CurbsSidewalks
MLS Area 
10630
School District 
Sacramento
Financing Terms Available 
CashConventionalFHASubmitVA Loan
Schools
School District
Sacramento
Elementary School
Unknown
Middle School
Unknown
High School
Unknown
Listing courtesy of Berkshire Hathaway HomeServices-Drysdale Properties


All measurements and all calculations of the area are approximate. Information provided by Seller/Other sources, not verified by Broker. All interested persons should independently verify the accuracy of information. Provided properties may or may not be listed by the office/agent presenting the information. Data maintained by MetroList® may not reflect all real estate activity in the market. All real estate content on this site is subject to the Federal Fair Housing Act of 1968, as amended, which makes it illegal to advertise any preference, limitation or discrimination because of race, color, religion, sex, handicap, family status or national origin or an intention to make any such preference, limitation or discrimination. Terms of Use
Last checked 2026-10-10 10:08 PM PDT

Neighborhood & Commute
Source: Walkscore
Disclosure: Community information and market data powered by Constellation Data Labs. Information is deemed reliable but not guaranteed.
Save
Ask
Tour
Hide
Share