
8536 Kenneth Creek LaneFair Oaks, CA 95628
Mortgage Calculator
Monthly Payment (Est.)
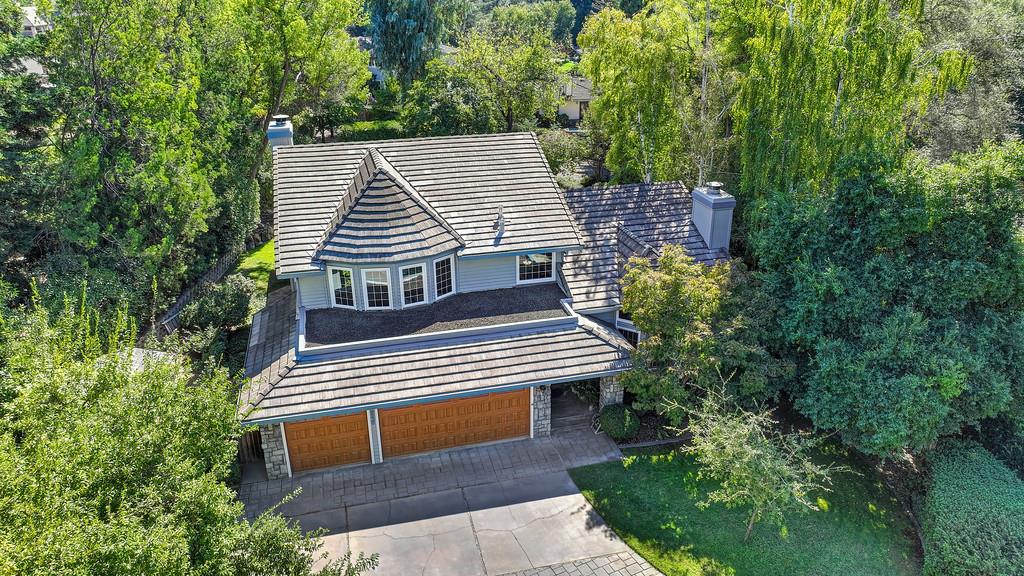
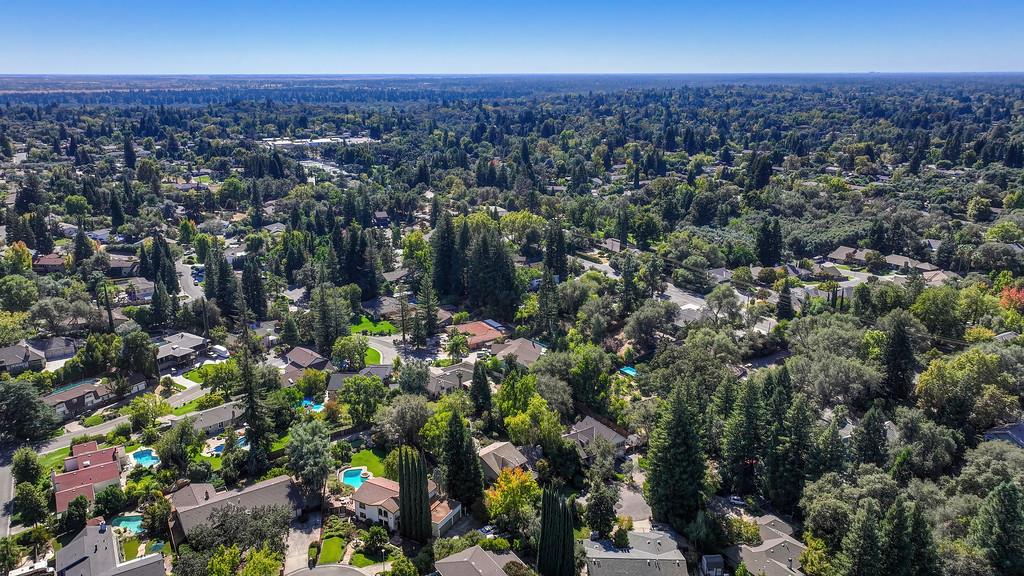
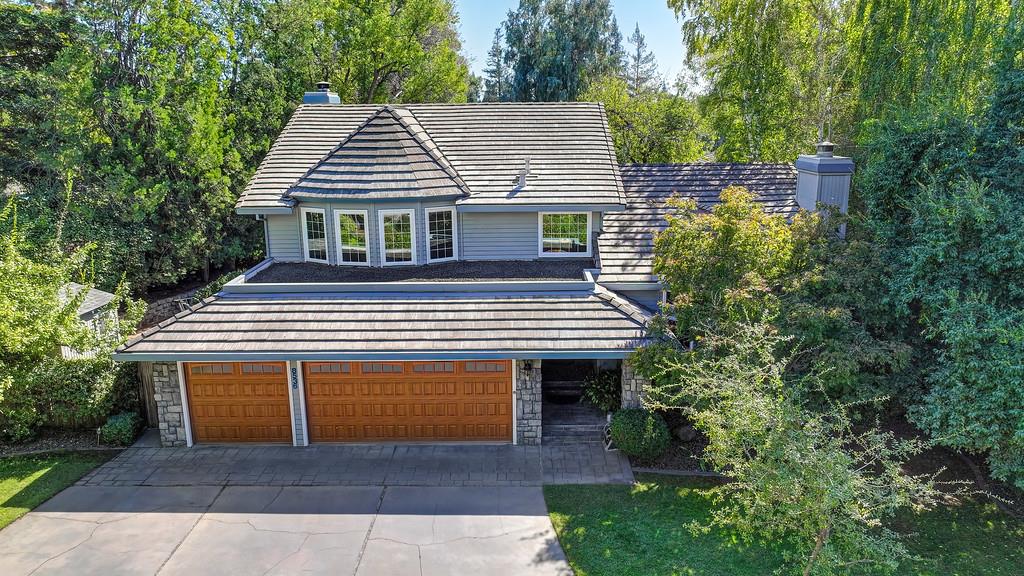
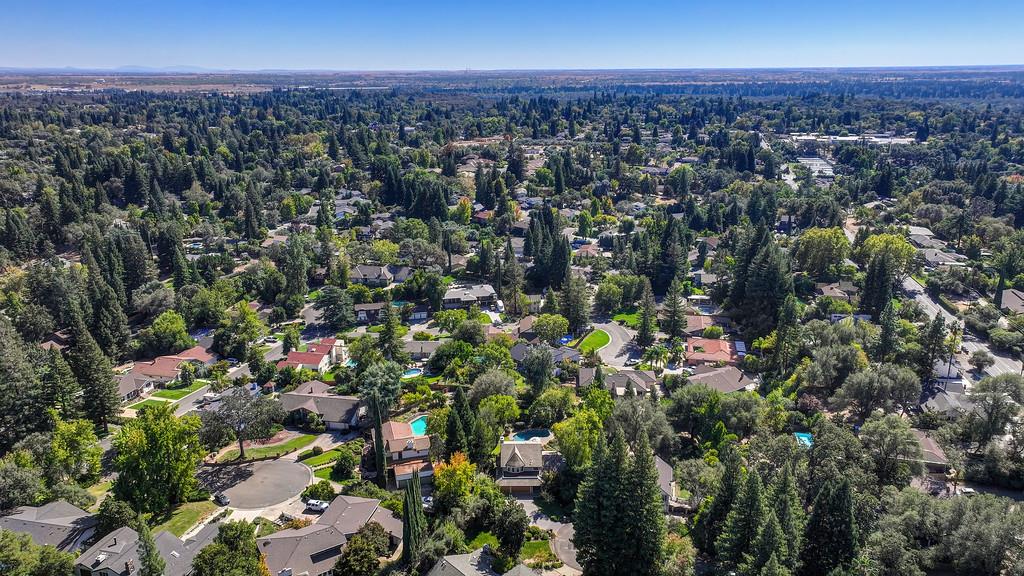
Enter an interest rate to see your estimated monthly payment.This warm and inviting Fair Oaks home surrounded by mature trees, beautiful landscaping, and a wonderful sense of privacy is the American dream realized. From the charming stone entry to the peaceful backyard, this is a property that feels like home from the moment you arrive. The backyard is truly the heart of the home. A sparkling pool takes center stage, surrounded by plenty of space to relax, play, and entertain. The expansive covered deck is an especially inviting spot, with beautiful wood-beamed ceilings, skylights, a ceiling fan, and room for both comfortable seating and outdoor dining. Whether you're hosting friends, enjoying a summer afternoon by the pool, or settling in for a quiet evening under the trees, this space was made for enjoying life outdoors. Inside, the home offers a comfortable setting that feels connected to the natural beauty surrounding it. Mature landscaping provides a beautiful backdrop from every angle, while the spacious three-car garage and generous driveway add plenty of everyday convenience. 8536 Kenneth Creek Lane is the kind of home that feels like a retreat without giving up the comforts of everyday living a private, beautifully established Fair Oaks property where you can relax, entertain, and truly enjoy being home.
| 2 days ago | Listing updated with changes from the MLS® | |
| 2 days ago | Listing first seen on site |

All measurements and all calculations of the area are approximate. Information provided by Seller/Other sources, not verified by Broker. All interested persons should independently verify the accuracy of information. Provided properties may or may not be listed by the office/agent presenting the information. Data maintained by MetroList® may not reflect all real estate activity in the market. All real estate content on this site is subject to the Federal Fair Housing Act of 1968, as amended, which makes it illegal to advertise any preference, limitation or discrimination because of race, color, religion, sex, handicap, family status or national origin or an intention to make any such preference, limitation or discrimination. Terms of Use
Last checked 2026-10-10 10:08 PM PDT