
112 Gisler CtFolsom, CA 95630

Mortgage Calculator
Monthly Payment (Est.)
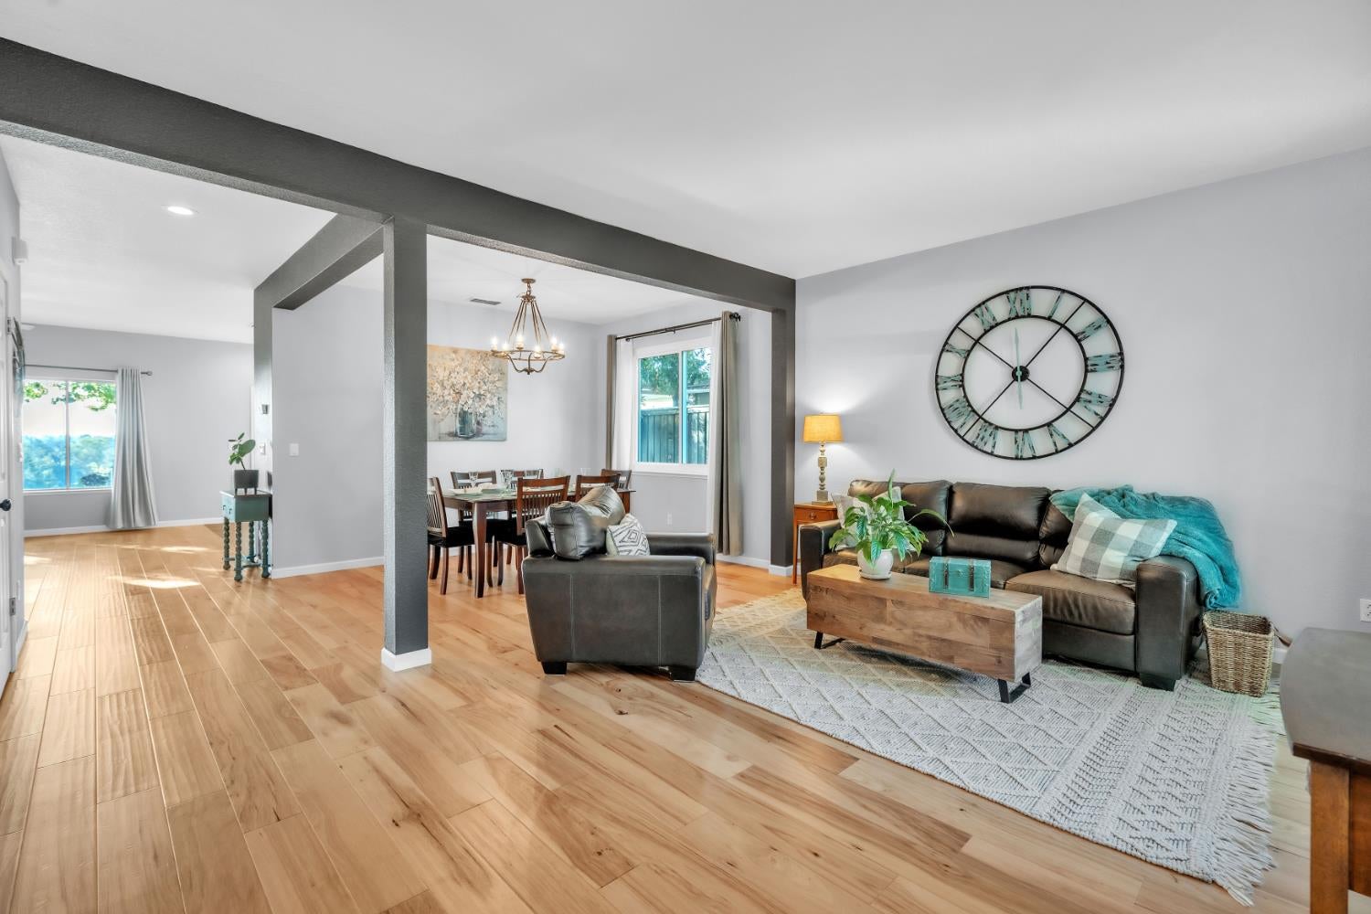
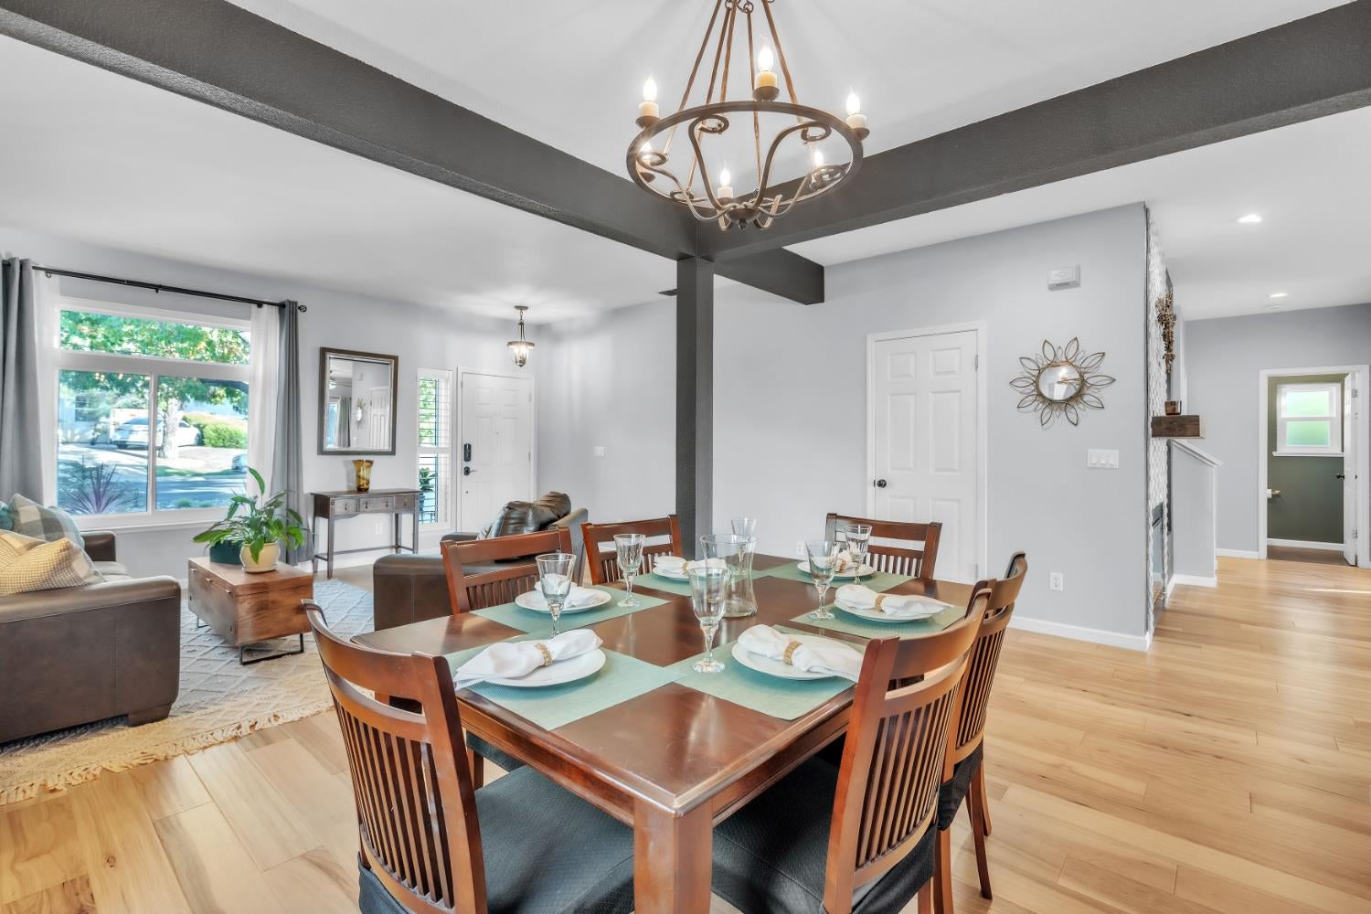
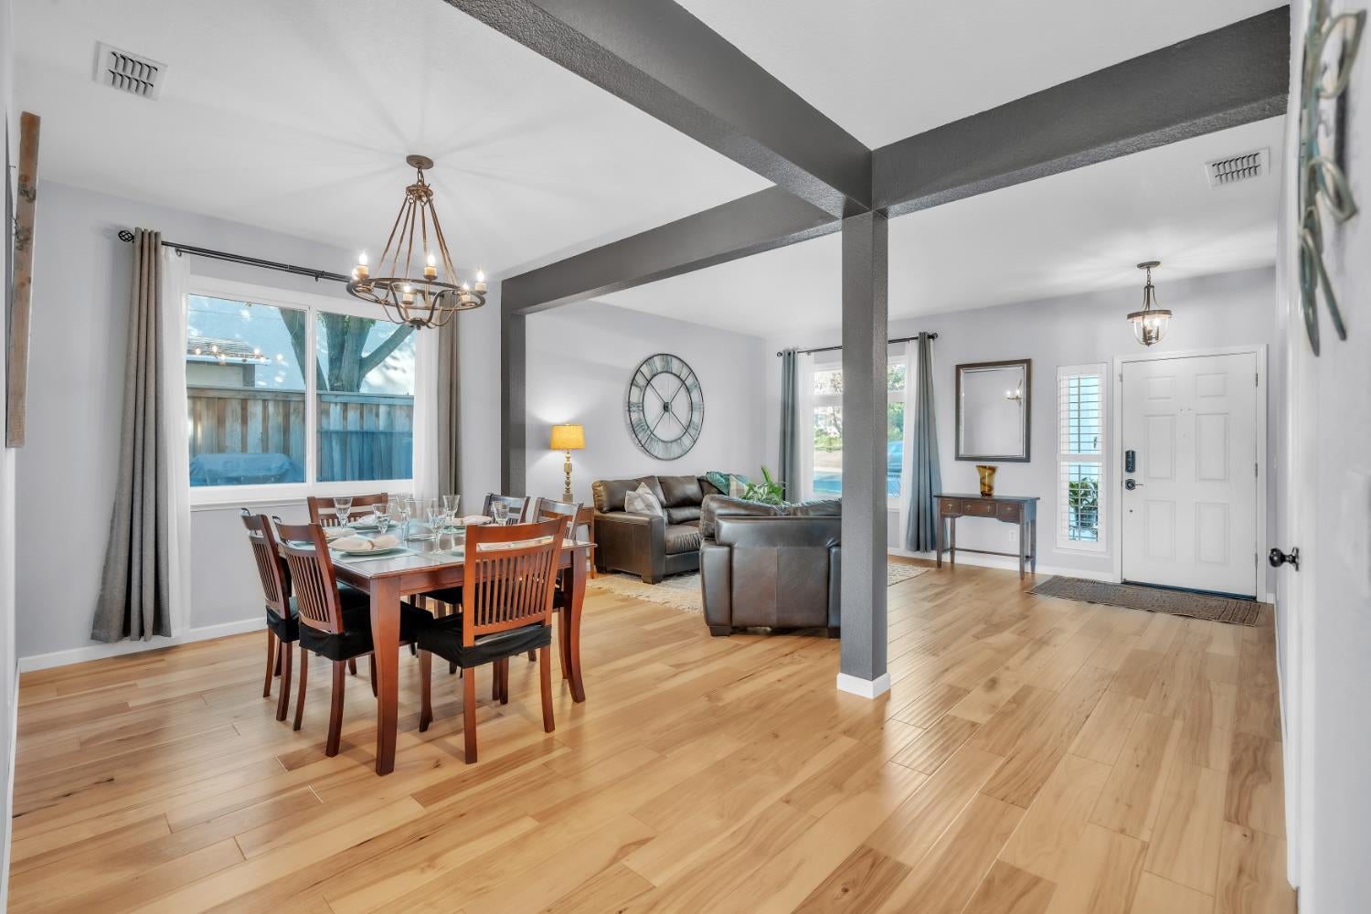
Enter an interest rate to see your estimated monthly payment.Stunning views, beautiful curb appeal, spacious living, room to entertain. This 5 bedroom and 3 bath home has it all, including a large flex room. The entry level of the home includes a living room and dining combination, kitchen with a large island and adjoining family room, bedroom, full bath, and laundry room. The second story consists of the large primary bedroom and ensuite, 3 additional bedrooms, the flex room, and a full bath. The multiple spaces ensures everyone has dedicated space to play, sleep, work from home, etc. The list of modern updates and features of this lovely home is extensive. Beautiful tones of paint and modern decorative touches on both the exterior and interior, new vanities, fixtures, and flooring in all three bathrooms, new tile surround in two bathrooms, granite countertops in the kitchen, updated flooring throughout, new windows in most rooms, updated and low maintenance landscaping, mature Oak trees, a spa to start or end your day, a refreshing built-in pool, gated RV parking, expanded driveway, cul-de-sac living with access to the extensive trail system throughout Folsom and the American River Parkway, and the gorgeous sunsets you never knew you wanted, name many of the features you will enjoy in this home. The sloping and terraced lot offers unique opportunities to create your own zones of outdoor living and recreation. Whether you have children, grandchildren, or young visitors, you can rest easy knowing the pool which is situated on the lowest terrace is fully fenced and includes a key-operated pool cover. This home is situated within minutes from all the best Folsom has to offer. Parks, highly rated schools, grocery shopping, Sutter Street, fabulous dining, outlet stores, name only a few. Come home to 112 Gisler Ct.
| yesterday | Listing updated with changes from the MLS® | |
| 3 days ago | Listing first seen on site |

All measurements and all calculations of the area are approximate. Information provided by Seller/Other sources, not verified by Broker. All interested persons should independently verify the accuracy of information. Provided properties may or may not be listed by the office/agent presenting the information. Data maintained by MetroList® may not reflect all real estate activity in the market. All real estate content on this site is subject to the Federal Fair Housing Act of 1968, as amended, which makes it illegal to advertise any preference, limitation or discrimination because of race, color, religion, sex, handicap, family status or national origin or an intention to make any such preference, limitation or discrimination. Terms of Use
Last checked 2026-10-10 10:08 PM PDT