
12224 Chatum CourtRancho Cordova, CA 95742
Mortgage Calculator
Monthly Payment (Est.)
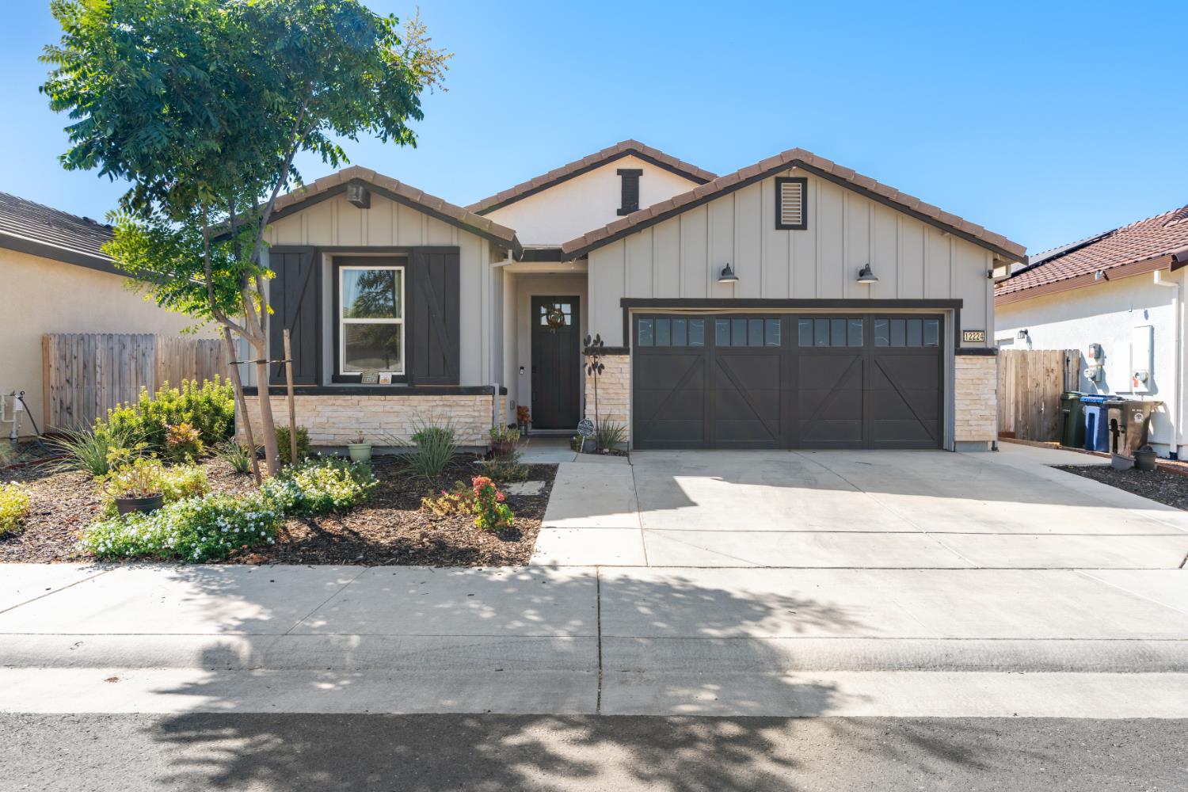
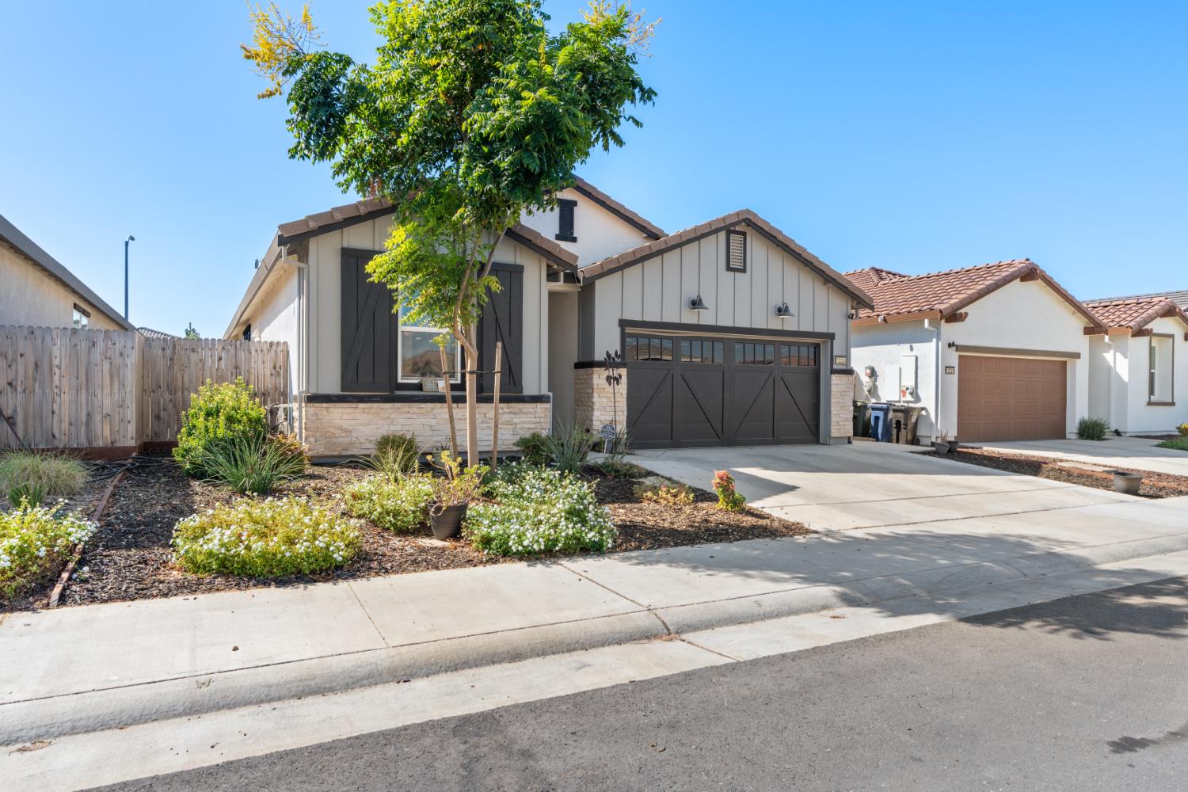
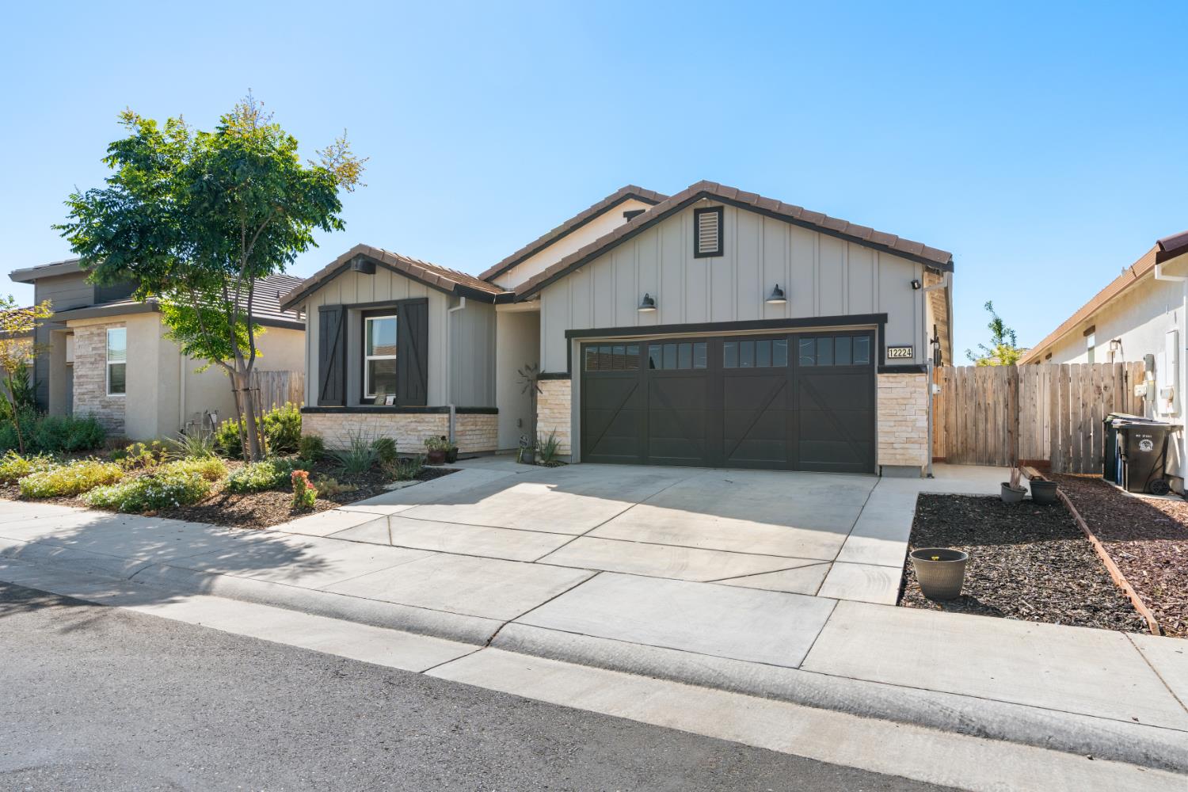
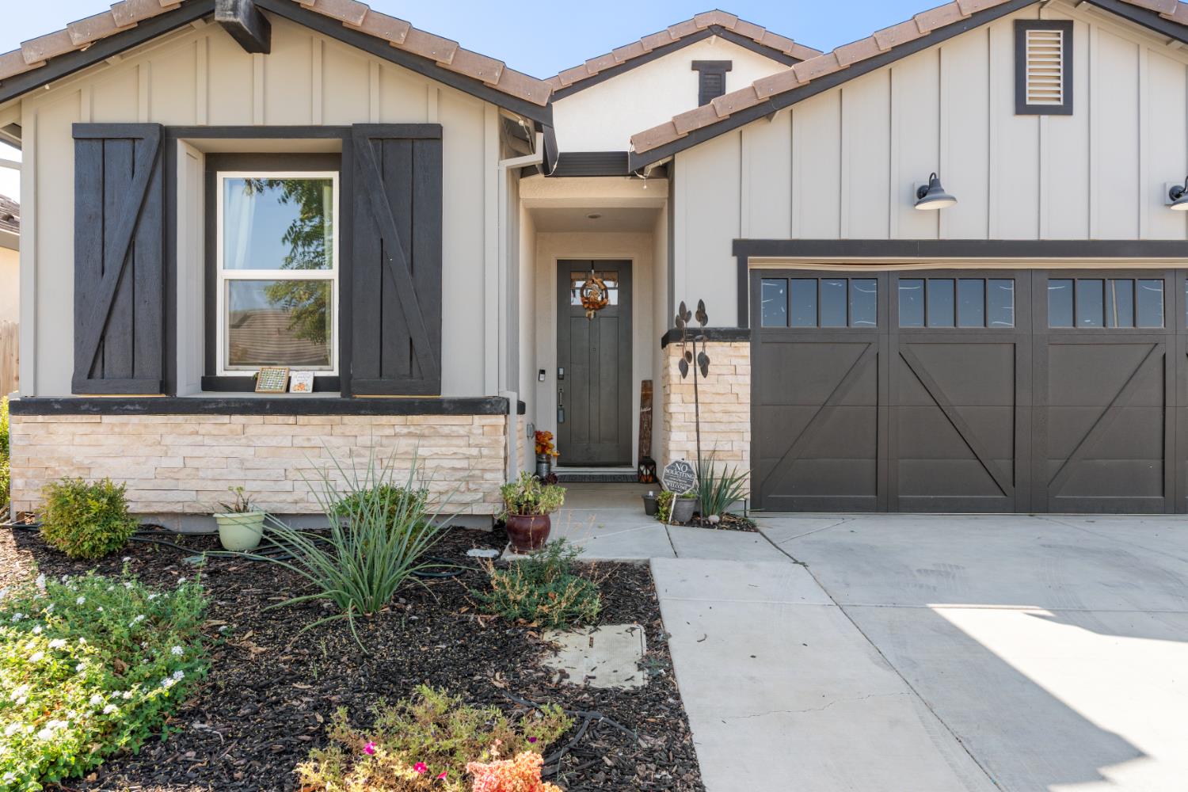
Enter an interest rate to see your estimated monthly payment.Welcome to this beautifully designed home in one of Rancho Cordova's growing communities! Offering 4 bedrooms, 3 bathrooms, and a thoughtfully designed floor plan, this home brings together comfort, functionality, and flexibility for everyday living. What truly sets this home apart is its unique layout, featuring three distinct living areas that provide opportunities for privacy and independence while still offering a spacious central gathering area to bring everyone together. A private guest bedroom with a nearby bathroom at the front of the home is ideal for visitors or multigenerational living, while a separate bedroom wing offers additional flexibility for family members. At the heart of the home, you'll find a warm and inviting kitchen featuring generous counter space, a double oven, and an open layout that flows effortlessly into the main living area. Additional highlights include a spacious laundry room, convenient mudroom, and a beautiful freestanding soaking tub in your primary bathroom. Step outside to a fully finished backyard, ready for entertaining, relaxing, and enjoying the outdoors without the added expense of starting from scratch. With thoughtful upgrades, a versatile layout, and room for everyone to feel at home, this property offers a wonderful opportunity to enjoy all that Rancho Cordova has to offer!
| 3 days ago | Listing updated with changes from the MLS® | |
| 3 days ago | Listing first seen on site |

All measurements and all calculations of the area are approximate. Information provided by Seller/Other sources, not verified by Broker. All interested persons should independently verify the accuracy of information. Provided properties may or may not be listed by the office/agent presenting the information. Data maintained by MetroList® may not reflect all real estate activity in the market. All real estate content on this site is subject to the Federal Fair Housing Act of 1968, as amended, which makes it illegal to advertise any preference, limitation or discrimination because of race, color, religion, sex, handicap, family status or national origin or an intention to make any such preference, limitation or discrimination. Terms of Use
Last checked 2026-10-10 10:08 PM PDT