
1086 Callander WayFolsom, CA 95630
Mortgage Calculator
Monthly Payment (Est.)
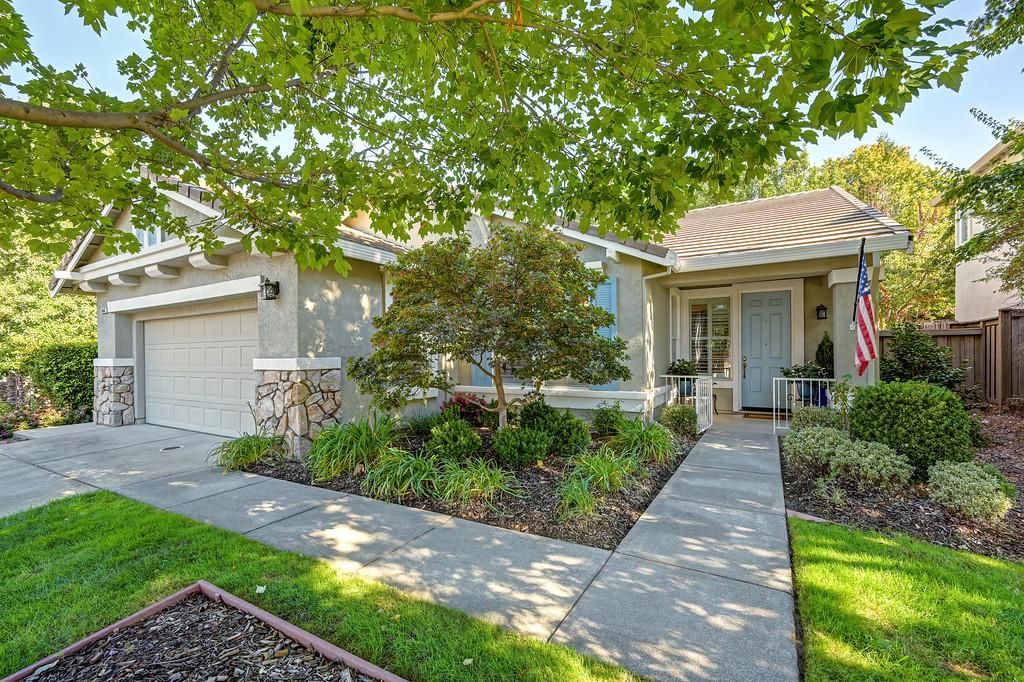
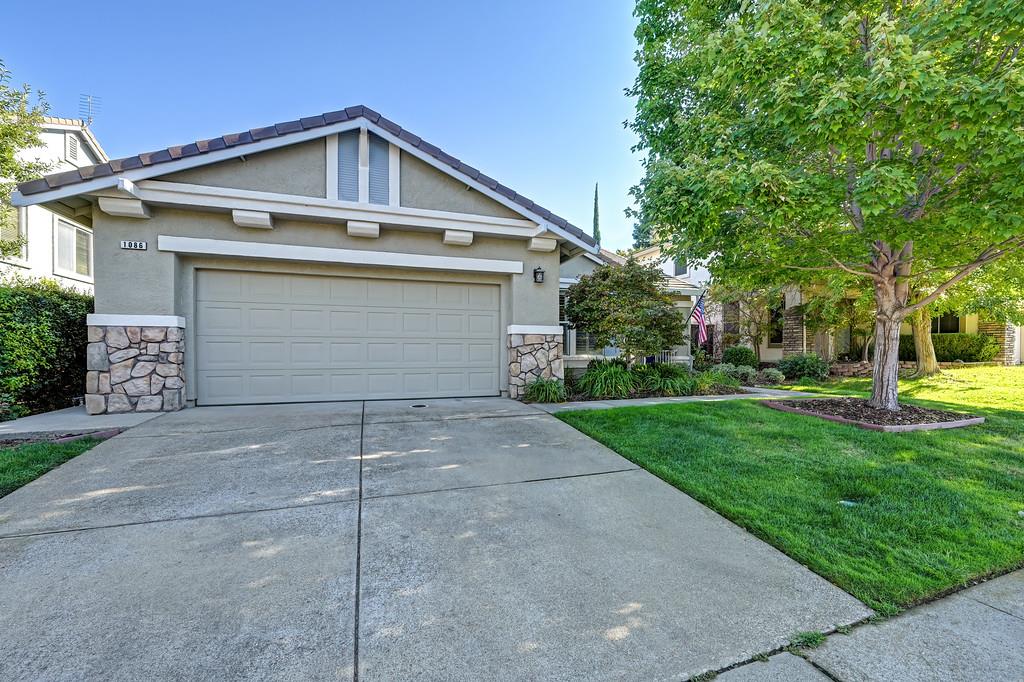
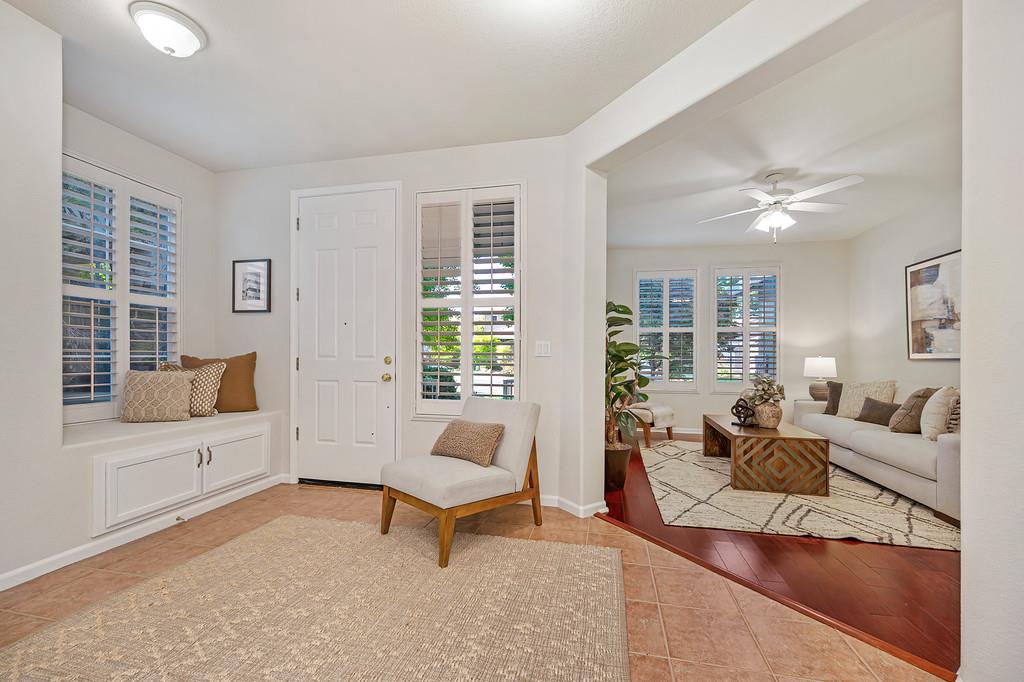
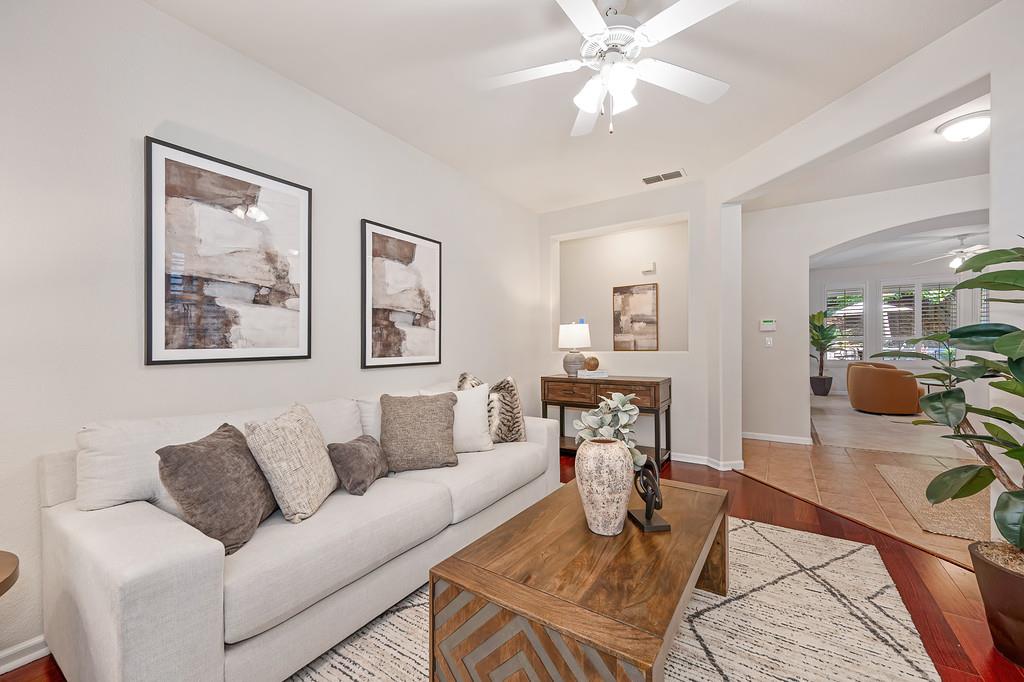
Enter an interest rate to see your estimated monthly payment.Welcome to 1086 Callander Way, a beautifully refreshed single-story home in Folsom's premier Empire Ranch community. This inviting 3-bedroom, 2-bathroom home offers a comfortable floor plan with fresh interior paint, new carpet, plantation shutters, and a gas fireplace that creates a warm and welcoming feeling. The kitchen features Whirlpool appliances, a convenient pantry closet, and a functional layout. The spacious primary suite showcases a stunning view of the backyard and plenty of storage space with the walk in closet. The adjoining primary bathroom offers dual sinks, tub and walk in shower. Enjoy year-round comfort with a NEW heating and air conditioning system installed in 2024. Step outside to a private backyard that has been professionally landscaped, complete with a pergola, an ideal setting for relaxing. Perfectly situated less than a quarter mile from Empire Oaks Elementary School and Empire Ranch golf course, this home offers the convenience of an established neighborhood with easy access to Folsom Lake, parks, shopping, dining, and all that Folsom has to offer. A wonderful opportunity to enjoy the comfort and convenience of Empire Ranch living!
| 2 days ago | Listing updated with changes from the MLS® | |
| 2 days ago | Listing first seen on site |

All measurements and all calculations of the area are approximate. Information provided by Seller/Other sources, not verified by Broker. All interested persons should independently verify the accuracy of information. Provided properties may or may not be listed by the office/agent presenting the information. Data maintained by MetroList® may not reflect all real estate activity in the market. All real estate content on this site is subject to the Federal Fair Housing Act of 1968, as amended, which makes it illegal to advertise any preference, limitation or discrimination because of race, color, religion, sex, handicap, family status or national origin or an intention to make any such preference, limitation or discrimination. Terms of Use
Last checked 2026-10-10 10:08 PM PDT