
164 Hopper LaneFolsom, CA 95630
Mortgage Calculator
Monthly Payment (Est.)
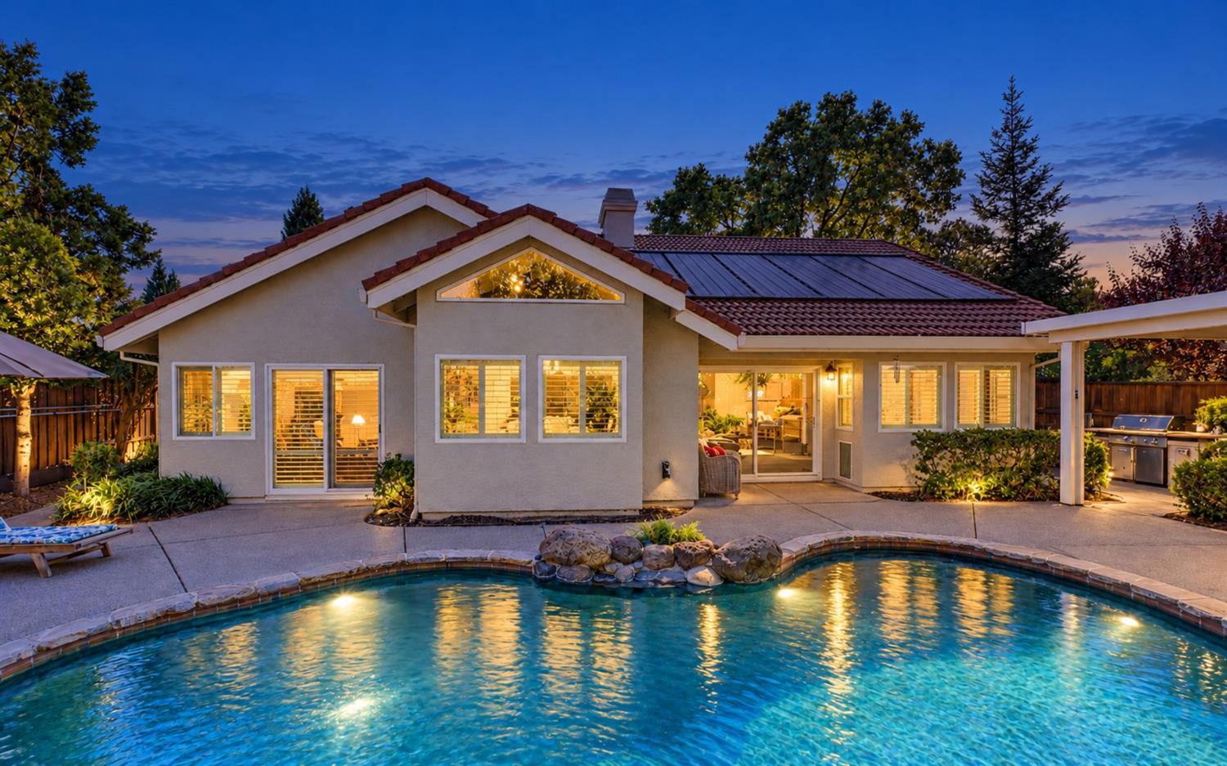
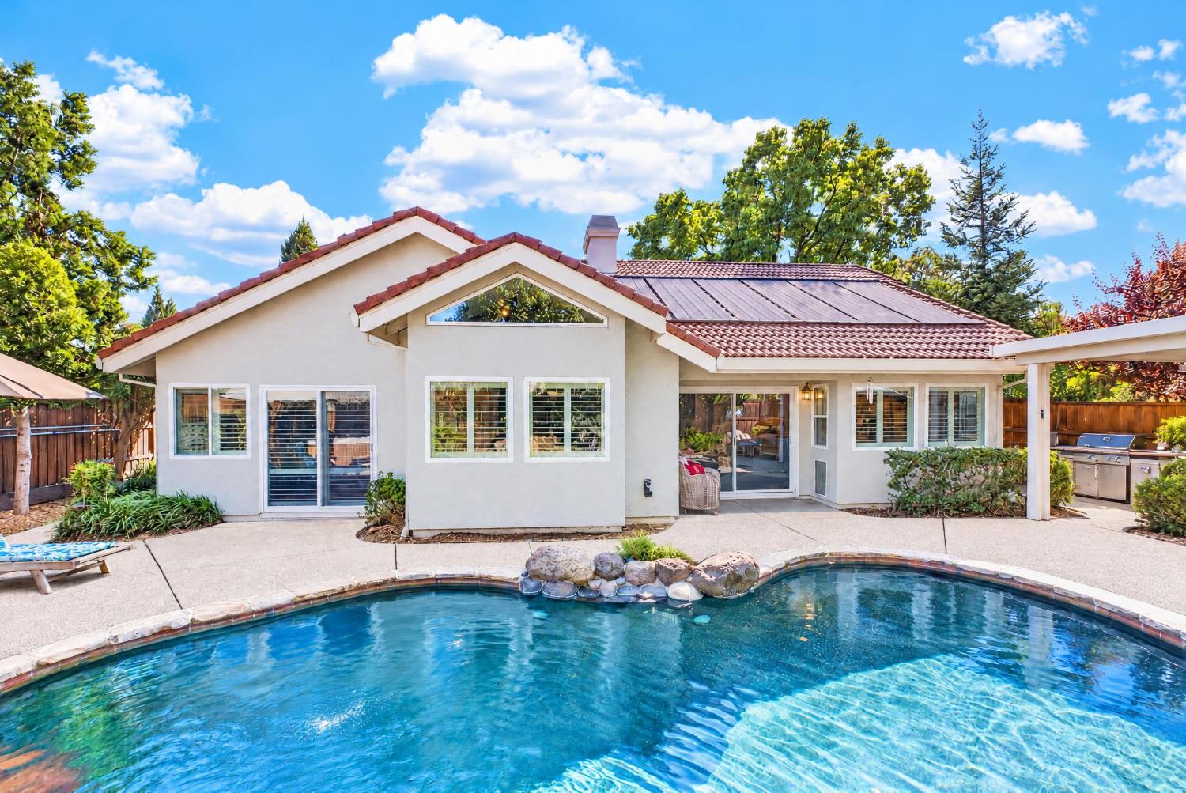
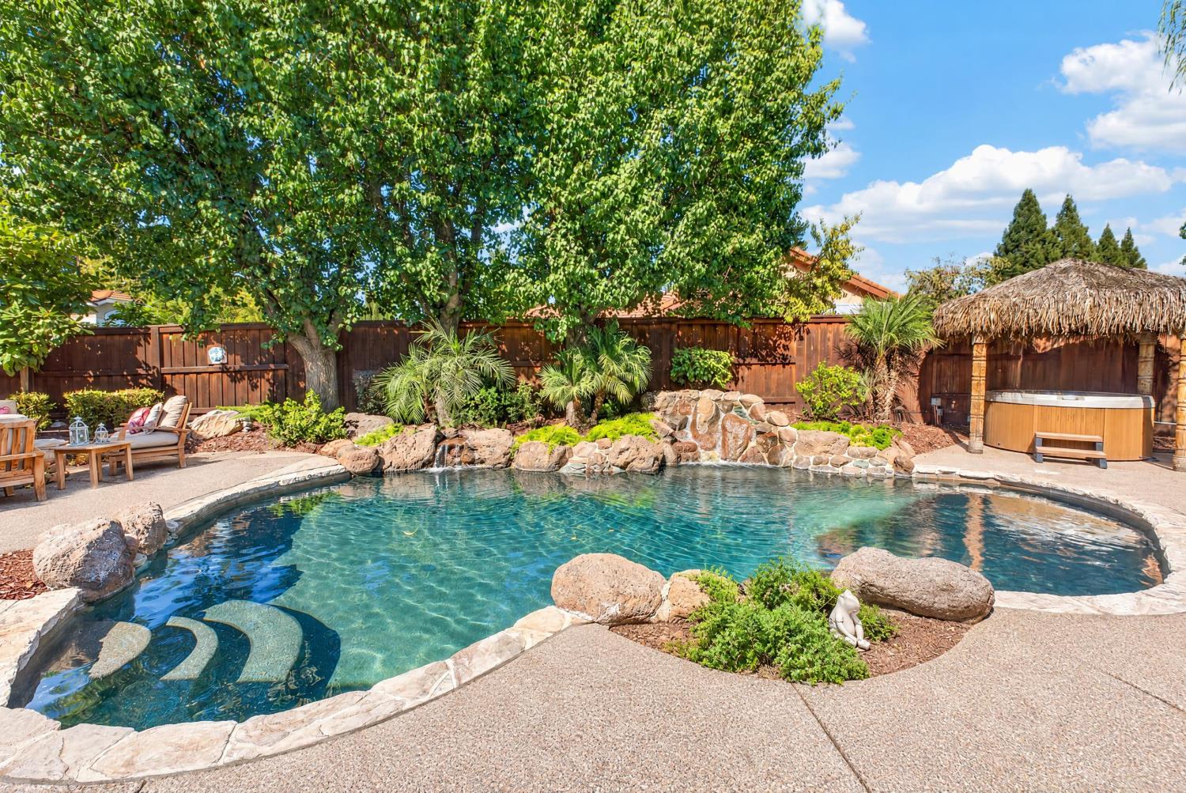
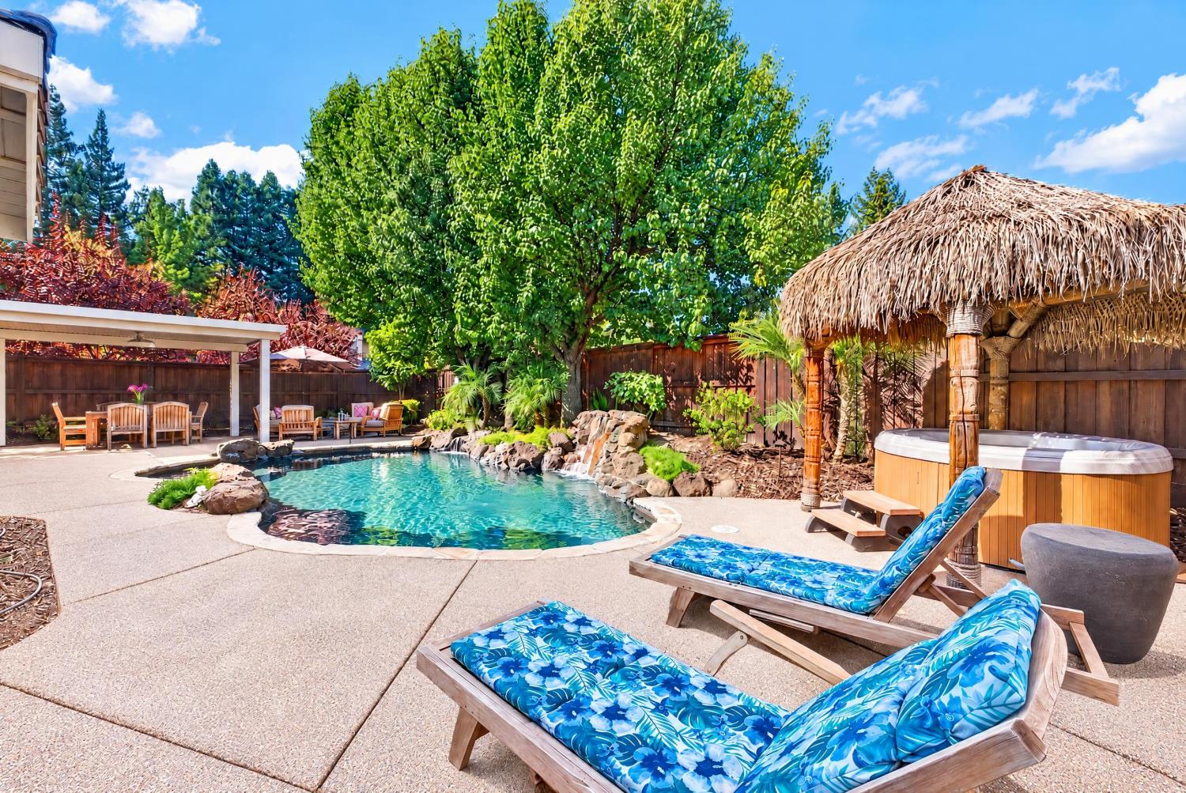
Enter an interest rate to see your estimated monthly payment.Welcome to this beautiful single-story home in Lexington Hills, where thoughtful interior finishes meet exceptional outdoor living. The interior features plank vinyl flooring, Plantation shutters and energy-efficient windows. The EV-ready three-car garage includes a Tesla Wall Charger, adding convenience for today's electric vehicle owner. The gourmet kitchen offers quartz countertops, subway tile backsplash, soft-close white shaker cabinetry and stainless steel appliances. The adjoining family room provides a warm and inviting gathering space with a floor-to-ceiling wood-burning fireplace, wet bar and wine refrigerator. An office/den provides a quiet and versatile space for working from home, hobbies or a home library. Privately positioned at the rear of the home, the primary suite offers a comfortable retreat with plush carpeting, walk-in closet and an elegant bath featuring marble shower and countertops, tile flooring, deep soaking tub, white shaker cabinetry and modern lighting fixtures. The beautifully designed backyard extends the living space outdoors. Step outside and discover your own private backyard escape. The resort-inspired setting features a solar-heated saltwater pool with waterfall and pebble-finish surface, relaxing spa, Alumawood patio cover, gas fire pit and outdoor kitchen. Designed for both entertaining and everyday enjoyment, the outdoor spaces provide an inviting setting for poolside afternoons, outdoor meals and evenings gathered around the fire. With nature trails, neighborhood parks, schools, shopping and everyday amenities all close by, this home offers the perfect blend of convenience and tranquility, ideal for those seeking relaxation or an active lifestyle.
| 2 days ago | Listing updated with changes from the MLS® | |
| 3 days ago | Listing first seen on site |

All measurements and all calculations of the area are approximate. Information provided by Seller/Other sources, not verified by Broker. All interested persons should independently verify the accuracy of information. Provided properties may or may not be listed by the office/agent presenting the information. Data maintained by MetroList® may not reflect all real estate activity in the market. All real estate content on this site is subject to the Federal Fair Housing Act of 1968, as amended, which makes it illegal to advertise any preference, limitation or discrimination because of race, color, religion, sex, handicap, family status or national origin or an intention to make any such preference, limitation or discrimination. Terms of Use
Last checked 2026-10-10 10:08 PM PDT