
784 Grandview DriveFolsom, CA 95630
Mortgage Calculator
Monthly Payment (Est.)
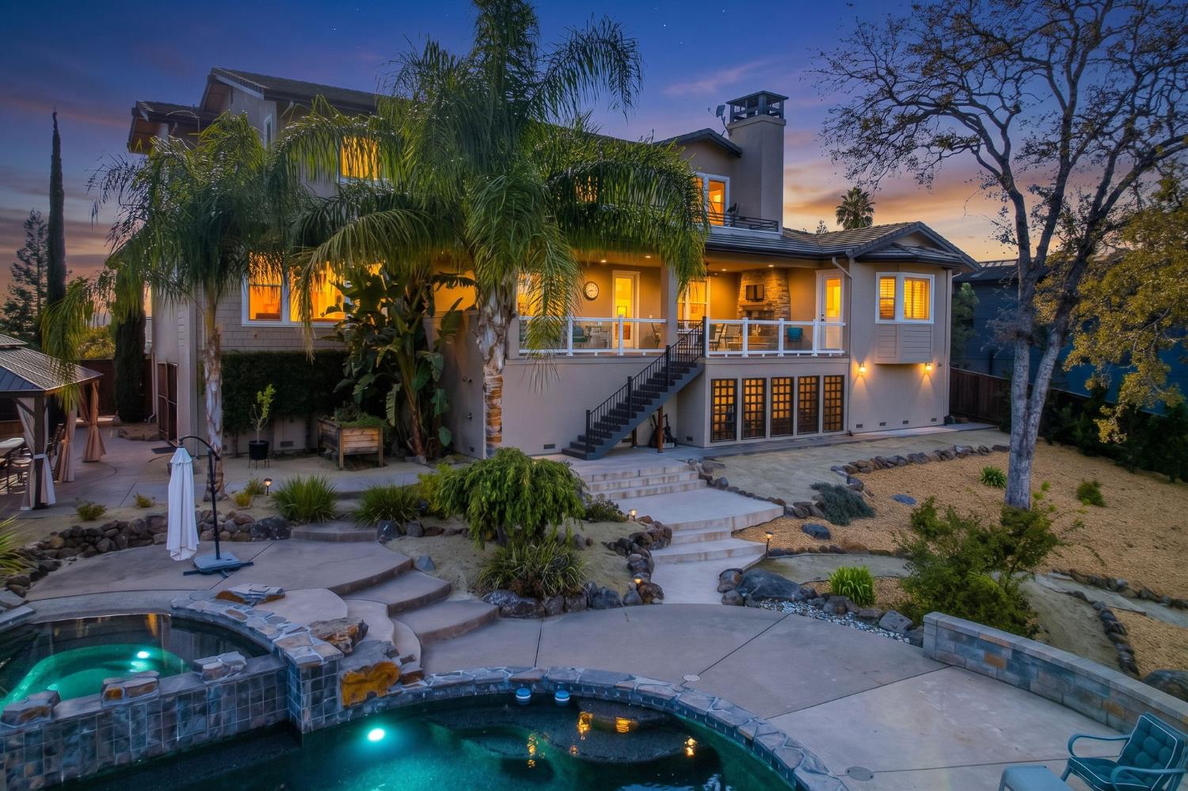
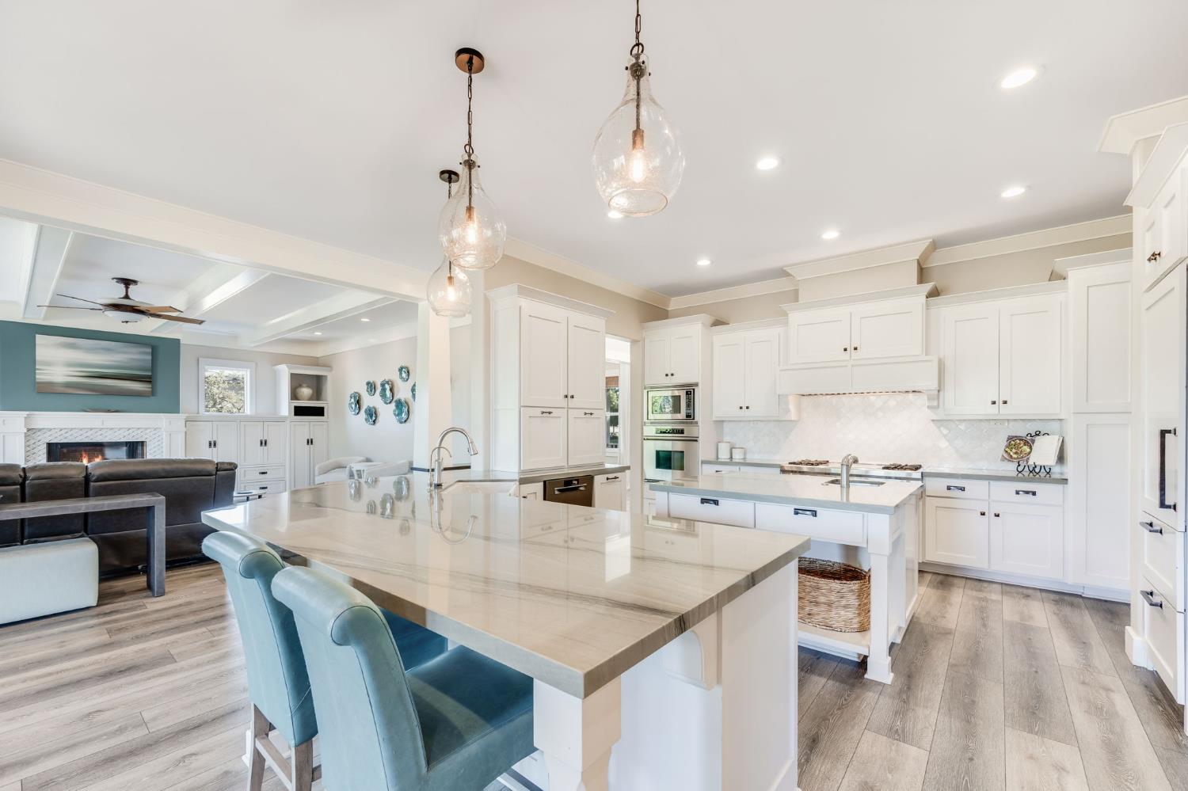
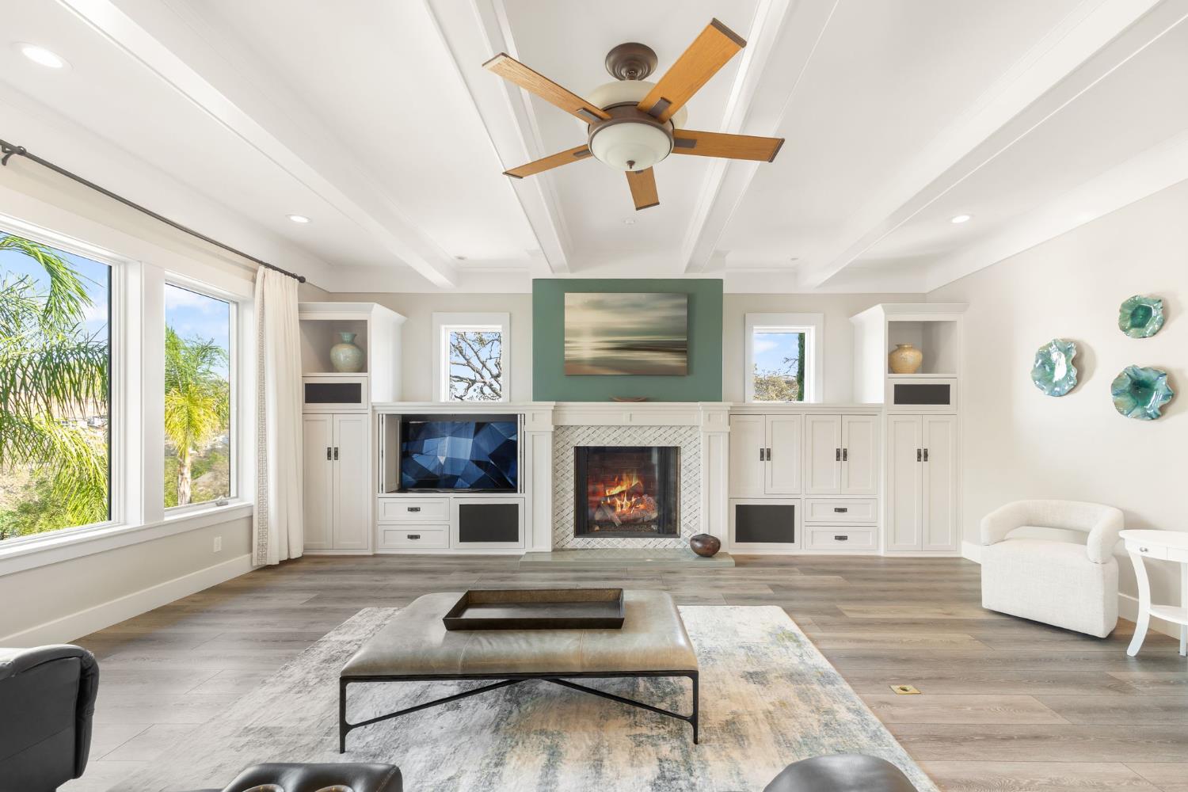
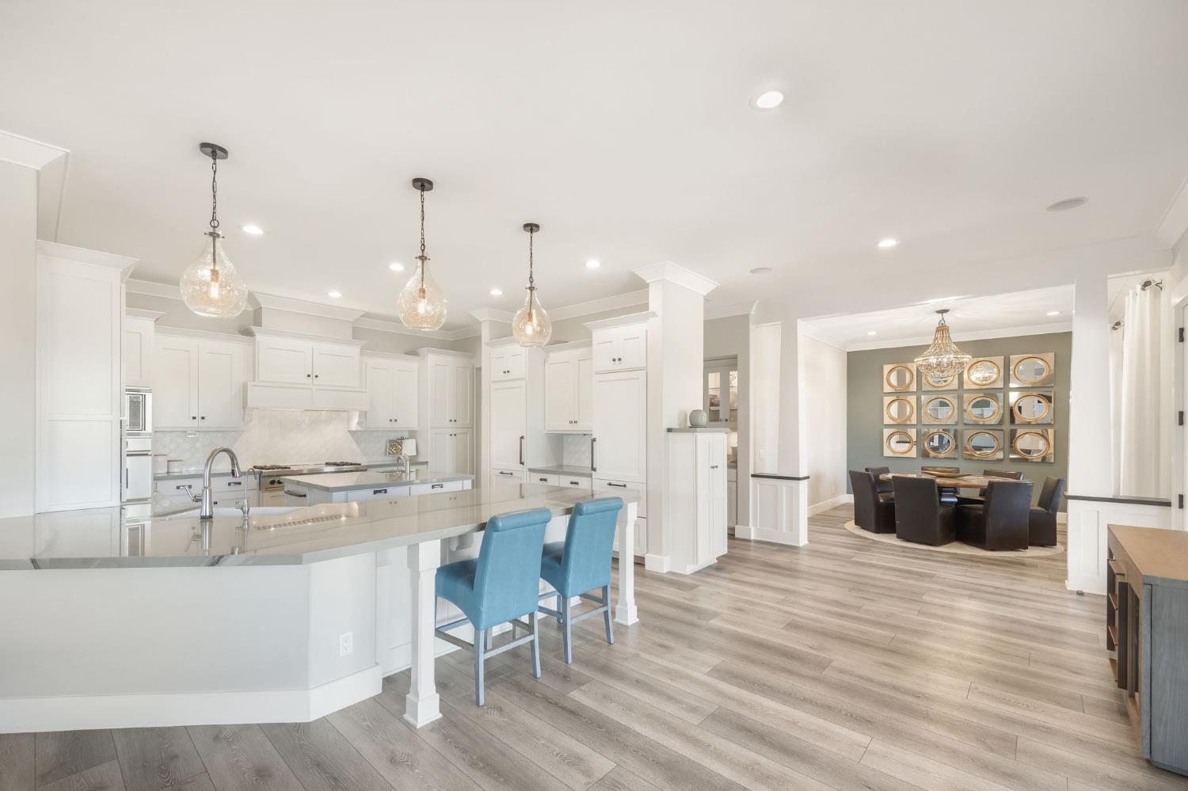
Enter an interest rate to see your estimated monthly payment.Welcome to 784 Grandview Drive, where refined luxury, exceptional craftsmanship, and effortless indoor-outdoor living come together within the prestigious gated community of Hillcrest. Set on a private half-acre backing to a protected greenbelt nature reserve, this remarkable property enjoys rare privacy, breathtaking Sacramento Valley vistas, beautiful sunrise & sunset views and hilltop Delta breeze. From the moment you enter, luxurious finishes and quality craftsmanship are evident throughout. The thoughtfully designed open floor plan flows seamlessly for both sophisticated entertaining and comfortable everyday living. At the heart of the residence, the chef's kitchen is beautifully appointed with quartzite slab countertops, a Wolf gas range with Hibachi-style griddle, oversized island with prep sink and disposal, two dishwashers, built-in Sub-Zero column refrigerator and freezer, wine fridge, butler's pantry, and walk-in pantry. A generous office/craft room, built-in cubby nook, and ample storage add to the thoughtful design. Accordion glass doors extend the living space to an expansive covered California room with fireplace, outdoor kitchen, and dining area. Also accessible from this outdoor living space is a main-level guest suite/attached ~650 sq. ft. ADU with private entrance, kitchenette, and wheelchair-accessible bath. Exceptional space for guests, multigenerational living, a private office, or studio. Upstairs, the luxurious primary suite is a private retreat featuring a sitting room with fireplace, covered patio, spa-inspired bath with soaking tub, and expansive walk-in closet. Three additional bedrooms, a large game room, two full baths and laundry complete the upper level. Outside, the resort-style grounds create an extraordinary backdrop for entertaining and relaxation. A saltwater PebbleTec pool features a beach entry and cascading water feature, complemented by an outdoor shower, gardening area, covered dining area, steel pergola, and meandering trail leading to a secluded firepit surrounded by natural beauty. A finished partial walkout basement with half bath and kitchenette makes poolside entertaining effortless. The oversized four-car daylight garage, with two single bays plus tandem, EV Charger, built in workbench & storage closet add to the functionality as well as Anderson windows and custom window treatments throughout. A private oasis but just minutes from Vista del Lago High, parks, tennis courts, Palladio shopping, dining & Hwy 50
| yesterday | Listing updated with changes from the MLS® | |
| 3 days ago | Listing first seen on site |

All measurements and all calculations of the area are approximate. Information provided by Seller/Other sources, not verified by Broker. All interested persons should independently verify the accuracy of information. Provided properties may or may not be listed by the office/agent presenting the information. Data maintained by MetroList® may not reflect all real estate activity in the market. All real estate content on this site is subject to the Federal Fair Housing Act of 1968, as amended, which makes it illegal to advertise any preference, limitation or discrimination because of race, color, religion, sex, handicap, family status or national origin or an intention to make any such preference, limitation or discrimination. Terms of Use
Last checked 2026-10-10 10:08 PM PDT