
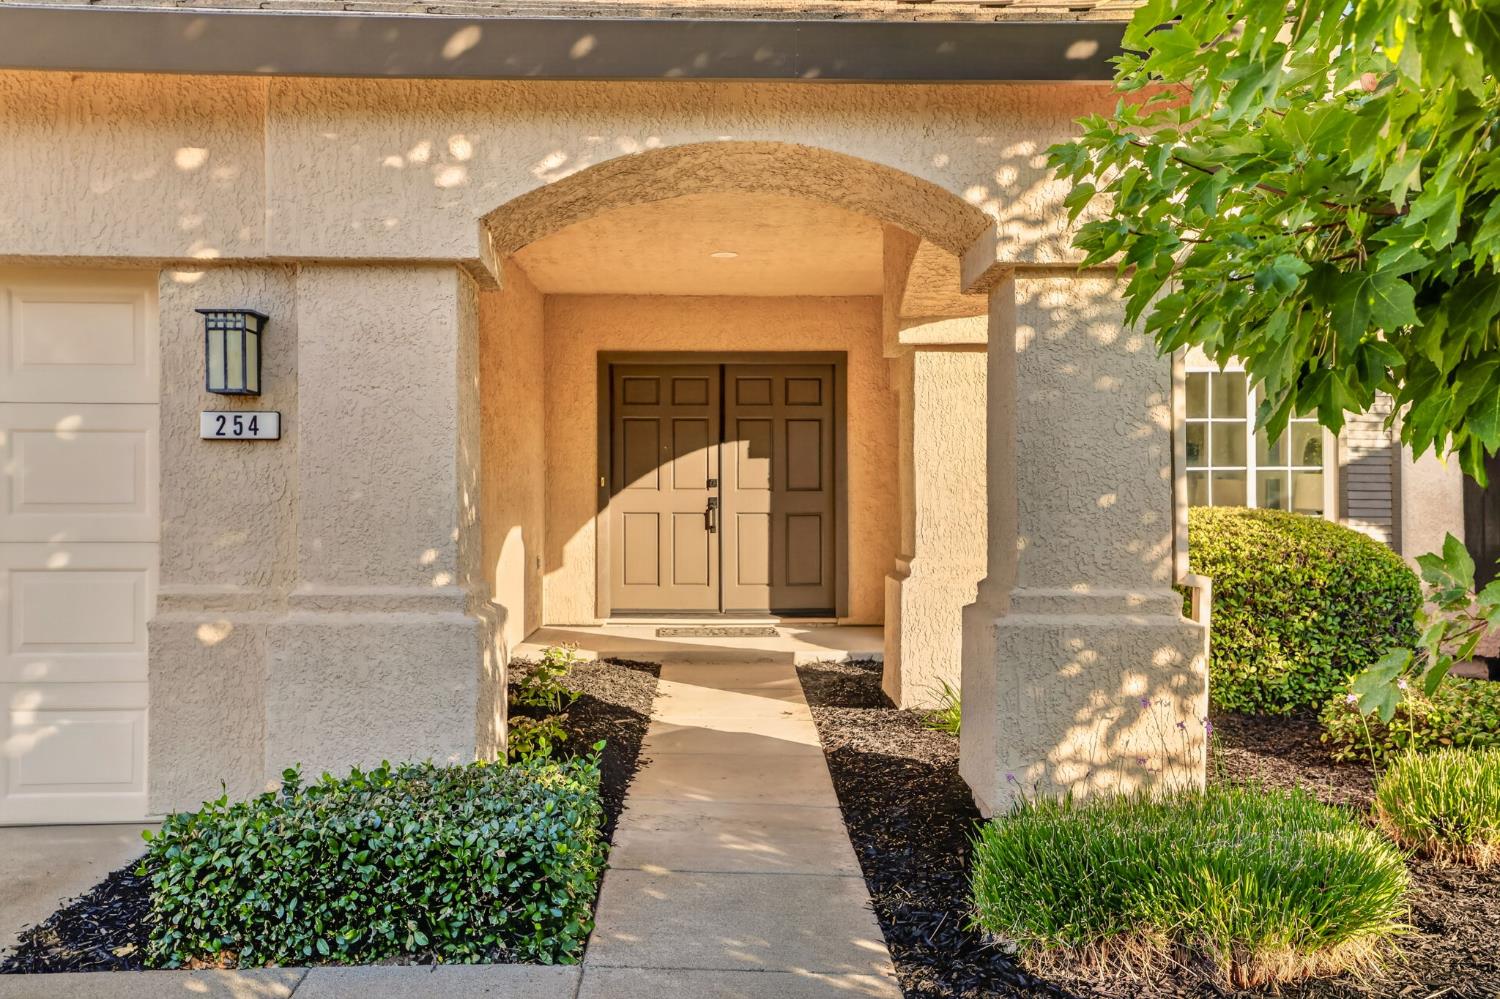
254 Luna CircleFolsom, CA 95630
Mortgage Calculator
Monthly Payment (Est.)
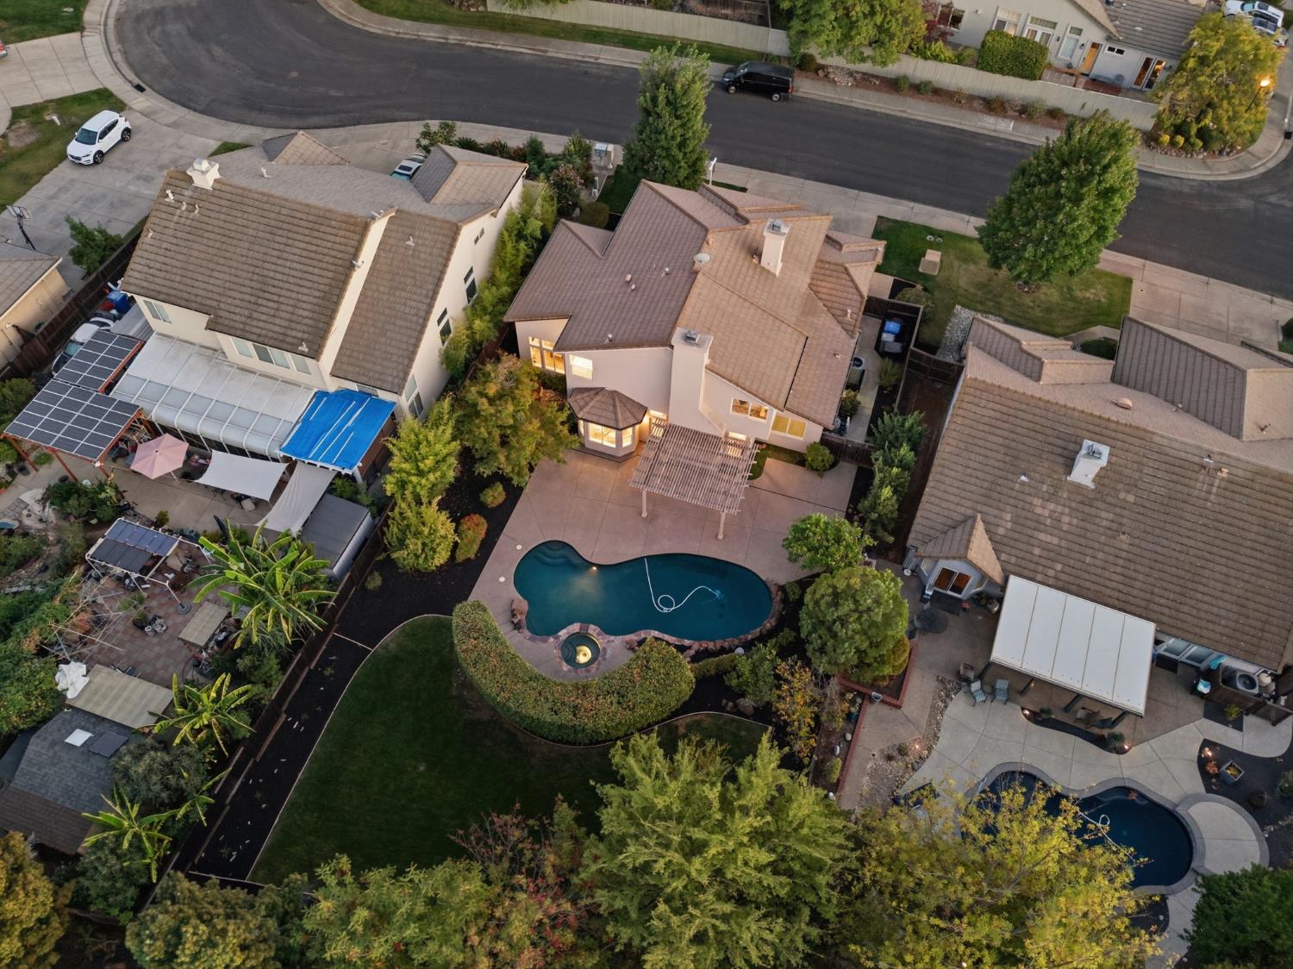
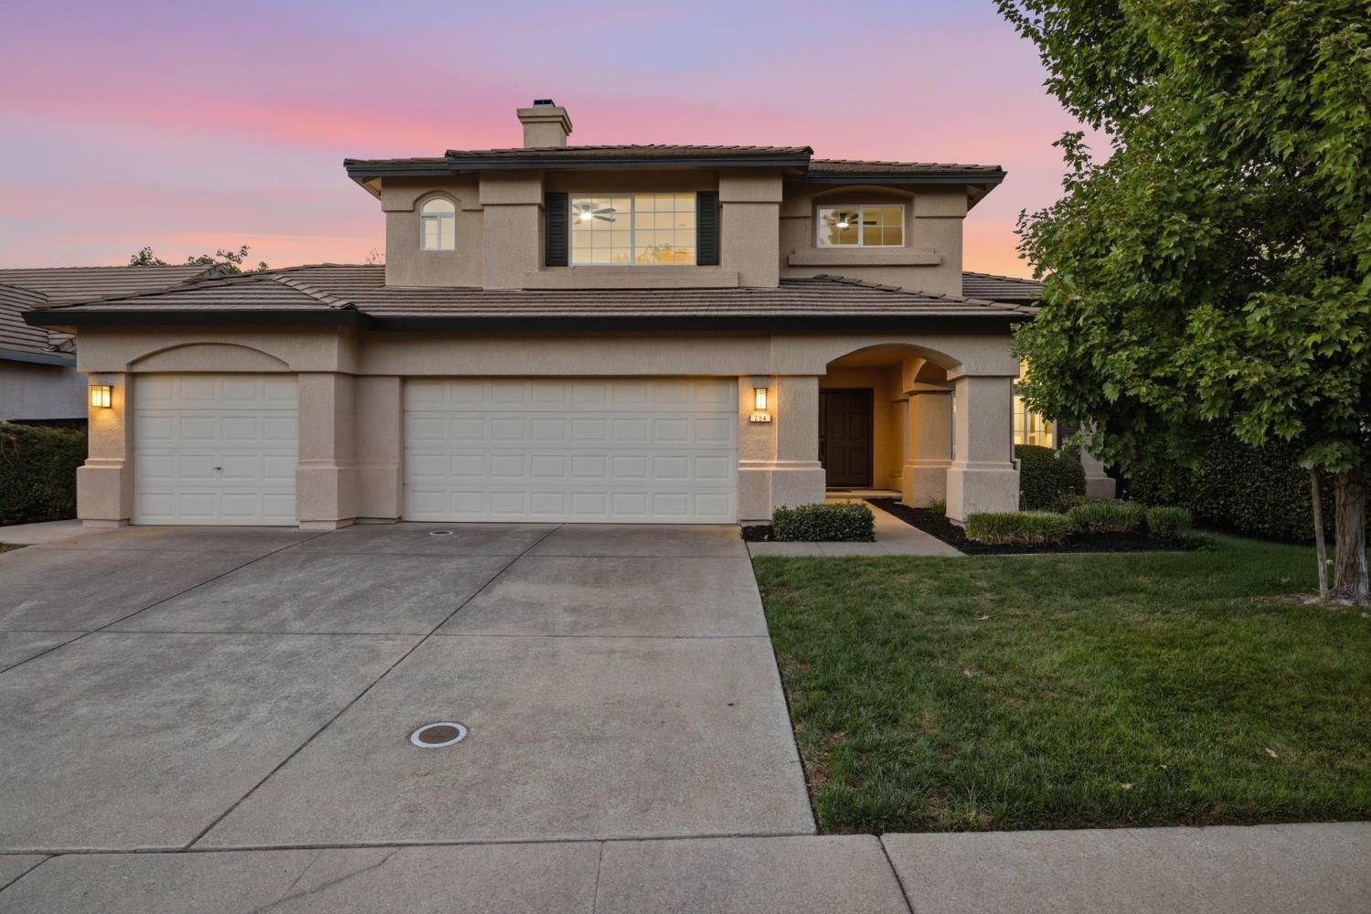
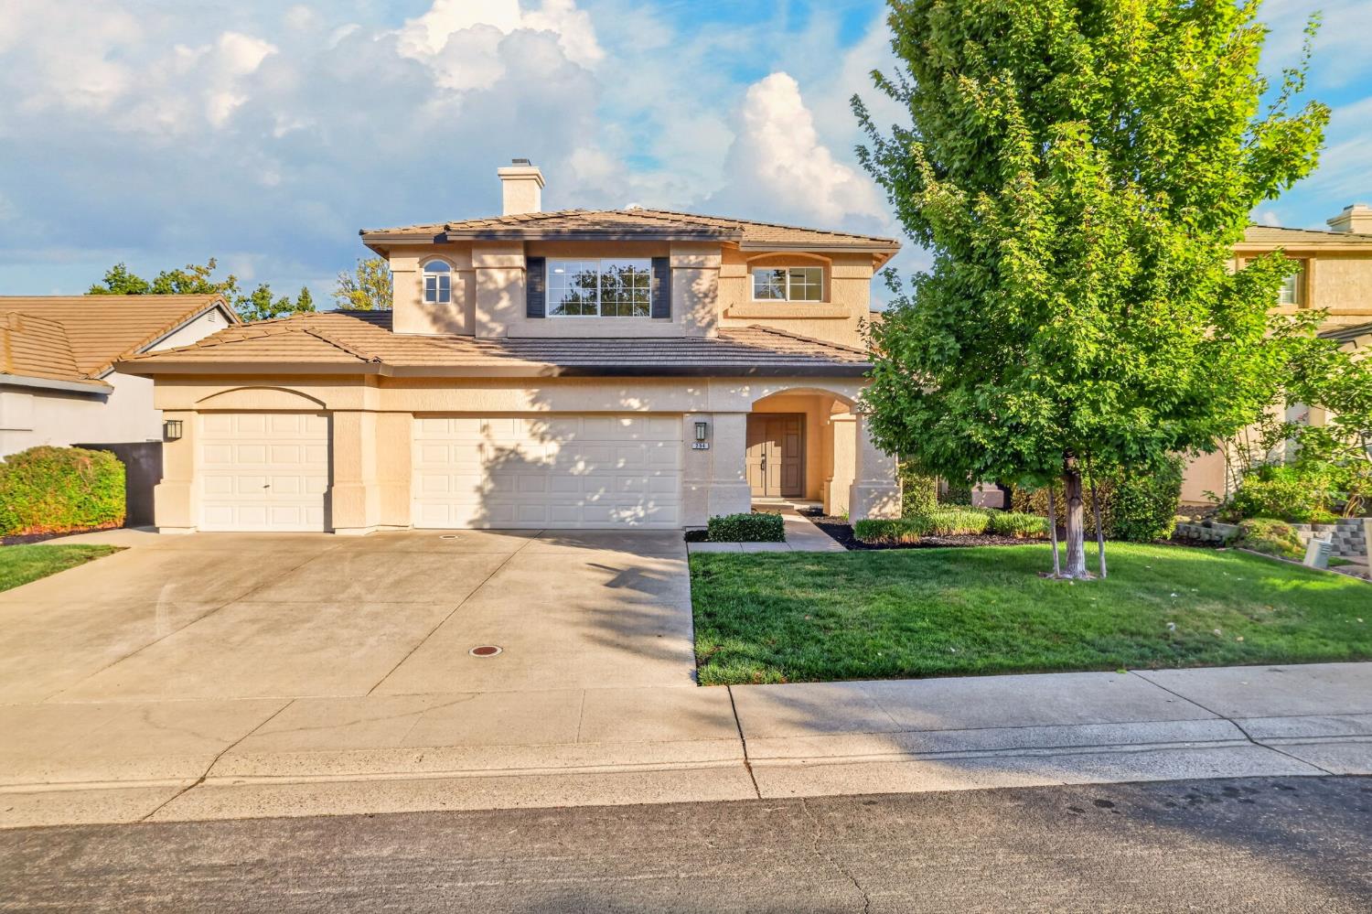
Enter an interest rate to see your estimated monthly payment.Welcome to 254 Luna Circle, thoughtfully updated and ready for its next chapter in Folsom. Step inside to a bright, refreshed interior where carefully selected finishes create a clean and cohesive feel throughout the home. The beautifully updated kitchen serves as the centerpiece, featuring crisp white cabinetry, a contrasting navy island, Taj Mahal quartz countertops, gold accents, and a fresh modern look designed for both everyday living and entertaining. New flooring and fresh interior paint carry throughout the home, while updated finishes add warmth and character to the spaces. The thoughtful improvements continue into the bathrooms, creating a move in ready home that feels current without losing its comfortable and inviting atmosphere. Outside, enjoy a one of a kind private backyard complete with a swimming pool, abundance of grass and greenery, offering plenty of opportunity to relax, entertain, and enjoy Folsom's warm summer days. Located in an established Folsom neighborhood with convenient access to shopping, dining, recreation, and everything the surrounding area has to offer, 254 Luna Circle combines a refreshed interior, desirable outdoor living, and a location that makes it easy to enjoy the Folsom lifestyle.
| 3 days ago | Listing updated with changes from the MLS® | |
| 3 days ago | Listing first seen on site |

All measurements and all calculations of the area are approximate. Information provided by Seller/Other sources, not verified by Broker. All interested persons should independently verify the accuracy of information. Provided properties may or may not be listed by the office/agent presenting the information. Data maintained by MetroList® may not reflect all real estate activity in the market. All real estate content on this site is subject to the Federal Fair Housing Act of 1968, as amended, which makes it illegal to advertise any preference, limitation or discrimination because of race, color, religion, sex, handicap, family status or national origin or an intention to make any such preference, limitation or discrimination. Terms of Use
Last checked 2026-10-10 10:08 PM PDT