
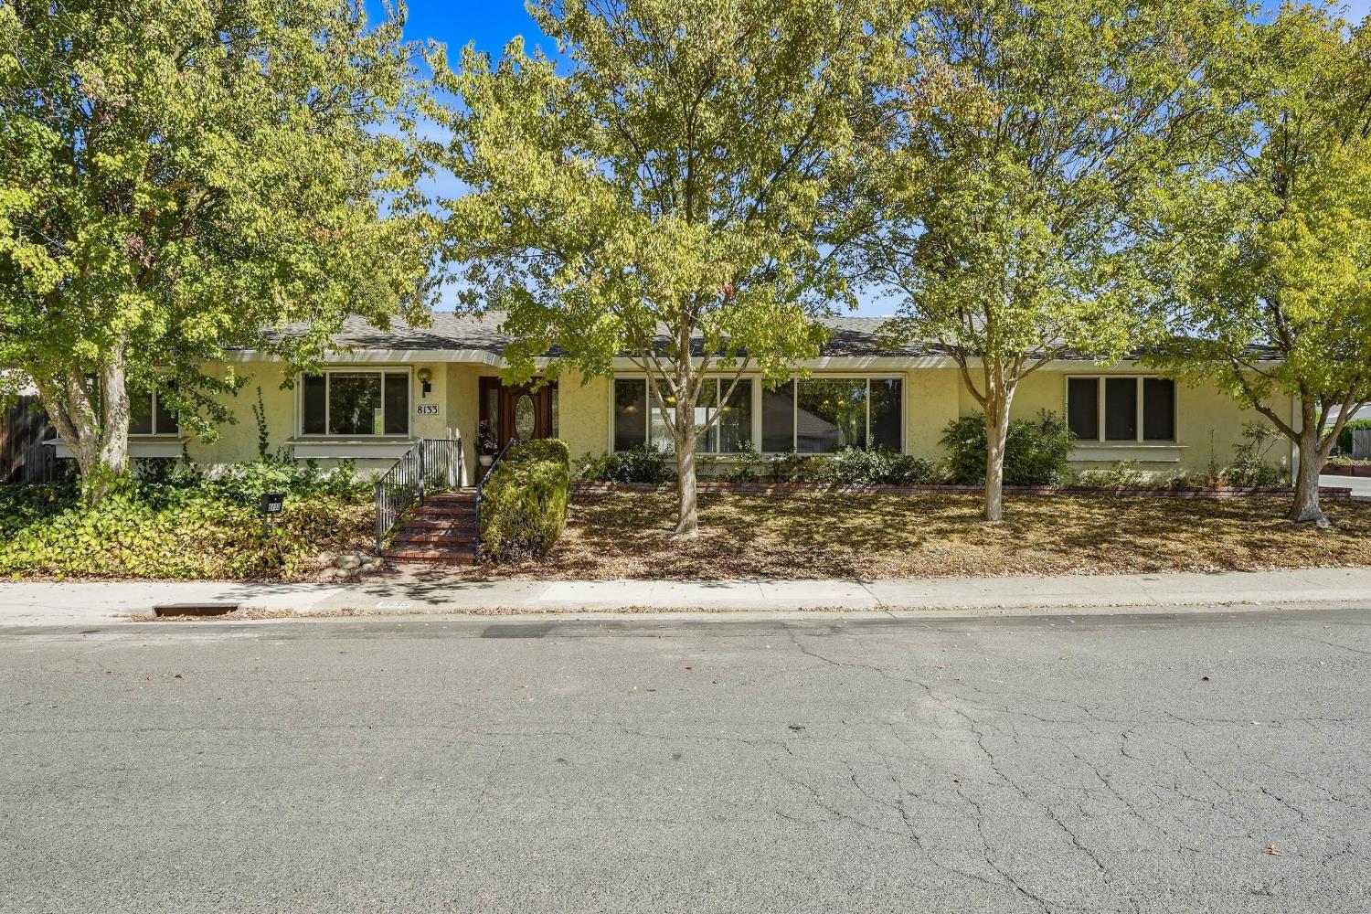
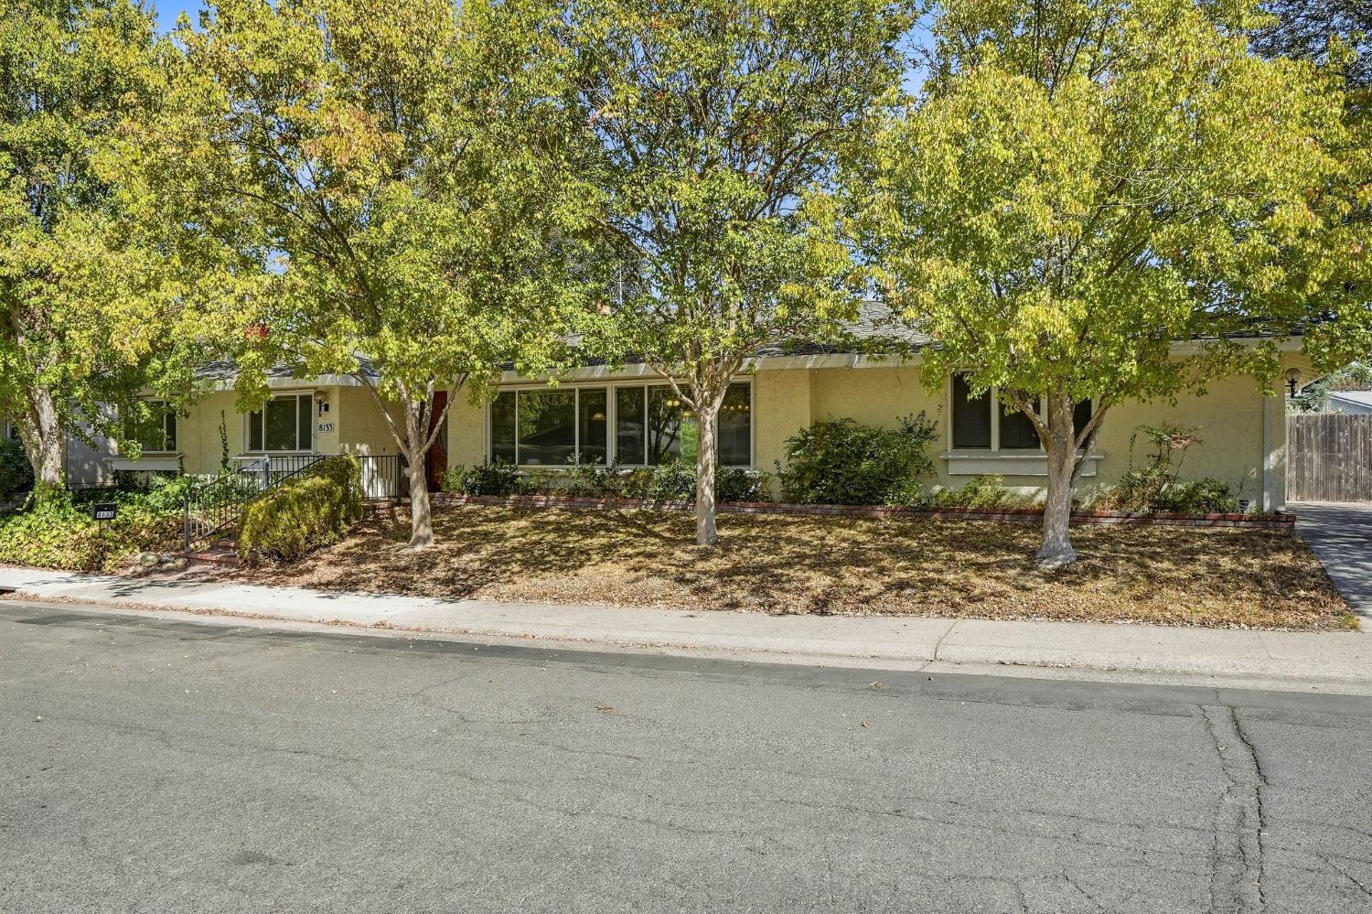
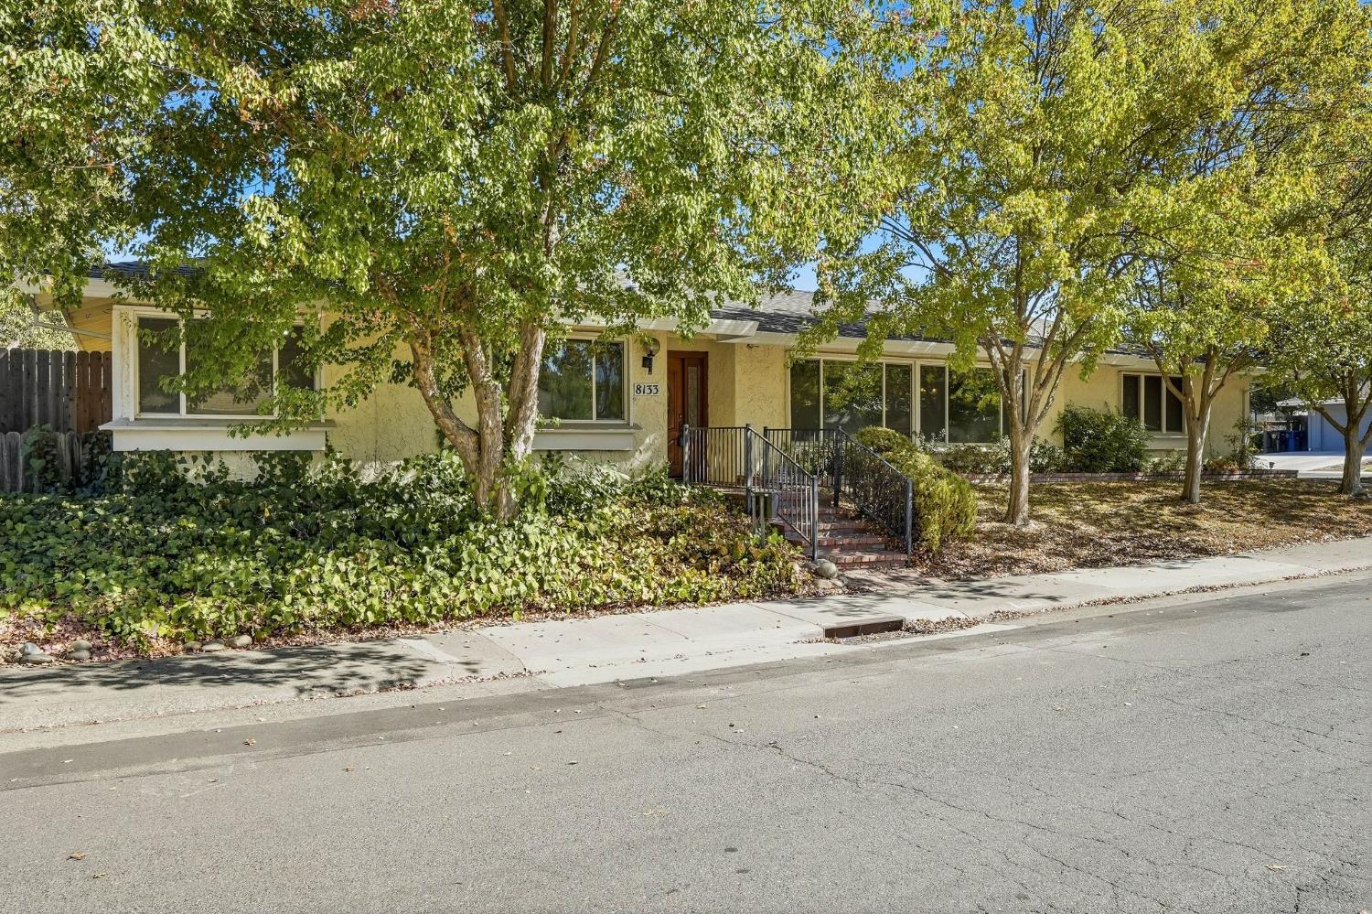
8133 Glen Alta WayCitrus Heights, CA 95610
Mortgage Calculator
Monthly Payment (Est.)
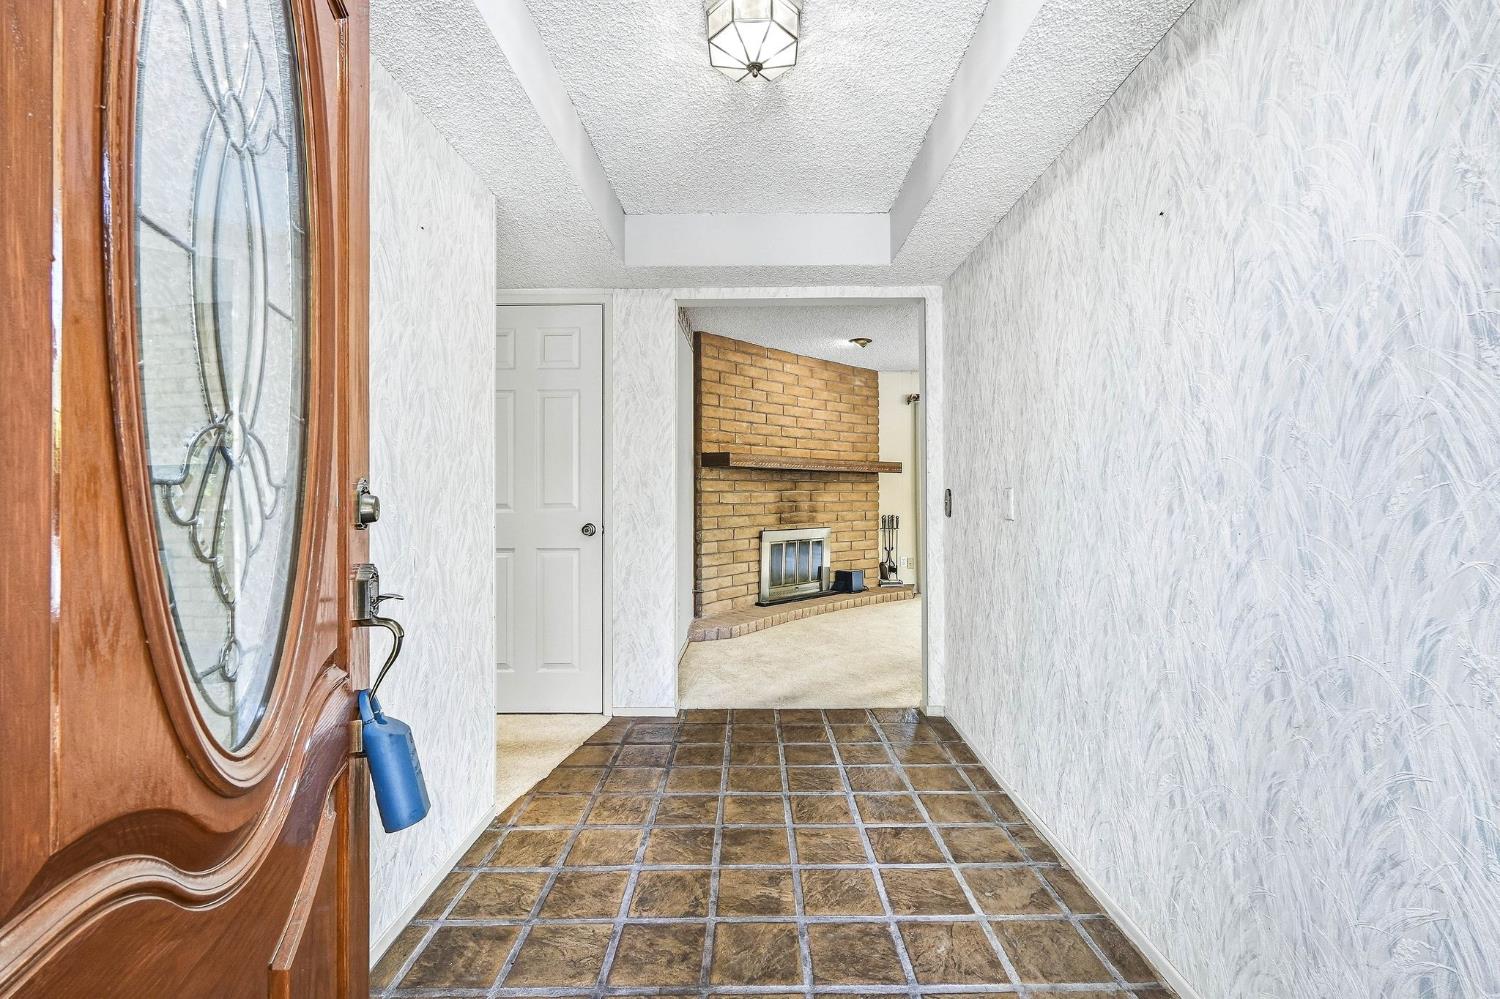
Enter an interest rate to see your estimated monthly payment.Discover the inviting ranch-style residence at 8133 Glen Alta Way in Citrus Heights, CA, a home designed for comfortable living and seamless entertaining. This home residential is ready for you to make some improvements and move in! The heart of this home is its thoughtfully designed kitchen, featuring elegant stone counters and a convenient peninsula, creating a natural gathering spot. This space flows openly into the living room, fostering connection and ease of interaction. A distinct wainscot wall adds a touch of classic charm to the culinary area. Adjacent to the kitchen, the living room provides a welcoming atmosphere, centered around a cozy fireplace - perfect for relaxed evenings. One of the bedrooms offers the unique convenience of exterior access, providing a private entry or direct connection to the outdoors. This room also includes an ensuite bathroom, ensuring privacy and comfort. Beyond the interior, a private yard offers a personal sanctuary for outdoor enjoyment. Practical amenities include a dedicated laundry room and an attached garage for convenience. An inviting patio extends the living space outdoors, ideal for al fresco dining or simply unwinding. This property presents an exceptional opportunity to embrace a lifestyle of ease and comfort; inquire today to schedule your private viewing. Welcome Home!
| 6 hours ago | Listing updated with changes from the MLS® | |
| 6 hours ago | Status changed to Pending | |
| 5 days ago | Listing first seen on site |

All measurements and all calculations of the area are approximate. Information provided by Seller/Other sources, not verified by Broker. All interested persons should independently verify the accuracy of information. Provided properties may or may not be listed by the office/agent presenting the information. Data maintained by MetroList® may not reflect all real estate activity in the market. All real estate content on this site is subject to the Federal Fair Housing Act of 1968, as amended, which makes it illegal to advertise any preference, limitation or discrimination because of race, color, religion, sex, handicap, family status or national origin or an intention to make any such preference, limitation or discrimination. Terms of Use
Last checked 2026-10-10 10:08 PM PDT