
8300 Conover DriveCitrus Heights, CA 95610
Mortgage Calculator
Monthly Payment (Est.)
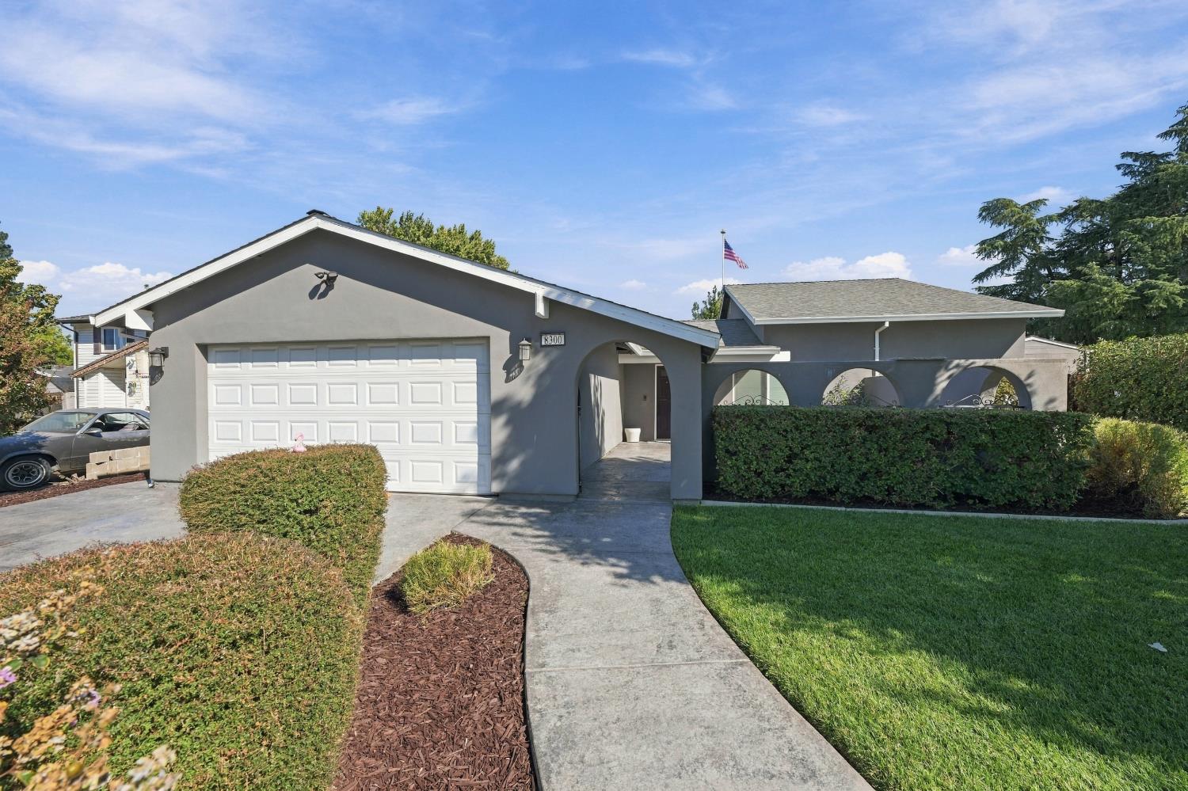
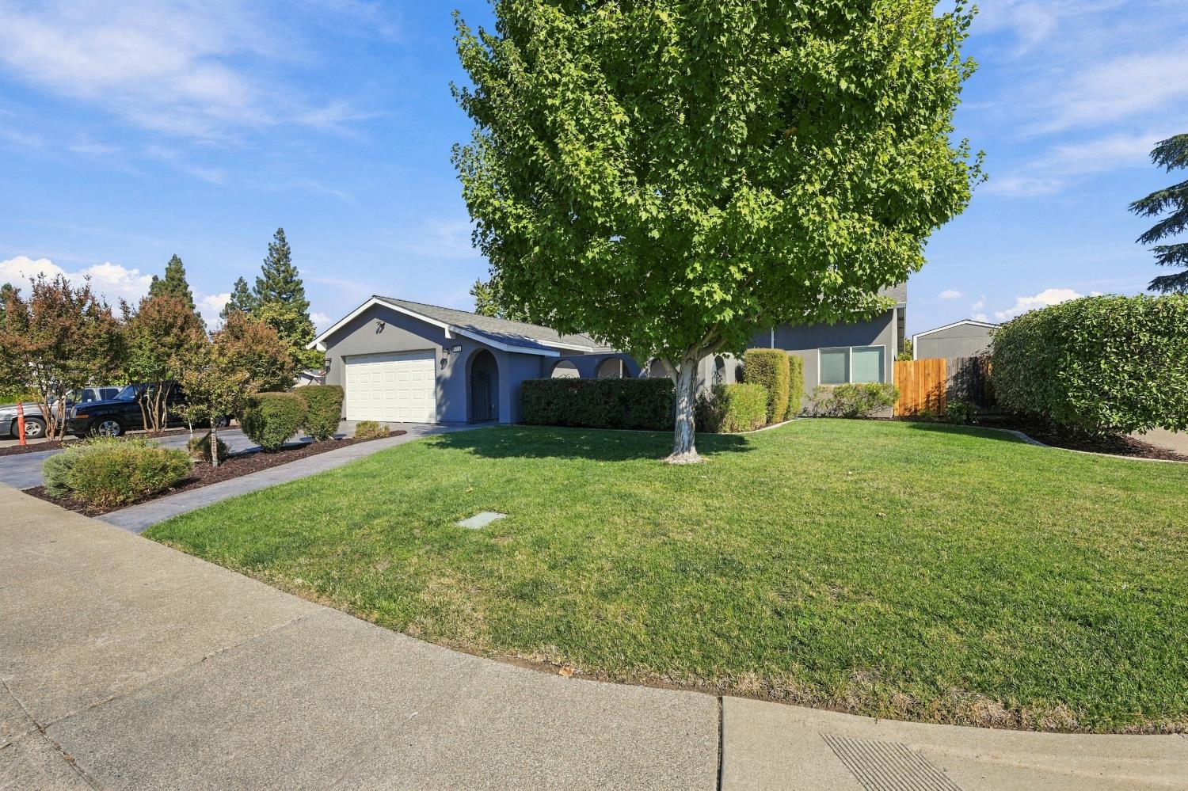
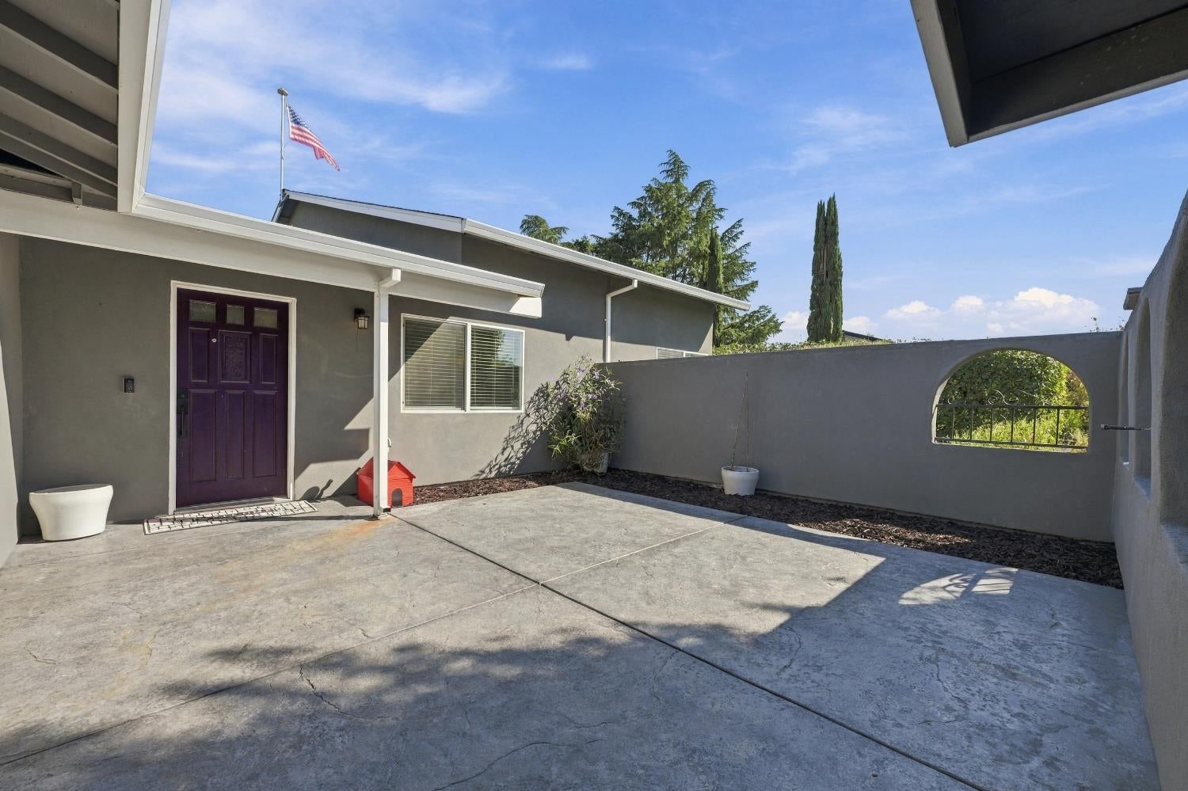
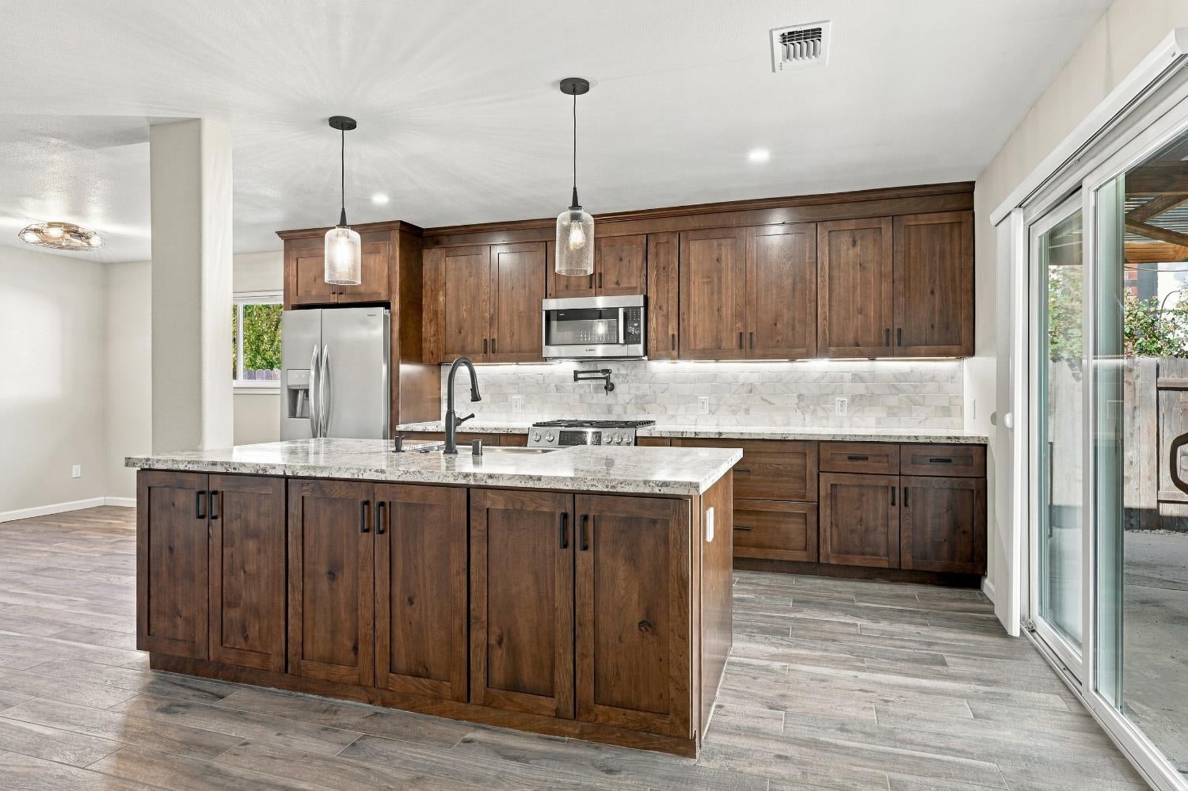
Enter an interest rate to see your estimated monthly payment.Absolutely immaculate remodeled home situated in a desirable neighborhood just a block from Roseville! This spacious home sits on a large corner lot with a huge yard featuring RV access, a covered patio, garden area, and more. Step through the private courtyard and take note of the stamped concrete driveway and patio. Inside, you'll find an open and airy great room with a beautifully remodeled kitchen featuring a large island with sink, abundant cabinetry with pull-out drawers, granite countertops, and plenty of space for cooking and entertaining. The spacious great room features recessed LED lighting and convenient access to the backyard. The primary bedroom offers a remodeled bathroom with stone countertops, dual sinks, a large walk-in shower, and a spacious walk-in closet. Enjoy cool fall evenings under the covered patio while overlooking the expansive yard and garden area. Other great features include oversized RV access with a power gate, a drop-down ladder providing access to the attic with an abundance of storage, and so much more. Don't miss this one!
| 2 days ago | Listing updated with changes from the MLS® | |
| 2 days ago | Listing first seen on site |

All measurements and all calculations of the area are approximate. Information provided by Seller/Other sources, not verified by Broker. All interested persons should independently verify the accuracy of information. Provided properties may or may not be listed by the office/agent presenting the information. Data maintained by MetroList® may not reflect all real estate activity in the market. All real estate content on this site is subject to the Federal Fair Housing Act of 1968, as amended, which makes it illegal to advertise any preference, limitation or discrimination because of race, color, religion, sex, handicap, family status or national origin or an intention to make any such preference, limitation or discrimination. Terms of Use
Last checked 2026-10-10 10:08 PM PDT