
8040 Patton AvenueCitrus Heights, CA 95610
Mortgage Calculator
Monthly Payment (Est.)
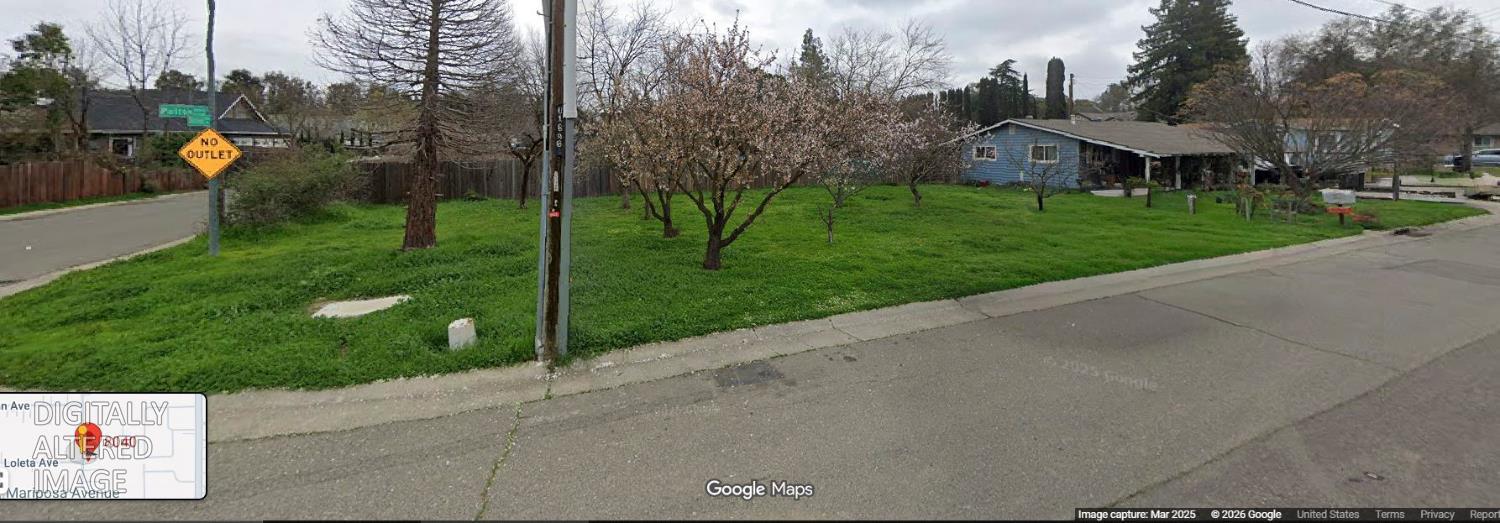
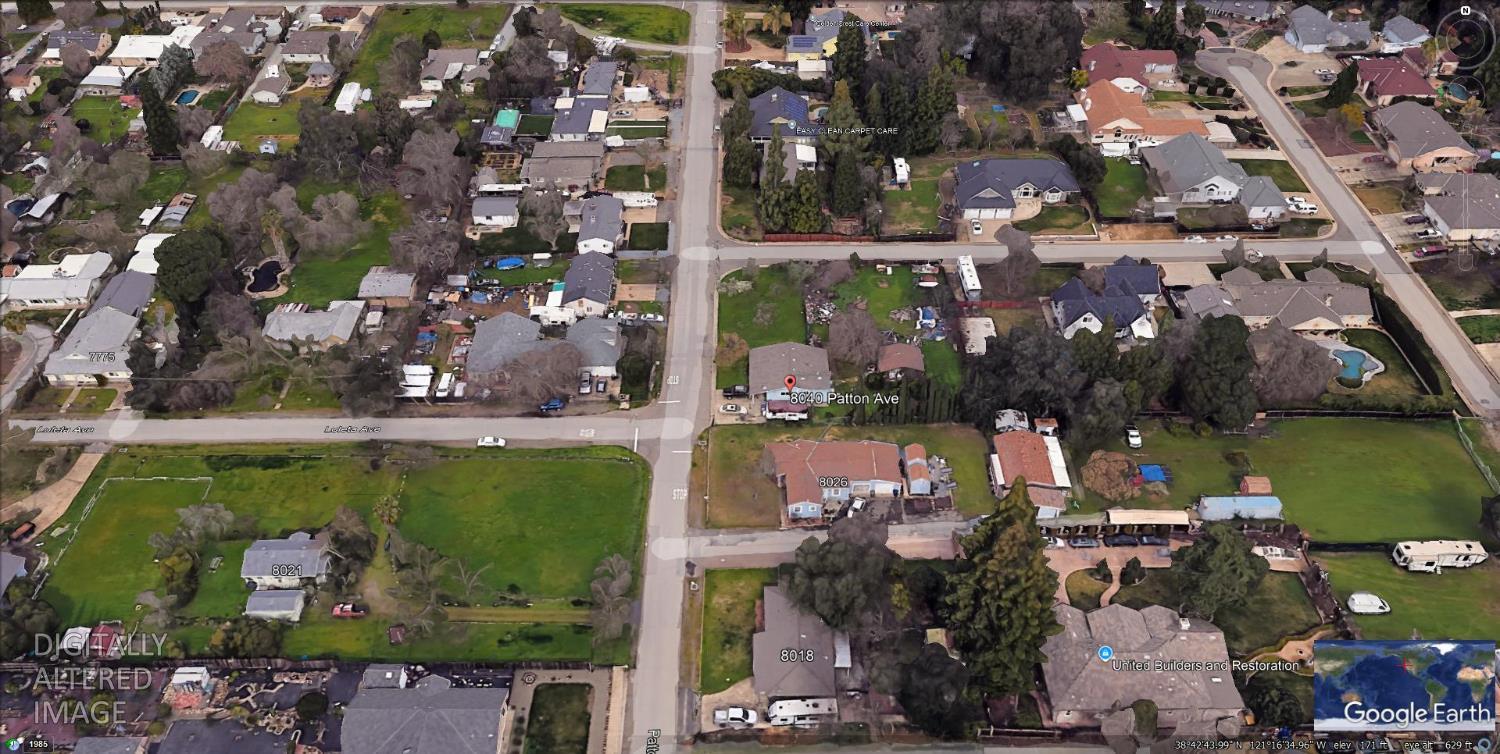
Enter an interest rate to see your estimated monthly payment.Great lot in Citrus Heights, 24,088 sf (.55 acres) with small 718 sf house in great neighborhood. Built in 1955, the house sits close to the right front corner of this almost-square lot, leaving lots of room for expansion or other usage. According to County records, the house is a two bedroom, one bath structure with a one-car garage measuring 234 sf. The condition of the house is unknown. The seller reported that the shed is 20X20 with a concrete slab and electricity. He also noted that the garage and back porch have been converted (without permits) into living space, with a half bath being added as well. This is a probate estate sale and court confirmation may be required, so escrow will likely have extended timeframes, potentially as long as 9 months or longer. Most likely only cash or private financing will work for this property. No trespassing and restricted access is by appointment only. Call your agent for further details. DO NOT DISTURB OCCUPANTS.
| 5 days ago | Listing updated with changes from the MLS® | |
| 6 days ago | Listing first seen on site |

All measurements and all calculations of the area are approximate. Information provided by Seller/Other sources, not verified by Broker. All interested persons should independently verify the accuracy of information. Provided properties may or may not be listed by the office/agent presenting the information. Data maintained by MetroList® may not reflect all real estate activity in the market. All real estate content on this site is subject to the Federal Fair Housing Act of 1968, as amended, which makes it illegal to advertise any preference, limitation or discrimination because of race, color, religion, sex, handicap, family status or national origin or an intention to make any such preference, limitation or discrimination. Terms of Use
Last checked 2026-10-10 10:08 PM PDT