
1908 Alexander DriveFolsom, CA 95630
Mortgage Calculator
Monthly Payment (Est.)
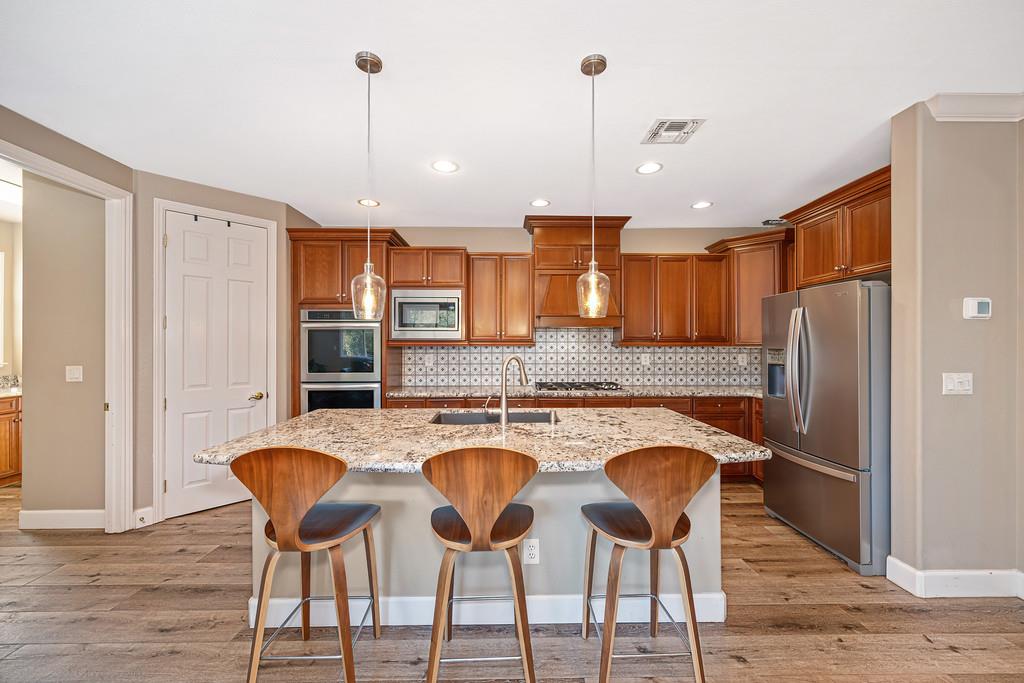
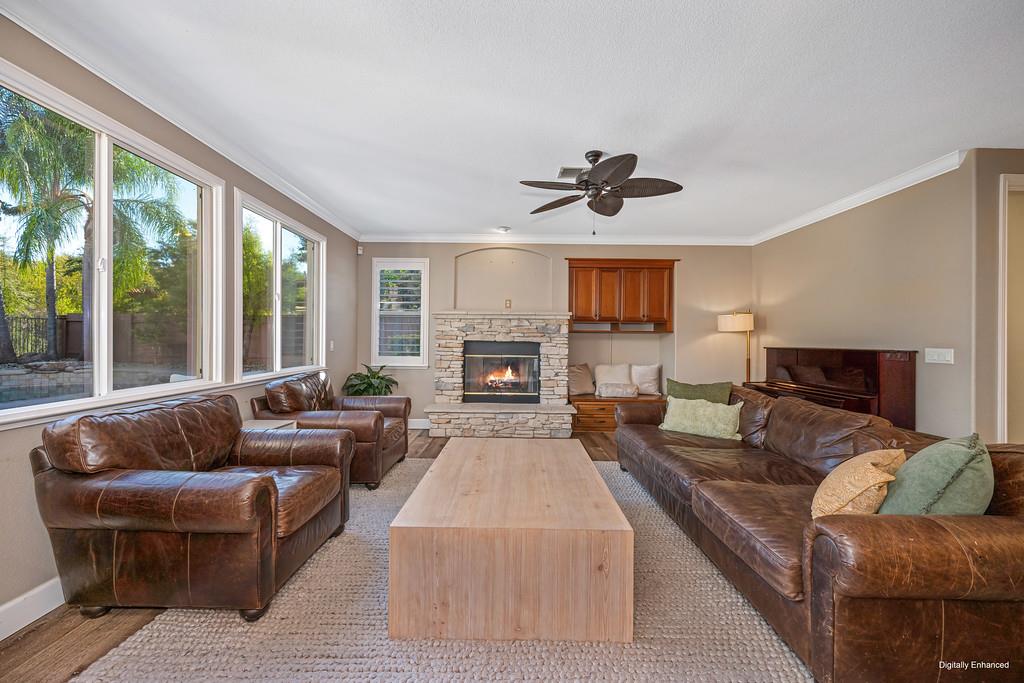
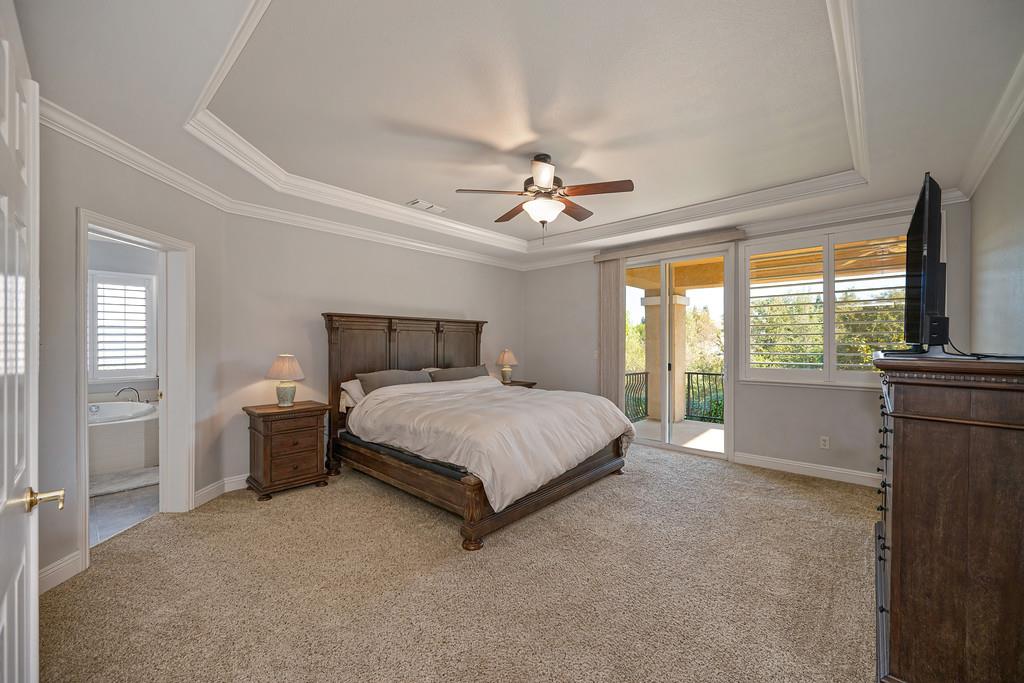
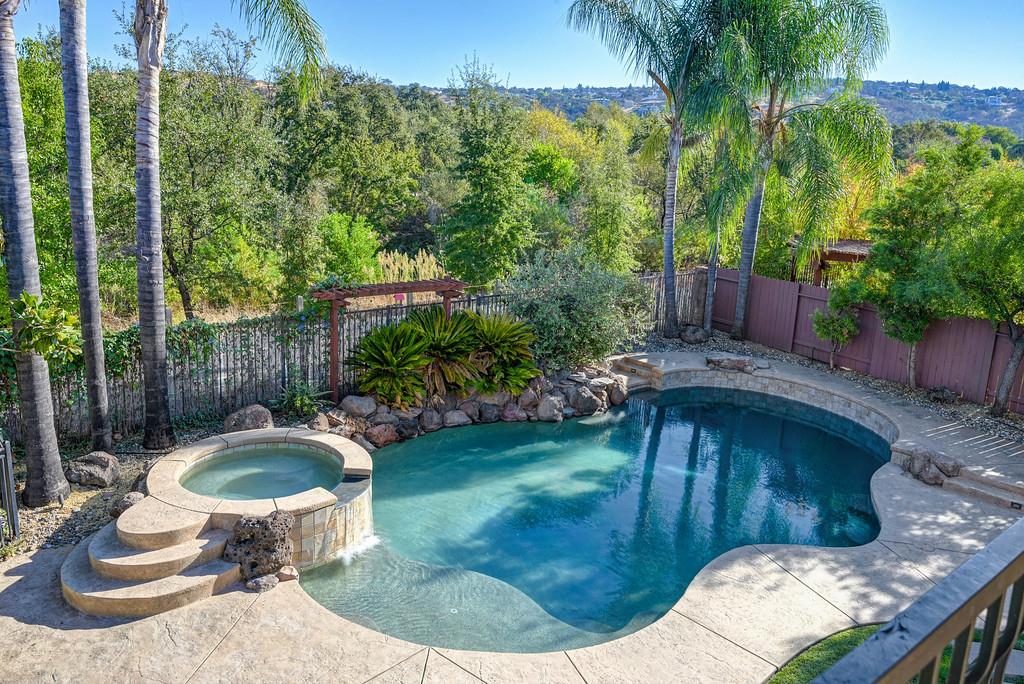
Enter an interest rate to see your estimated monthly payment.Welcome to 1908 Alexander Drive, a beautifully maintained two-story home in Folsom's sought-after Empire Ranch community. Built in 2003 by Meritage Homes, this residence offers 5 bedrooms, 3 full bathrooms, and approximately 3,547 square feet of living space on a quarter-acre lot backing to a quiet greenbelt with views of the surrounding rolling hills.A well-landscaped front yard leads to a private courtyard and double-door entrance. Inside, a vaulted entry with an elegant curved staircase, luxury vinyl plank floors, and large picture windows set the tone for a bright, open floor plan. The kitchen features granite counters, an island with a sink, a breakfast area, a pantry closet, a stylish updated backsplash, and premium Miele and Dacor appliances, with a formal dining room nearby for entertaining. Recent improvements include a newer HVAC system and updated plumbing throughout.Upstairs, the expansive primary suite is a true retreat with a private balcony overlooking the hills, a walk-in closet, and a spa-like bath featuring a double vanity, soaking tub, and separate shower. A great room with a cozy gas fireplace is perfect for movie nights, and four additional bedrooms provide room for family, guests, or a home office.The backyard is where this home truly shines. Step through the sliding glass door to a shimmering pool with a rock waterfall, a relaxing spa, a built-in BBQ, and a circular walled firepit for evenings under the stars. Raised garden boxes are ready for herbs and vegetables, and a gated side yard offers space for a dog run, boat, or RV. A three-car garage and durable tile roof round out the package.Ideally located, the home is minutes from the Palladio, Historic Folsom, Lake Natoma, the American River Parkway, and Folsom's extensive trail and park network, with easy access to major commuter routes. Served by the Folsom-Cordova Unified School District.A rare blend of space, privacy, recreation, and location, 1908 Alexander Drive is ready to welcome you home.
| yesterday | Listing updated with changes from the MLS® | |
| 3 days ago | Listing first seen on site |

All measurements and all calculations of the area are approximate. Information provided by Seller/Other sources, not verified by Broker. All interested persons should independently verify the accuracy of information. Provided properties may or may not be listed by the office/agent presenting the information. Data maintained by MetroList® may not reflect all real estate activity in the market. All real estate content on this site is subject to the Federal Fair Housing Act of 1968, as amended, which makes it illegal to advertise any preference, limitation or discrimination because of race, color, religion, sex, handicap, family status or national origin or an intention to make any such preference, limitation or discrimination. Terms of Use
Last checked 2026-10-10 10:08 PM PDT