
11744 Mani CircleRancho Cordova, CA 95742
Mortgage Calculator
Monthly Payment (Est.)
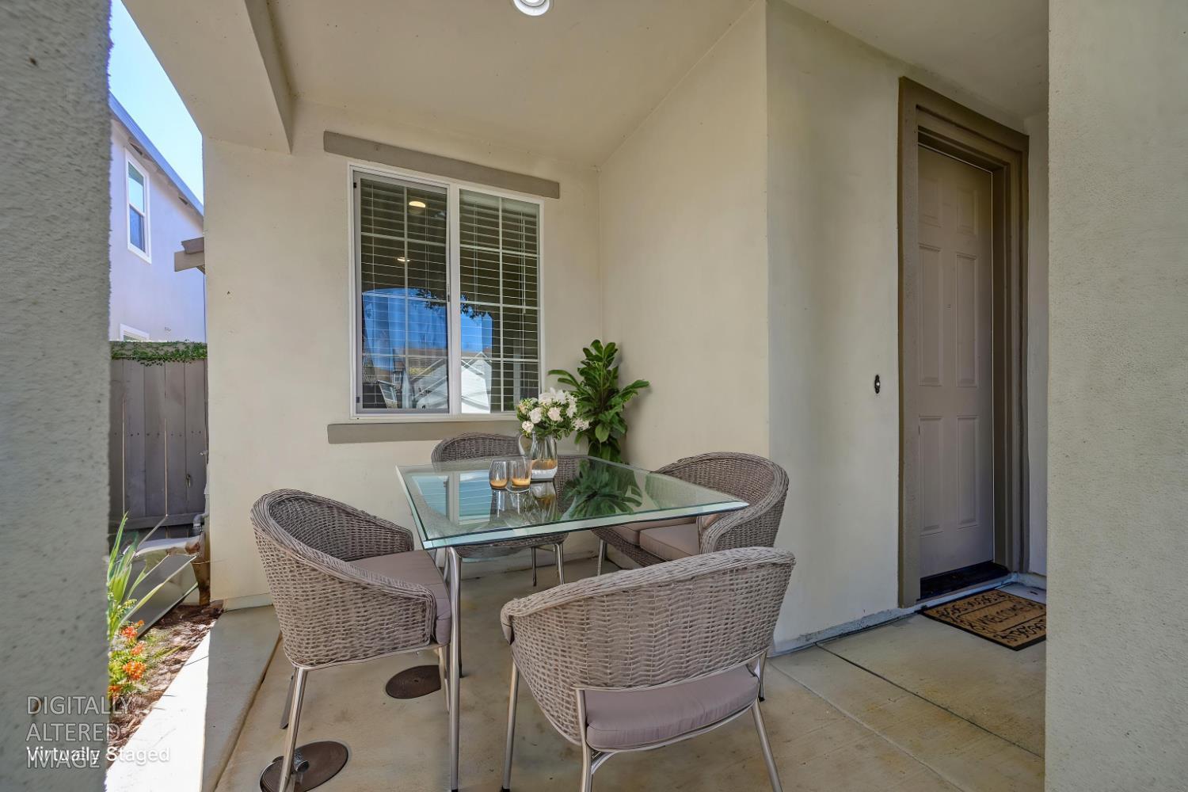
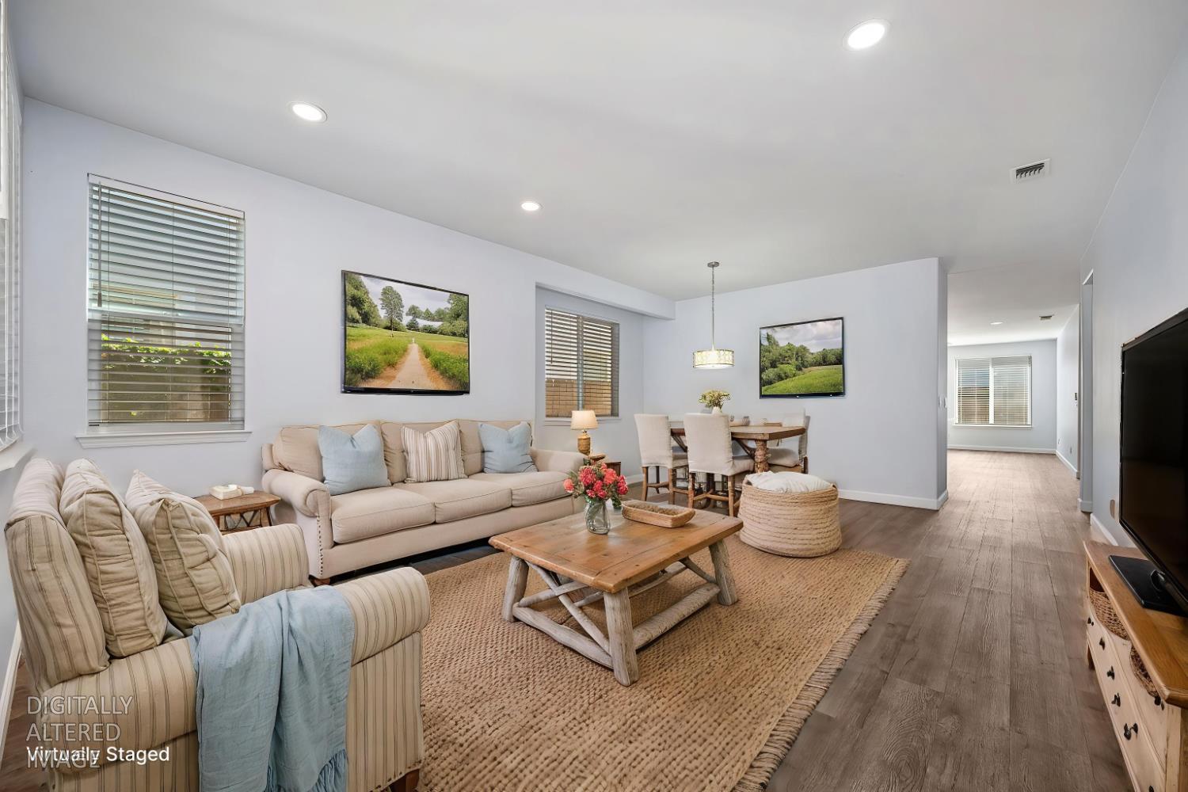
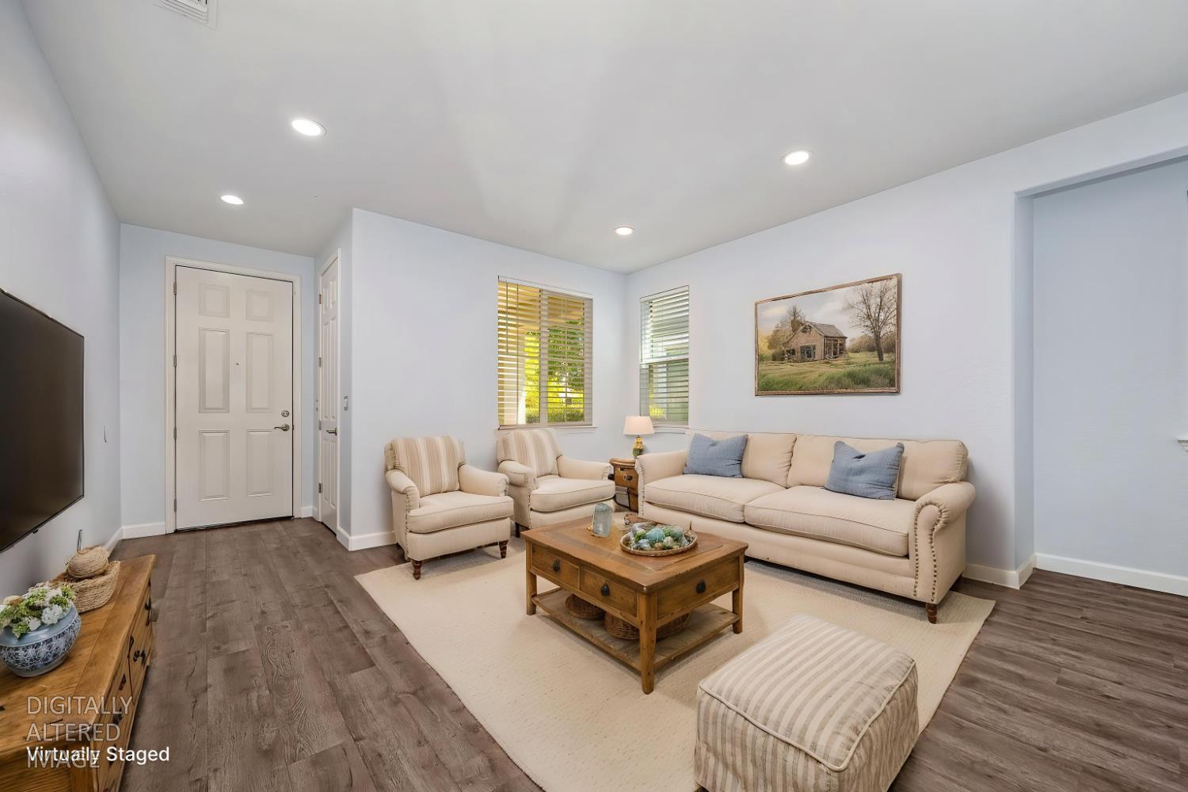
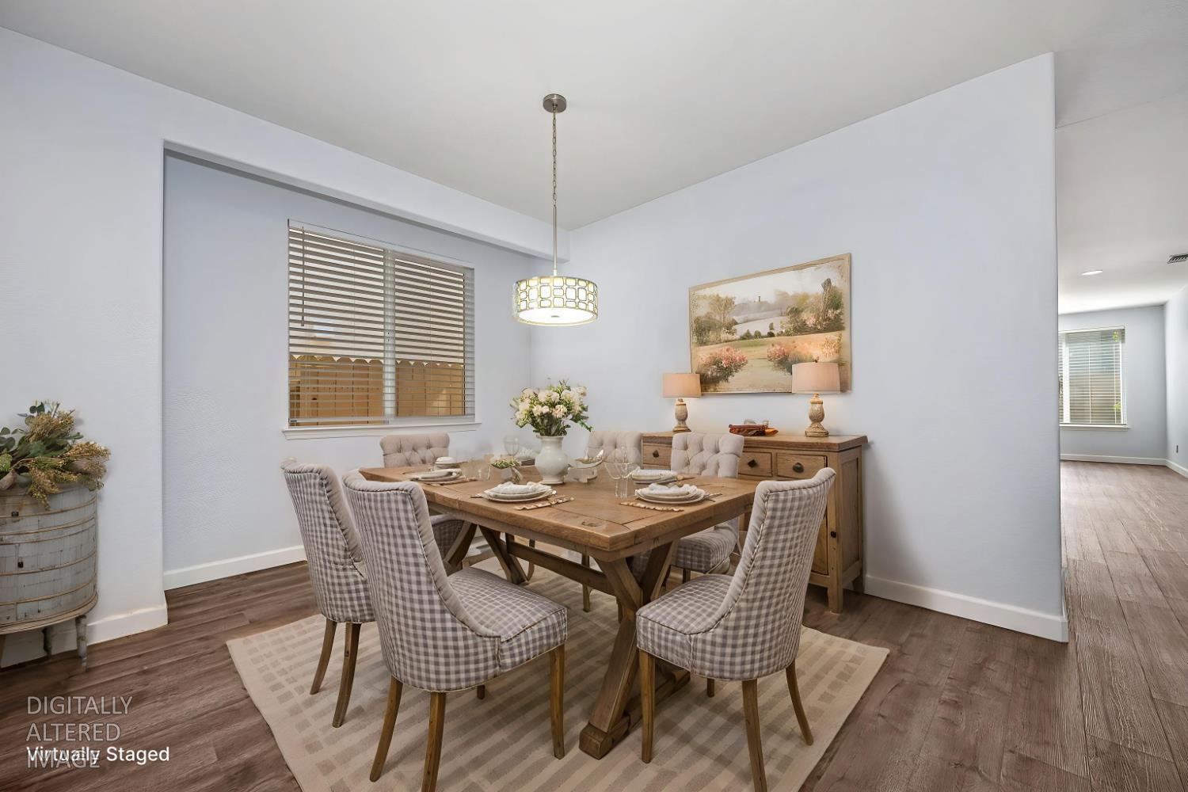
Enter an interest rate to see your estimated monthly payment.Experience the effortless elegance of SINGLE-STORY living in this beautifully updated 4-bedroom residence nestled in the highly desirable Anatolia Village community. From the moment you arrive, the home makes a lasting impression with its inviting curb appeal, beautifully landscaped surroundings, and thoughtfully designed interior filled with natural light. Step inside to an impressive formal living and dining areas where sophisticated neutral-tone luxury vinyl plank flooring, contemporary finishes, and a striking stone-accented gas fireplace create a warm yet refined ambiance. Designed for both everyday living and memorable entertainment, the beautifully appointed kitchen features updated lighting, a charming breakfast alcove, generous pantry storage, and an open flow into the main living spaces. The spacious primary suite provides a peaceful private retreat overlooking the backyard, while the spa-inspired primary bath invites relaxation with a deep soaking tub, sleek stall shower, dual vanities, and an expansive walk-in closet. A desirable front-facing bedroom with its own walk-in closet offers exceptional flexibility as a guest suite, private office, or additional personal retreat. Two additional bedrooms provide plenty of room for family, guests, hobbies, or work-from-home needs. Step outside to your own beautifully landscaped sanctuary, where the low-maintenance backyard creates the perfect setting for morning coffee, alfresco dining, weekend gatherings, or simply unwinding at the end of the day. Thoughtfully modernized with contemporary finishes throughout, freshly painted interior/touch-ups this exceptional home also offers the added benefit of LOW Mello-Roos taxes... and the lifestyle extends well beyond your front door. Anatolia residents enjoy an impressive collection of resort-style amenities, including multiple sparkling pools, relaxing spas, a state-of-the-art fitness center, tennis courts, a welcoming clubhouse, and an array of year-round community events. Here, everyday living feels like a getaway - combining comfort, convenience, sophistication, and an incredible sense of community. This is more than a beautifully updated home - it is an opportunity to enjoy the Anatolia lifestyle at its finest.
| 4 hours ago | Listing updated with changes from the MLS® | |
| yesterday | Listing first seen on site |

All measurements and all calculations of the area are approximate. Information provided by Seller/Other sources, not verified by Broker. All interested persons should independently verify the accuracy of information. Provided properties may or may not be listed by the office/agent presenting the information. Data maintained by MetroList® may not reflect all real estate activity in the market. All real estate content on this site is subject to the Federal Fair Housing Act of 1968, as amended, which makes it illegal to advertise any preference, limitation or discrimination because of race, color, religion, sex, handicap, family status or national origin or an intention to make any such preference, limitation or discrimination. Terms of Use
Last checked 2026-10-10 10:08 PM PDT