
8865 Phoenix AvenueFair Oaks, CA 95628
Mortgage Calculator
Monthly Payment (Est.)
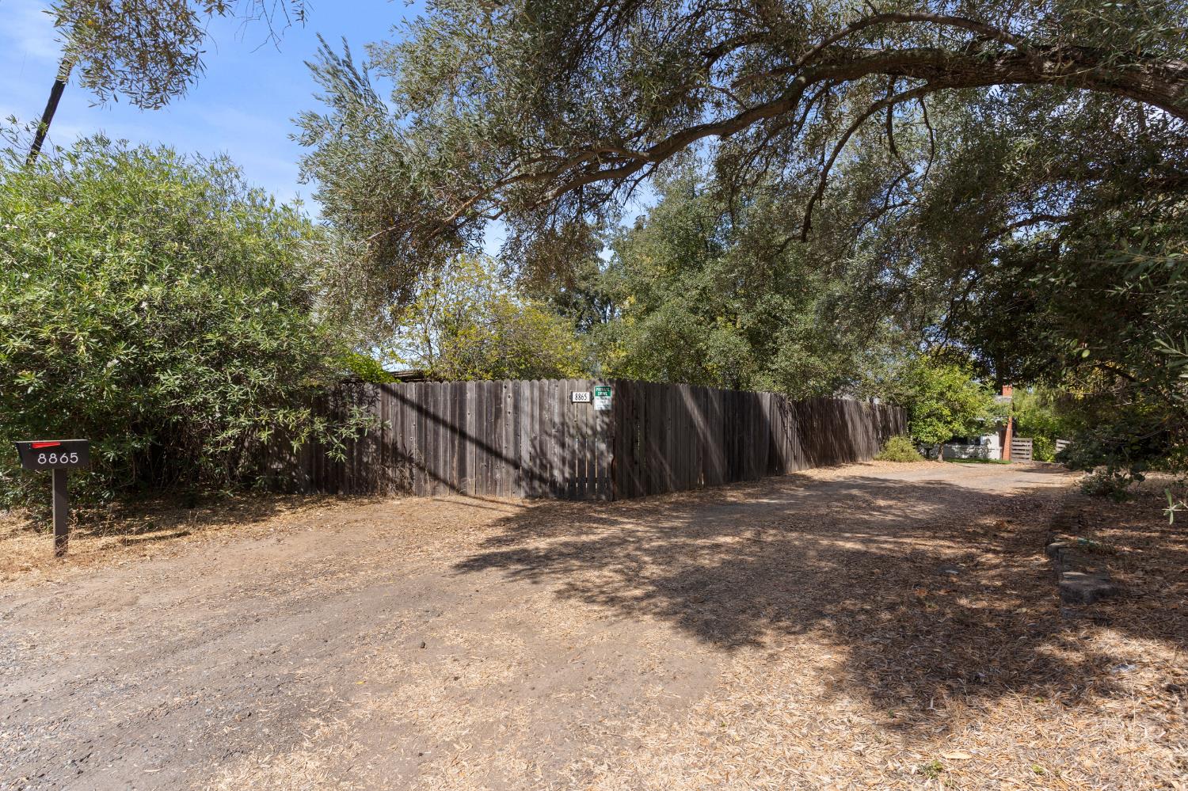
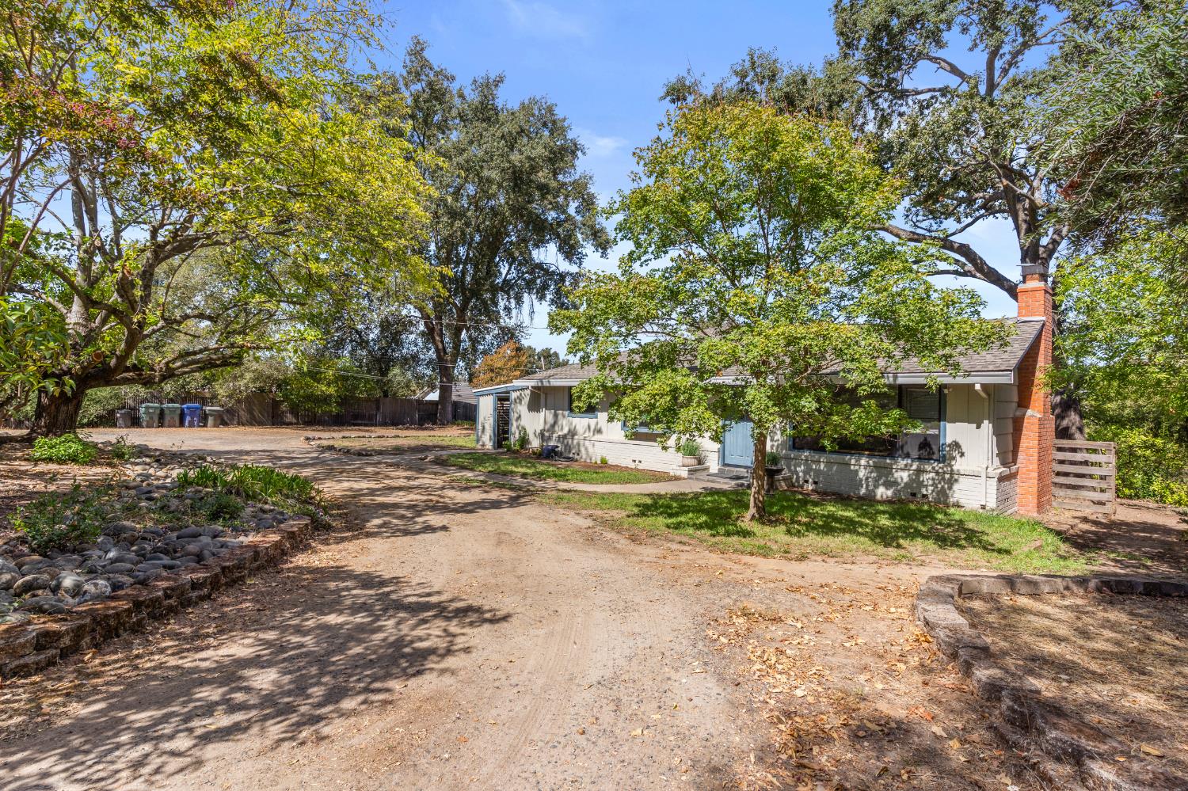
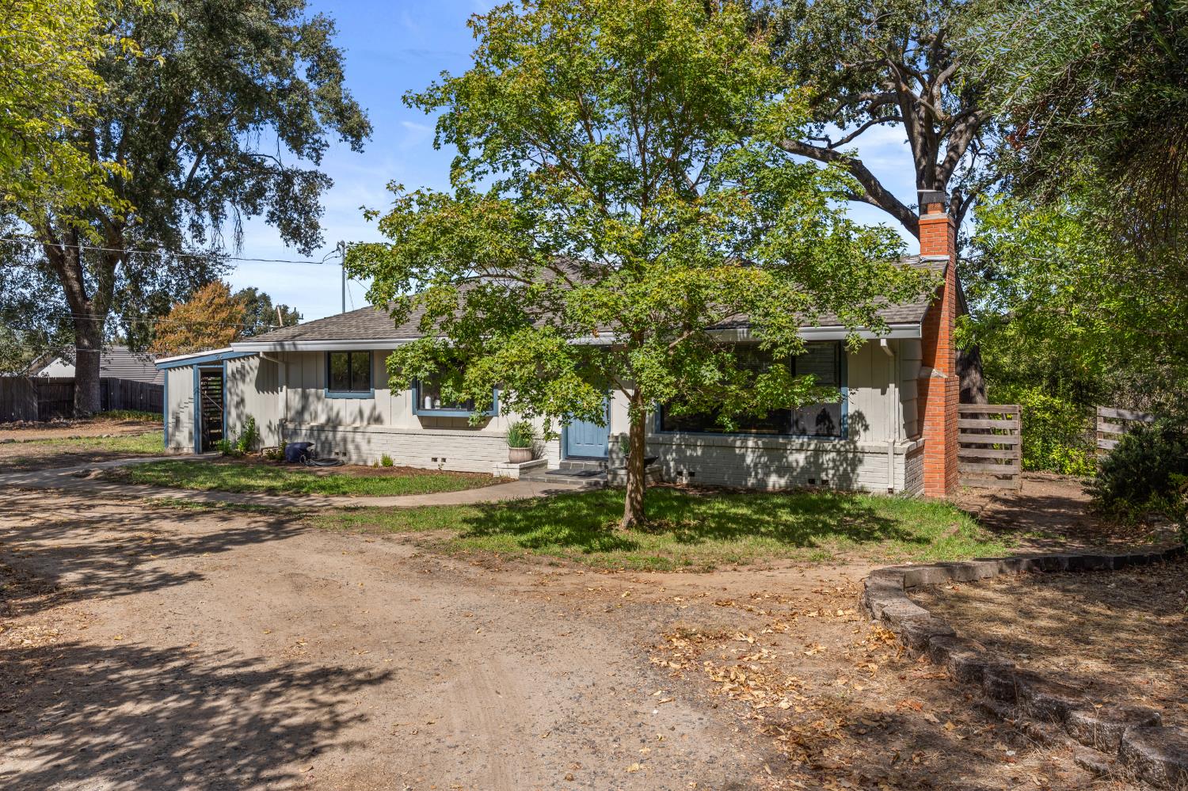
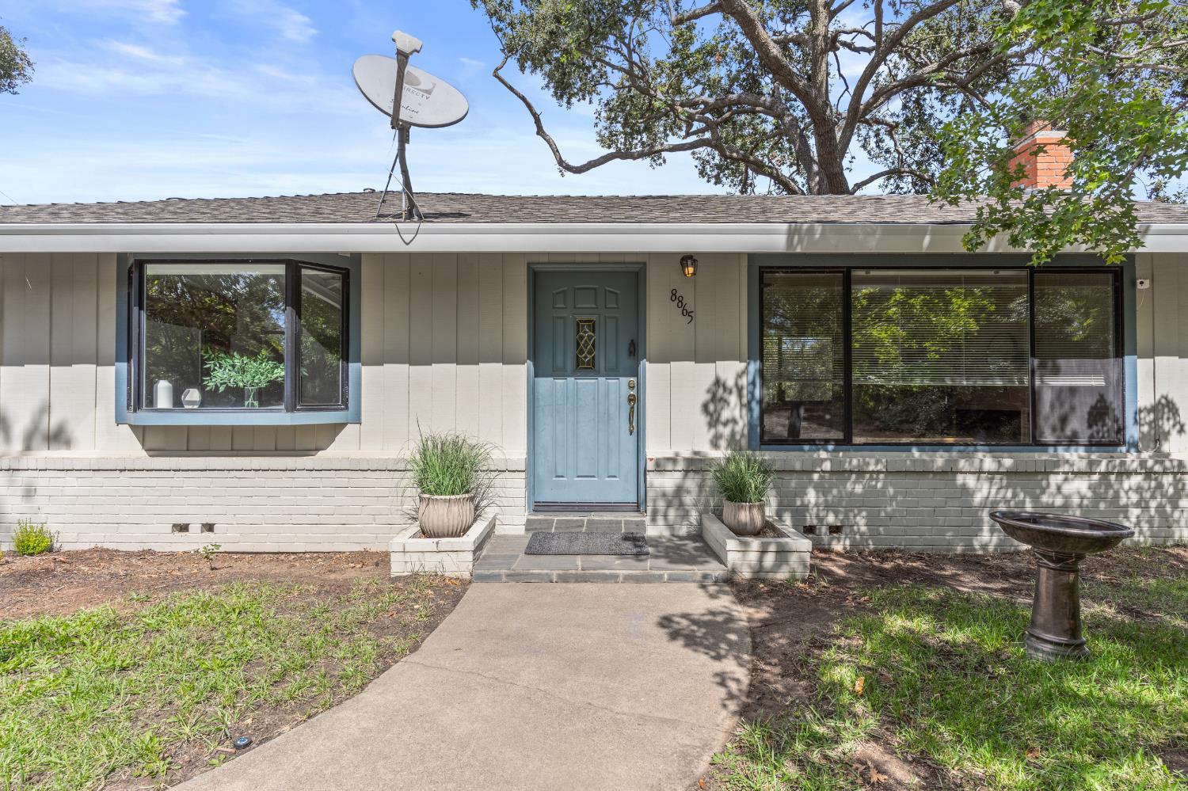
Enter an interest rate to see your estimated monthly payment.Welcome to 8865 Phoenix Avenue, a unique ranch-style property situated on approximately one acre in desirable Fair Oaks. Offering 3-4 bedrooms, this property combines comfortable living with exceptional possibilities for homeowners, investors, builders, and developers alike. Enjoy a beautifully refreshed swimming pool featuring a resurfaced finish and new pool equipment, creating the perfect setting for outdoor entertaining and relaxation. The expansive grounds offer ample space for recreation, gardening, equestrian interests, or future improvements. Zoned RD-3, this property offers exciting development potential, with the possibility of building up to four homes, subject to Sacramento County approval and verification. Whether you're envisioning a private family compound, multiple residences, an investment opportunity, or simply enjoying the privacy and freedom of acreage living, the possibilities are abundant. Ideally situated in an established Fair Oaks neighborhood, this property offers a rare combination of space, flexibility, and future potential.
| 10 hours ago | Listing updated with changes from the MLS® | |
| a week ago | Listing first seen on site |

All measurements and all calculations of the area are approximate. Information provided by Seller/Other sources, not verified by Broker. All interested persons should independently verify the accuracy of information. Provided properties may or may not be listed by the office/agent presenting the information. Data maintained by MetroList® may not reflect all real estate activity in the market. All real estate content on this site is subject to the Federal Fair Housing Act of 1968, as amended, which makes it illegal to advertise any preference, limitation or discrimination because of race, color, religion, sex, handicap, family status or national origin or an intention to make any such preference, limitation or discrimination. Terms of Use
Last checked 2026-10-10 10:08 PM PDT