
5241 Ridgegate WayFair Oaks, CA 95628
Mortgage Calculator
Monthly Payment (Est.)
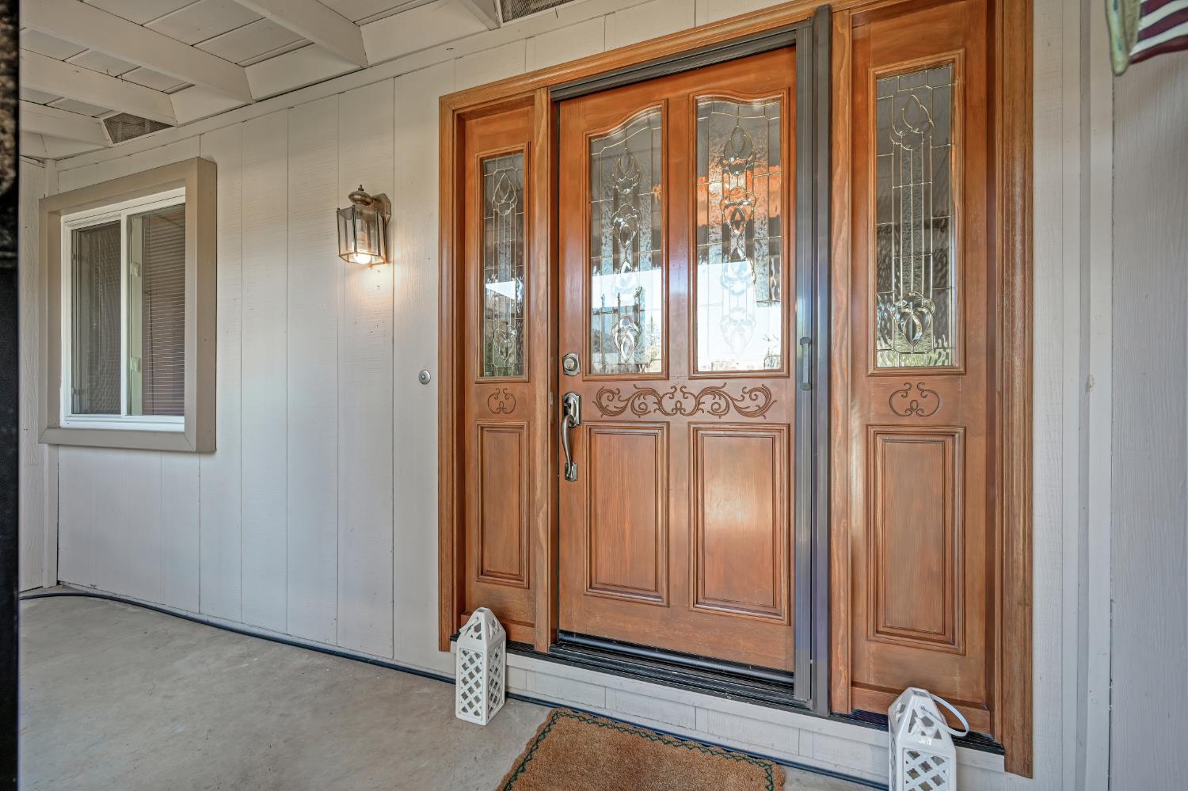
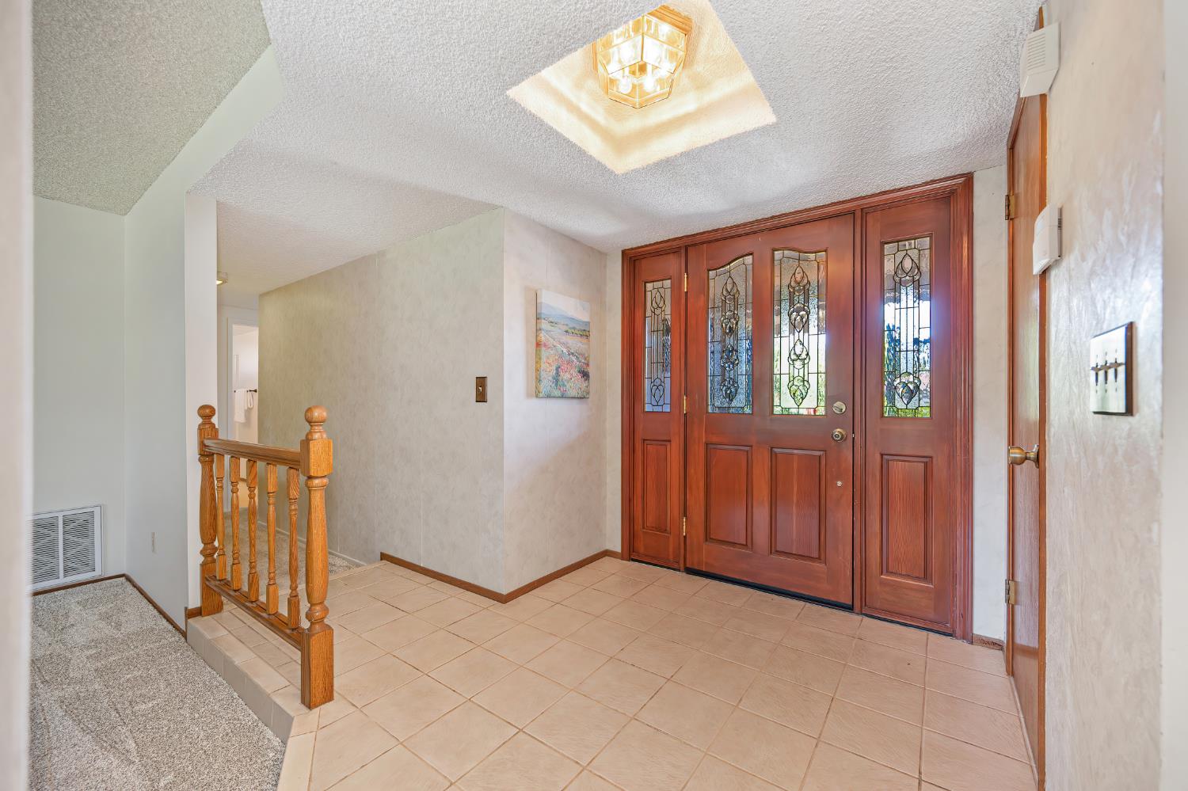
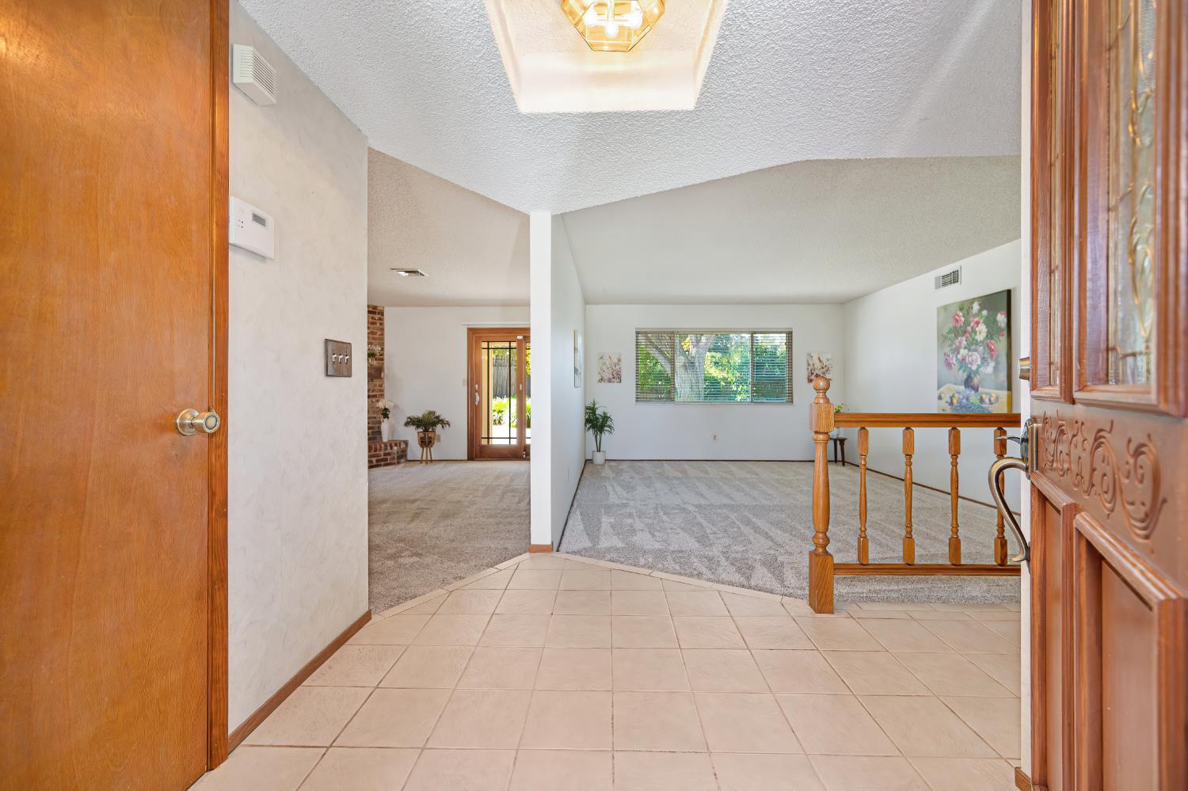
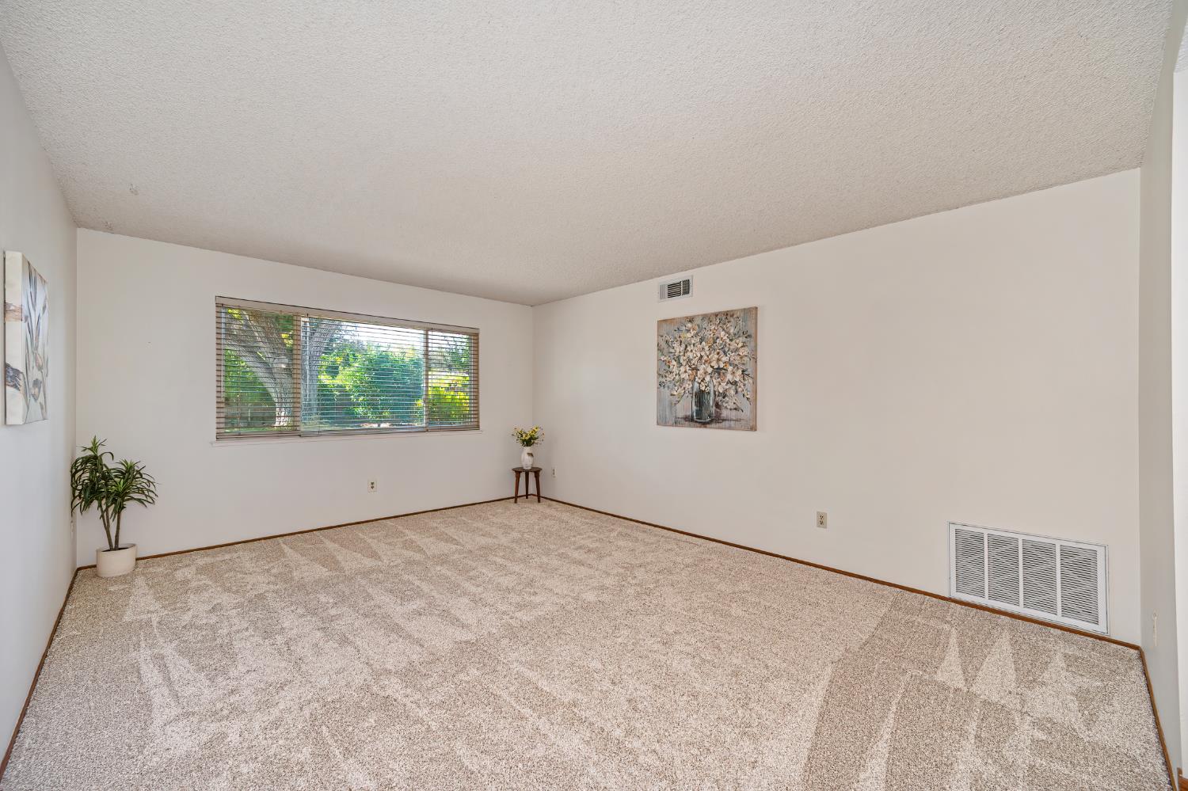
Enter an interest rate to see your estimated monthly payment.Inviting single-story home, lovingly cared for by long time owners and showcasing beautifully manicured gardens in a sought-after location. An open floor plan with both living and family rooms creates plenty of space for everyday living and entertaining alike. The kitchen offers granite counters, a large dining bar with plenty of extra counter space, recessed lighting, and garden view. The kitchen & dining bar are open to the family room, creating a wonderful gathering area complete with a cozy fireplace and sliding glass door overlooking the backyard. The living spaces and kitchen all enjoy views of the beautifully landscaped grounds, bringing the outdoors in. Spacious Primary Bedroom features a full-length wall closet and updated bath with a walk-in shower. A versatile fourth bedroom provides the perfect space for a home office, playroom, or guest room. Step outside to a beautifully maintained backyard with covered patio and manicured gardens, such a wonderful setting for morning coffee, outdoor dining, or relaxing at the end of the day. Conveniently located near shopping, restaurants, the American River Parkway, and hwy 50 for easy access to downtown.
| 2 days ago | Listing updated with changes from the MLS® | |
| a week ago | Listing first seen on site |

All measurements and all calculations of the area are approximate. Information provided by Seller/Other sources, not verified by Broker. All interested persons should independently verify the accuracy of information. Provided properties may or may not be listed by the office/agent presenting the information. Data maintained by MetroList® may not reflect all real estate activity in the market. All real estate content on this site is subject to the Federal Fair Housing Act of 1968, as amended, which makes it illegal to advertise any preference, limitation or discrimination because of race, color, religion, sex, handicap, family status or national origin or an intention to make any such preference, limitation or discrimination. Terms of Use
Last checked 2026-10-10 10:08 PM PDT