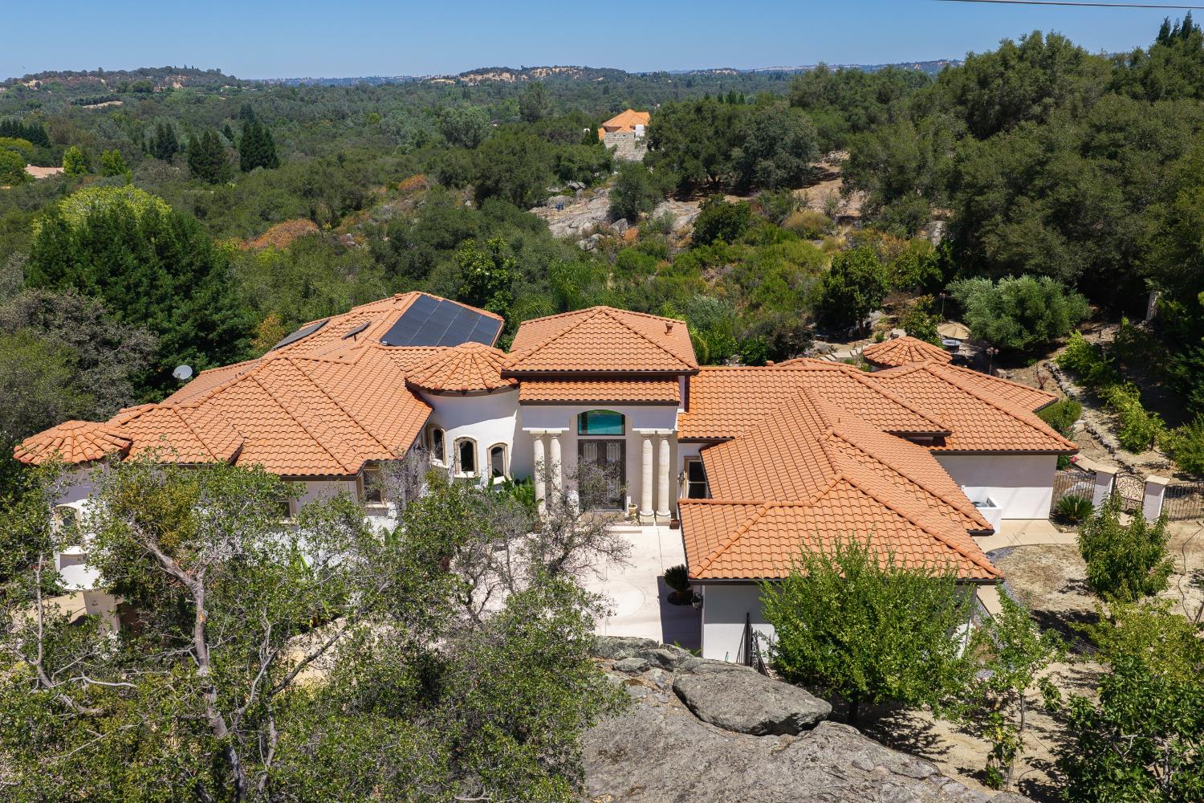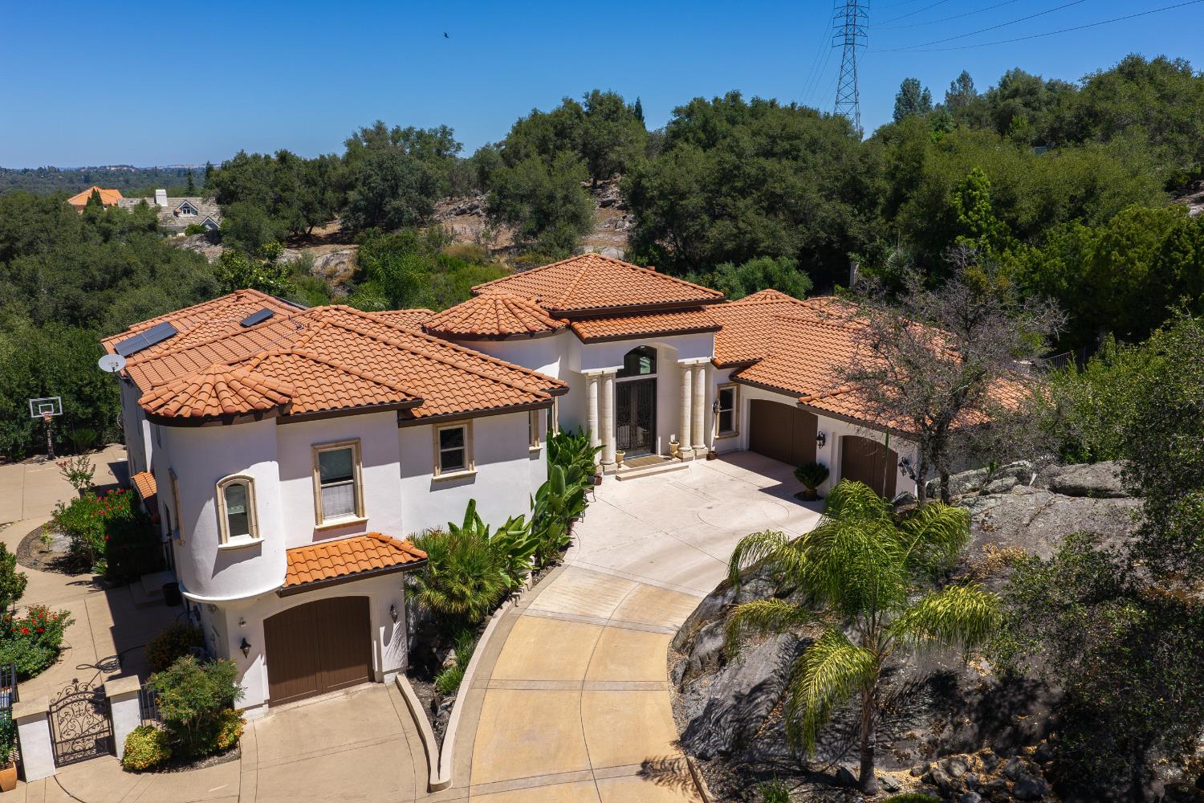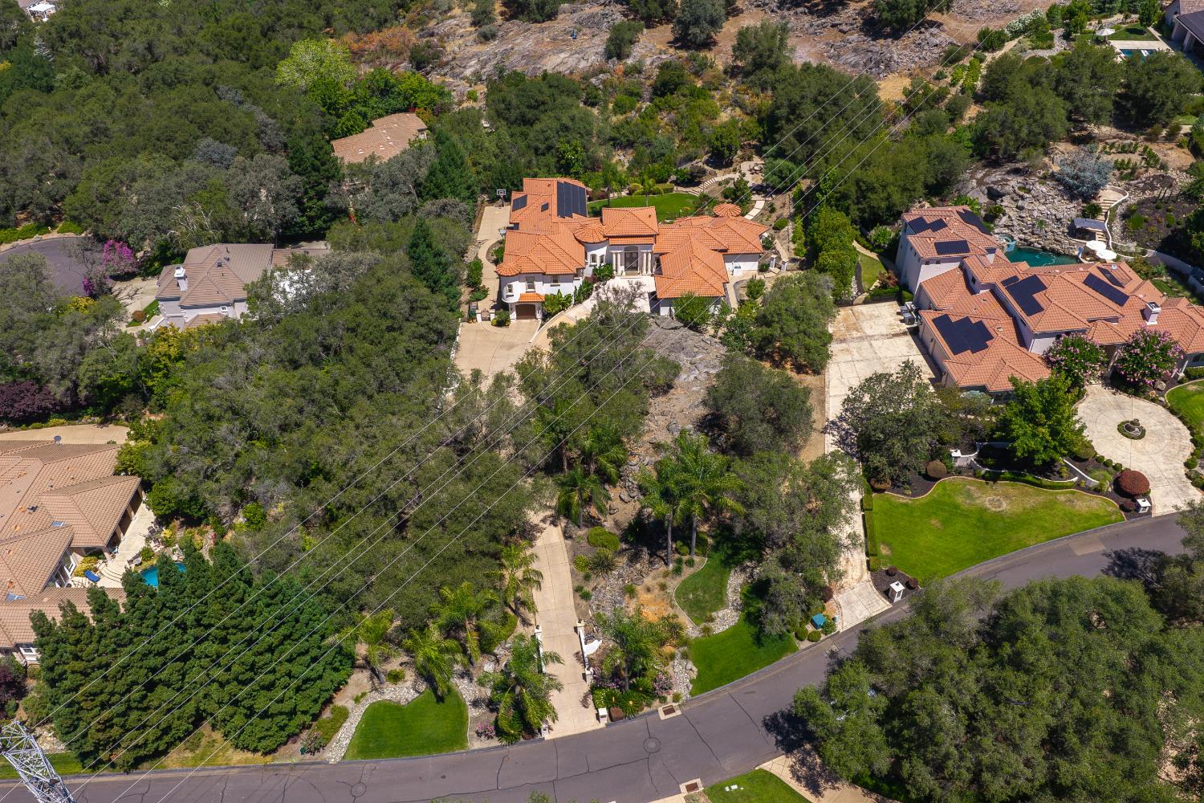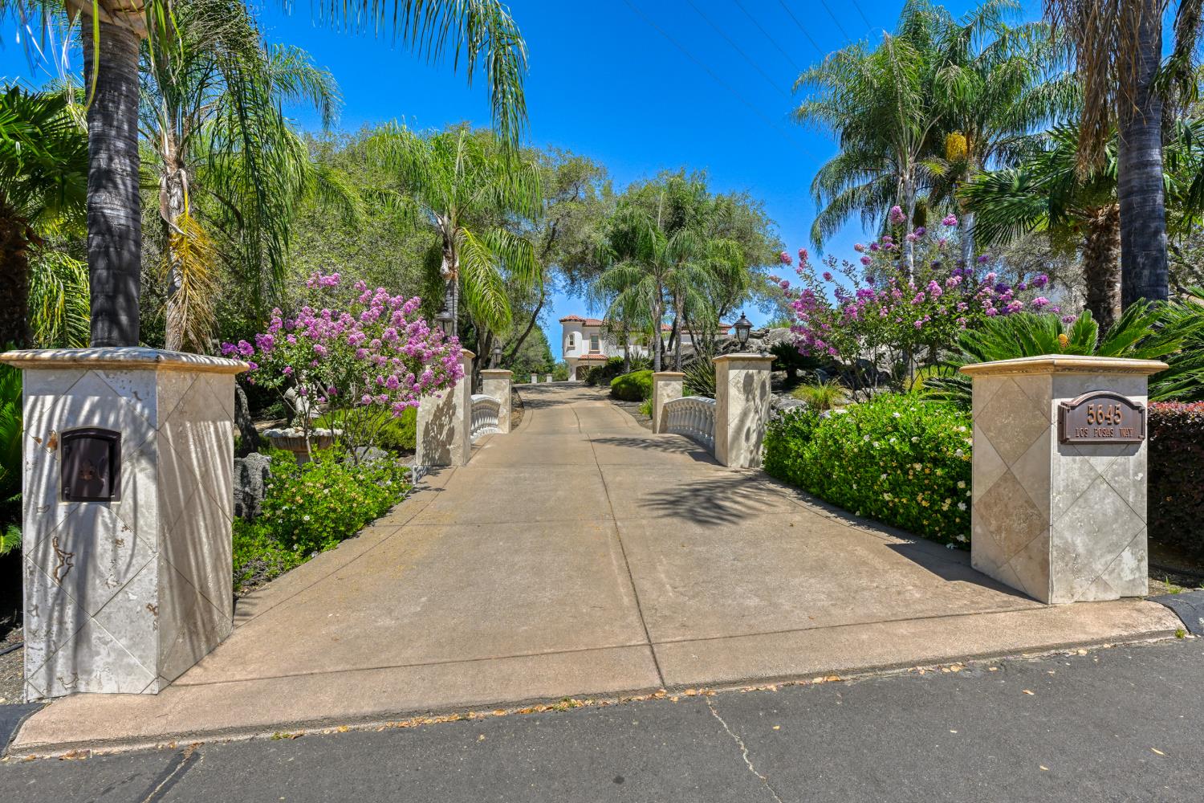
Exquisite Estate in the Prestigious Gated Community of Los Lagos. A grand bridge spanning a tranquil pond with a cascading waterfall creates a spectacular entrance to this exceptional estate. The impressive courtyard entry features massive iron doors that open to breathtaking views beyond. Designed for luxurious living, the home offers a private main-level primary suite, five additional bedrooms, guest suites, a dedicated office, and a fully equipped theater room. The expansive chef's kitchen showcases professional-grade appliances, custom Savage cabinetry, and a stunning double-sided precast fireplace that seamlessly connects to the loggia, creating the perfect space for entertaining. An infinity-edge pool and spa, and resort-style indoor-outdoor living in one of the area's most sought-after gated communities. Owned solar
Save
Ask
Tour
Hide
Share
Listing Snapshot
Price
$2,988,000
Days On Site
36 Days
Bedrooms
6
Inside Area (SqFt)
5,606 sqft
Total Baths
6
Full Baths
5
Partial Baths
1
Lot Size
1.35 Acres
Year Built
2012
MLS Number
226088651
Status
Active
Property Tax
N/A
HOA/Condo/Coop Fees
$324 monthly
Sq Ft Source
N/A
Friends & Family
React
Invite
Recent Activity
4 weeks ago
Listing updated with changes from the MLS
a month ago
Listing first seen on site
General Features
Acres
1.35
Attached Garage
Yes
Cross Street
Camino Del Avion
Foundation
Raised
Garage
Yes
Garage Spaces
4
Parking
AttachedGarage Faces FrontGarage Faces SideGuest
Property Sub Type
Single Family Residence
Sewer
Public Sewer
Style
Mediterranean
Utilities
Natural Gas AvailableCable AvailableNatural Gas Connected
Water Source
Public
Zoning
res
Interior Features
Appliances
Trash CompactorBuilt-In Gas RangeBuilt-In RefrigeratorDishwasherDisposalMicrowaveTankless Water HeaterWine Refrigerator
Cooling
Multi UnitsCentral Air
Electric
220 Volts220 Volts in Laundry
Fireplace
Yes
Fireplace Features
Living RoomOutsideFamily Room
Fireplaces
3
Flooring
CarpetStone
Heating
Central
Interior
Central VacuumWalk-In Closet(s)Double VanityPantryGranite CountersKitchen Island
Laundry Features
SinkGas Dryer Hookup
Spa
Yes
Window Features
Window CoveringsDouble Pane WindowsLow Emissivity Windows
Save
Ask
Tour
Hide
Share
Exterior Features
Construction Details
StuccoFrame
Lot Features
GreenbeltSprinklers In FrontSprinklers In Rear
Pool Features
GunitePrivate
Private Pool
Yes
Roof
Tile
Spa
Yes
Spa Features
In Ground
Windows/Doors
Window CoveringsDouble Pane WindowsLow Emissivity Windows
Community Features
Accessibility Features
Therapeutic Whirlpool
Association Amenities
Tennis Court(s)
Association Fee
$324.0
Association Fee Frequency
Monthly
Community Features
GatedCurbs
MLS Area
12746
School District
Placer
Financing Terms Available
CashConventional
Schools
School District
Placer
Elementary School
Unknown
Middle School
Unknown
High School
Unknown
Listing courtesy of Nick Sadek Sotheby's International Realty
All measurements and all calculations of the area are approximate. Information provided by Seller/Other sources, not verified by Broker. All interested persons should independently verify the accuracy of information. Provided properties may or may not be listed by the office/agent presenting the information. Data maintained by MetroList® may not reflect all real estate activity in the market. All real estate content on this site is subject to the Federal Fair Housing Act of 1968, as amended, which makes it illegal to advertise any preference, limitation or discrimination because of race, color, religion, sex, handicap, family status or national origin or an intention to make any such preference, limitation or discrimination. Terms of Use
Last checked 2026-10-27 05:23 PM PDT
Neighborhood & Commute
Source: Walkscore
Disclosure: Community information and market data powered by Constellation Data Labs. Information is deemed reliable but not guaranteed.