
9409 Torchy CourtSacramento, CA 95826
Mortgage Calculator
Monthly Payment (Est.)
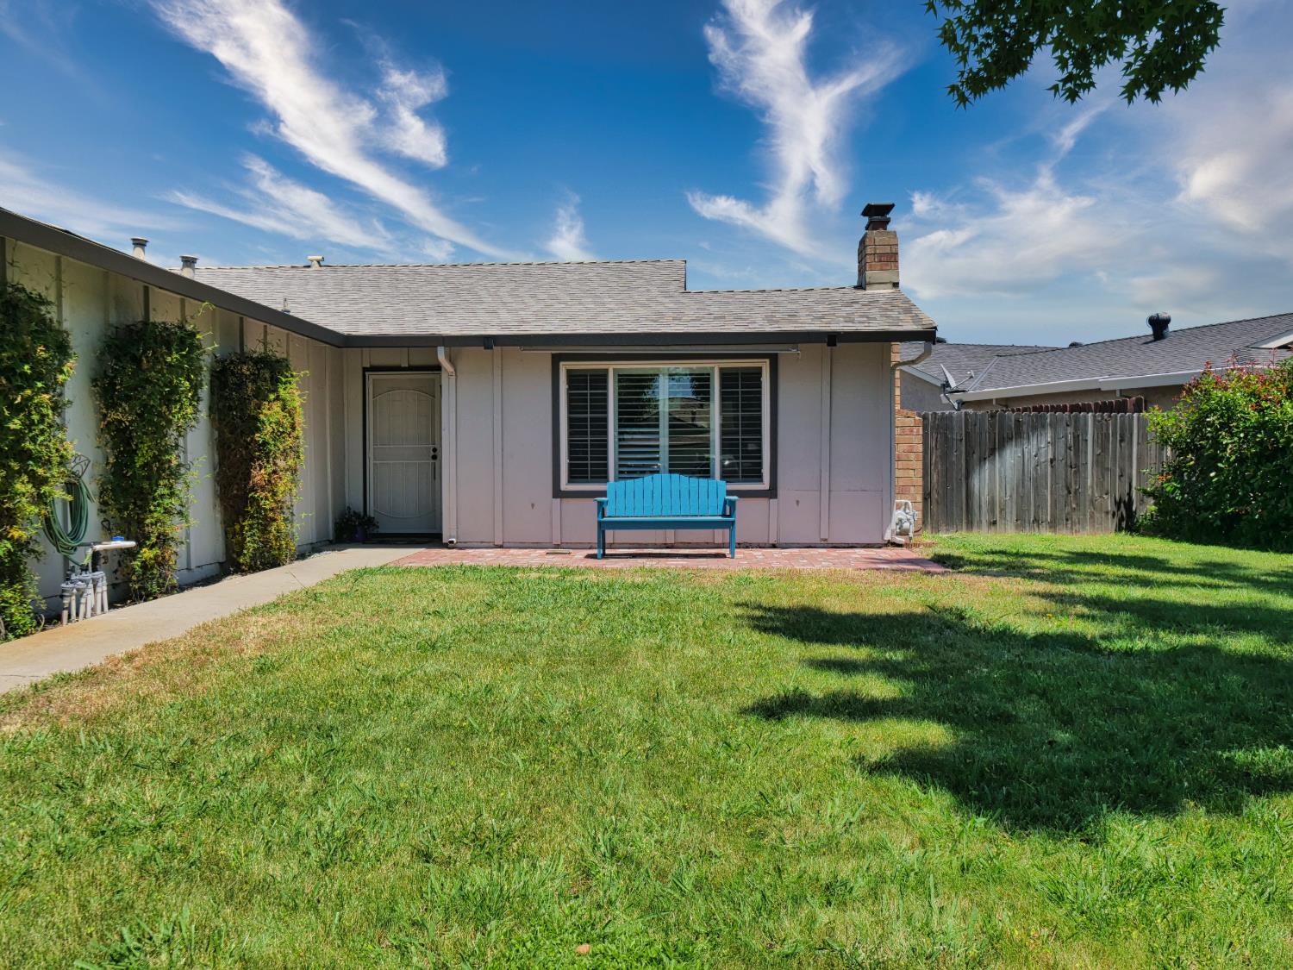
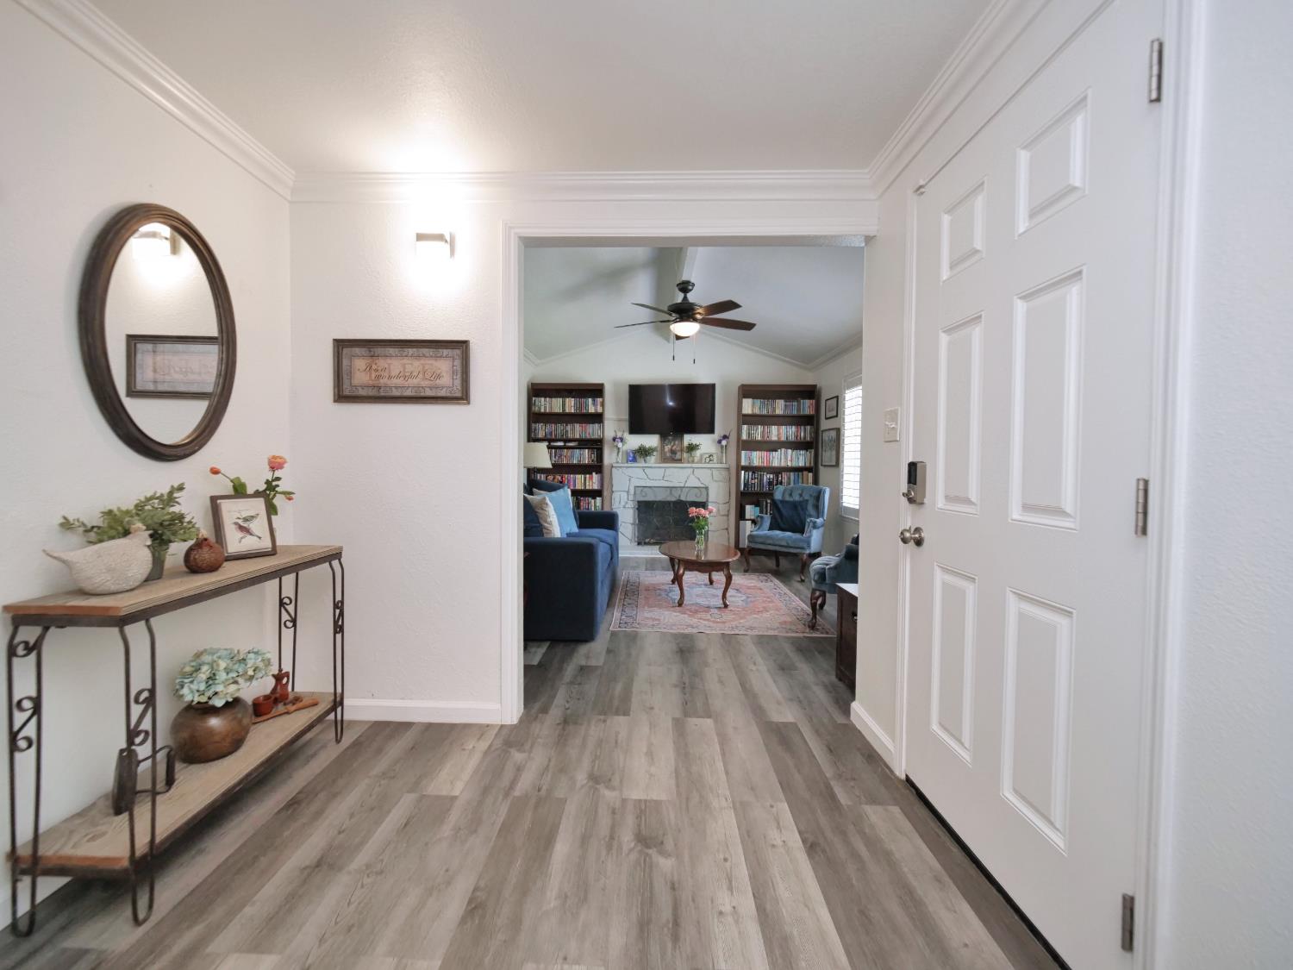
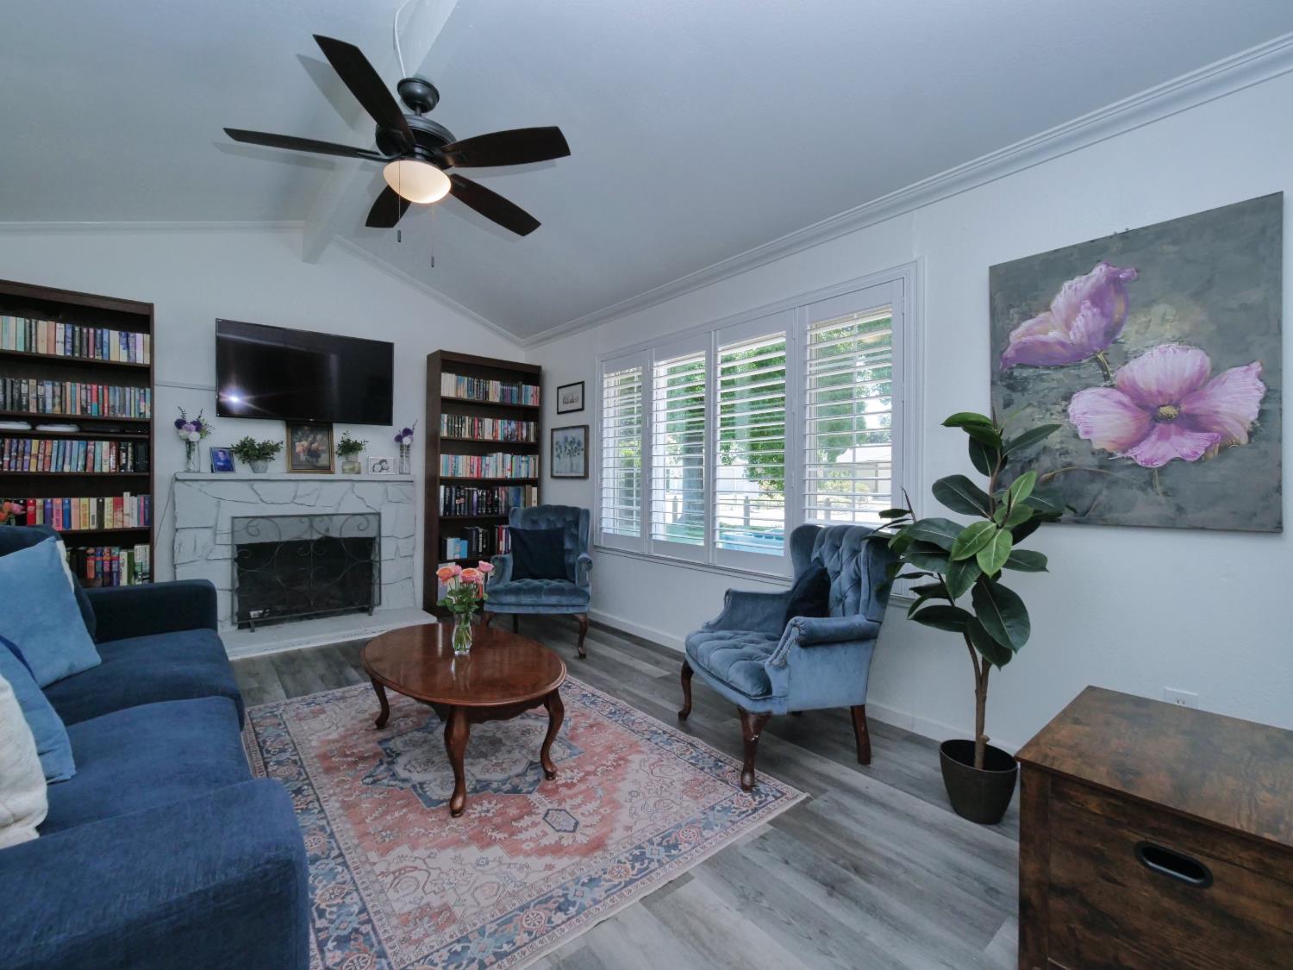
$2,408Welcome to this adorable Rosemont home situated on nearly a quarter-acre lot, offering the perfect blend of comfort, space and convenience. An inviting floorplan greets you with an open and airy living room featuring vaulted ceilings and a warm, comfortable atmosphere perfect for relaxing or gathering with family & friends. The beautiful, light-filled kitchen showcases granite counter tops, ample storage and a spacious eat-in dining area ideal for everyday living. Step outside and enjoy fun in the sun in your own private retreat, complete with a refreshing built-in pool (resurfaced in 2024), pergola, multiple seating areas and plenty of room for gardening, pets and play. Additional amenities include a brand new A/C, upgraded pool pump, newer storage shed and plantation shutters throughout. Conveniently located less than 10 minutes from shopping, dining, freeway access and more, this incredible opportunity won't last long. Schedule your tour today.
| 18 hours ago | Listing updated with changes from the MLS® | |
| 2 days ago | Listing first seen on site |

All measurements and all calculations of the area are approximate. Information provided by Seller/Other sources, not verified by Broker. All interested persons should independently verify the accuracy of information. Provided properties may or may not be listed by the office/agent presenting the information. Data maintained by MetroList® may not reflect all real estate activity in the market. All real estate content on this site is subject to the Federal Fair Housing Act of 1968, as amended, which makes it illegal to advertise any preference, limitation or discrimination because of race, color, religion, sex, handicap, family status or national origin or an intention to make any such preference, limitation or discrimination. Terms of Use
Last checked 2026-05-25 05:21 PM PDT