
8417 Cranford WayCitrus Heights, CA 95610
Mortgage Calculator
Monthly Payment (Est.)
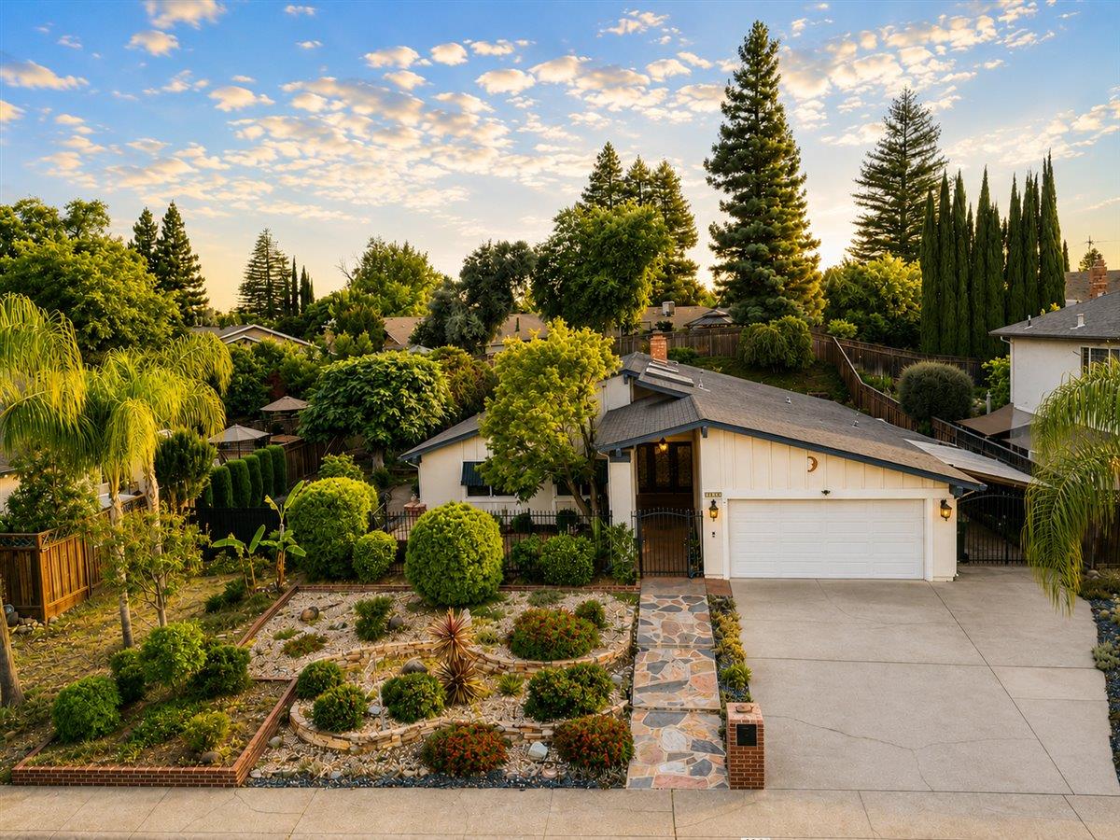
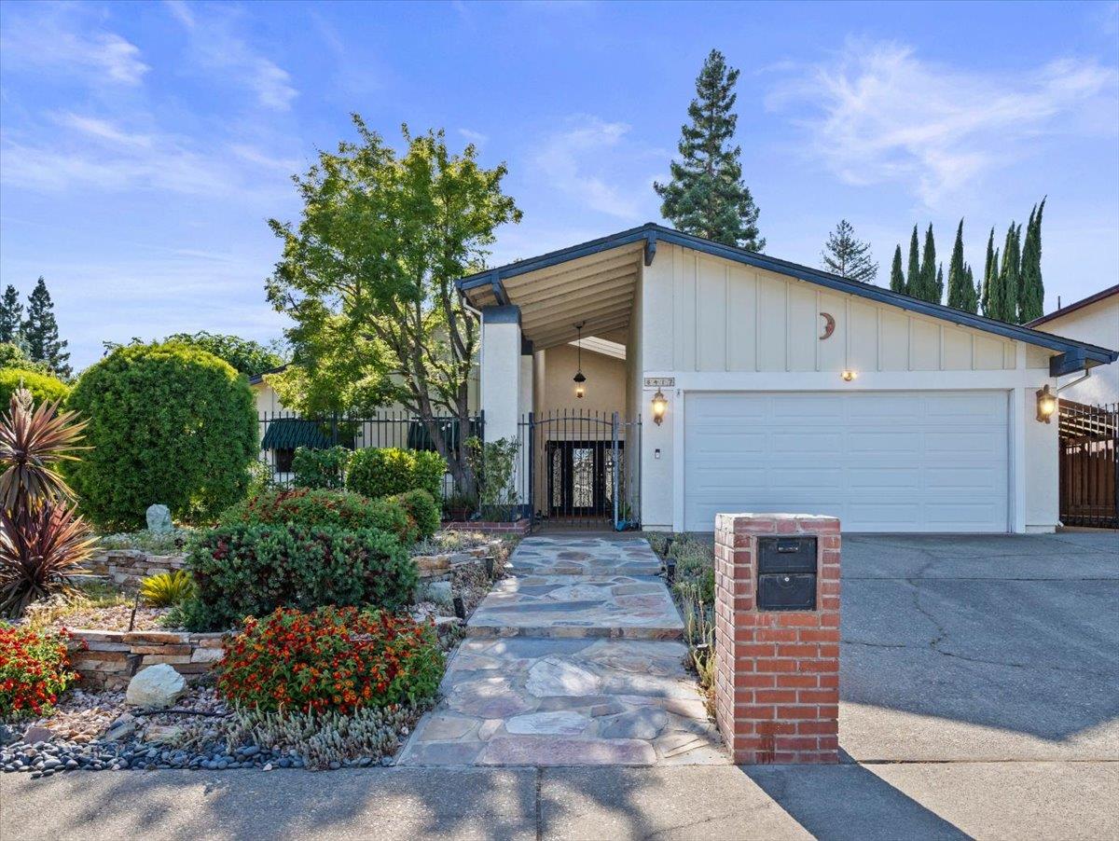
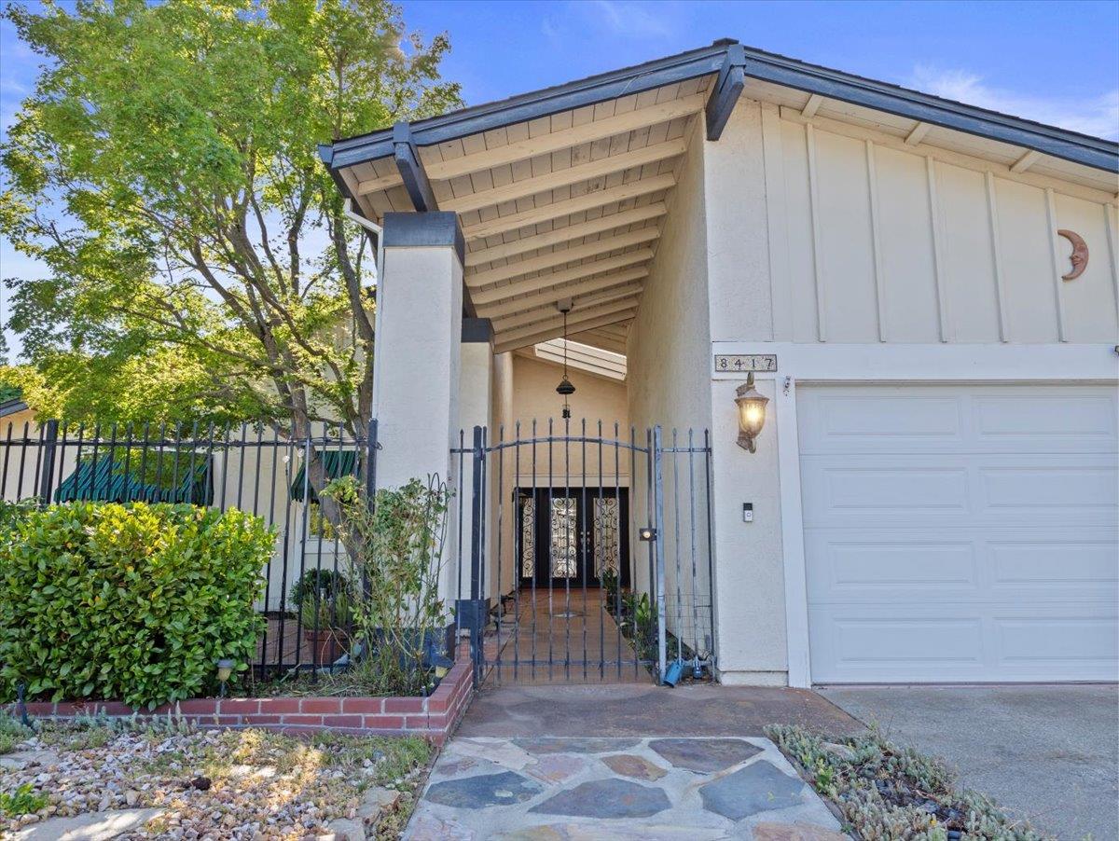
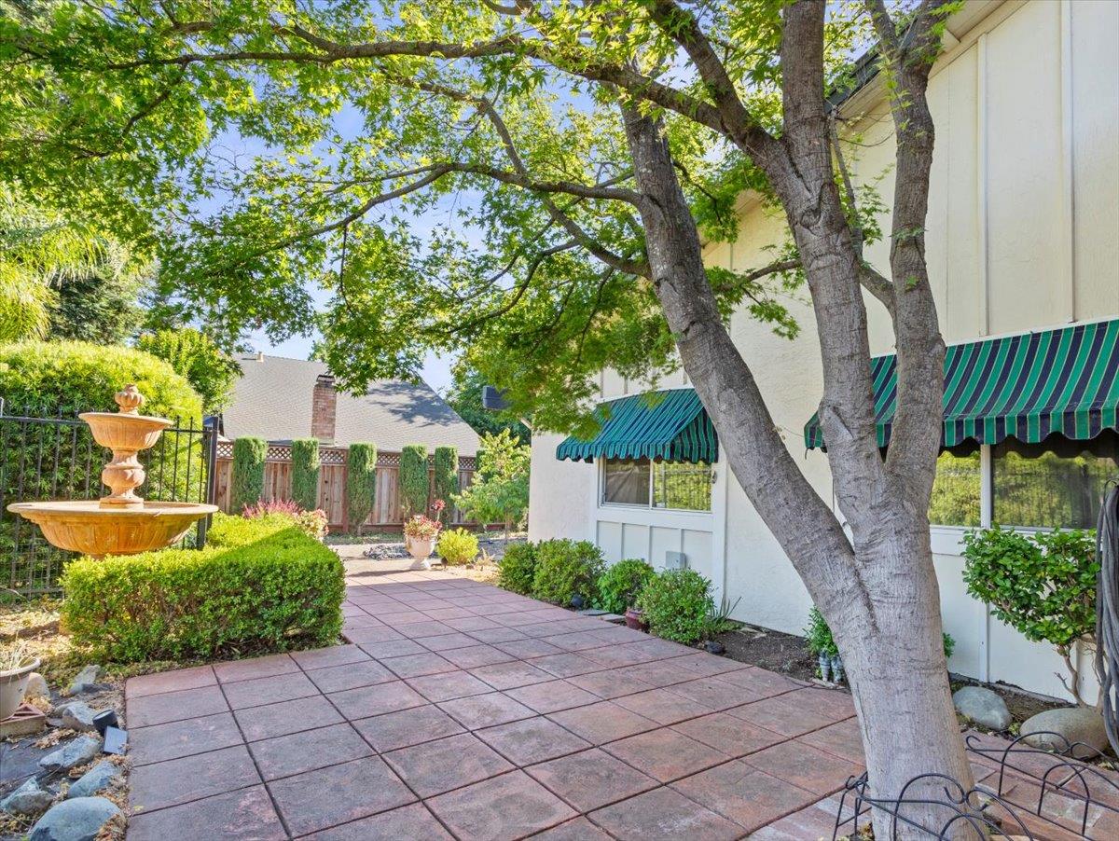
$2,277Welcome to 8417 Cranford Way in Citrus Heights an immaculately maintained home ideally located just a short walk from Northwoods Park, the pickleball courts, and C Bar C Community Park. This inviting property offers thoughtful updates, abundant natural light, and functional living spaces throughout. The kitchen features granite countertops, a seated bar overhang, a charming bay window over the sink, a movable island, and a cozy breakfast nook. Skylights fill the interior with beautiful natural light, while the vaulted exterior breezeway entrance with skylight and stone walkway creates a warm and welcoming first impression. Recent improvements include newer HVAC and ductwork, newer water heater, and newer interior and exterior paint, reflecting the exceptional care this home has received over the years. Additional highlights include a walk-in pantry, inside laundry room, ample storage, and side driveway access suitable for a light trailer or additional parking needs. The thoughtfully designed outdoor spaces feature automated watering landscaping, walking paths, and charming sitting areas that create a peaceful setting to relax and unwind. Conveniently located near parks, recreation, and everyday amenities, this well-cared-for home offers comfort, charm, and pride of ownership in a desirable Citrus Heights neighborhood.
| 2 days ago | Listing updated with changes from the MLS® | |
| 2 days ago | Listing first seen on site |

All measurements and all calculations of the area are approximate. Information provided by Seller/Other sources, not verified by Broker. All interested persons should independently verify the accuracy of information. Provided properties may or may not be listed by the office/agent presenting the information. Data maintained by MetroList® may not reflect all real estate activity in the market. All real estate content on this site is subject to the Federal Fair Housing Act of 1968, as amended, which makes it illegal to advertise any preference, limitation or discrimination because of race, color, religion, sex, handicap, family status or national origin or an intention to make any such preference, limitation or discrimination. Terms of Use
Last checked 2026-05-25 05:26 PM PDT