
7570 Orange DriveCitrus Heights, CA 95610

Mortgage Calculator
Monthly Payment (Est.)
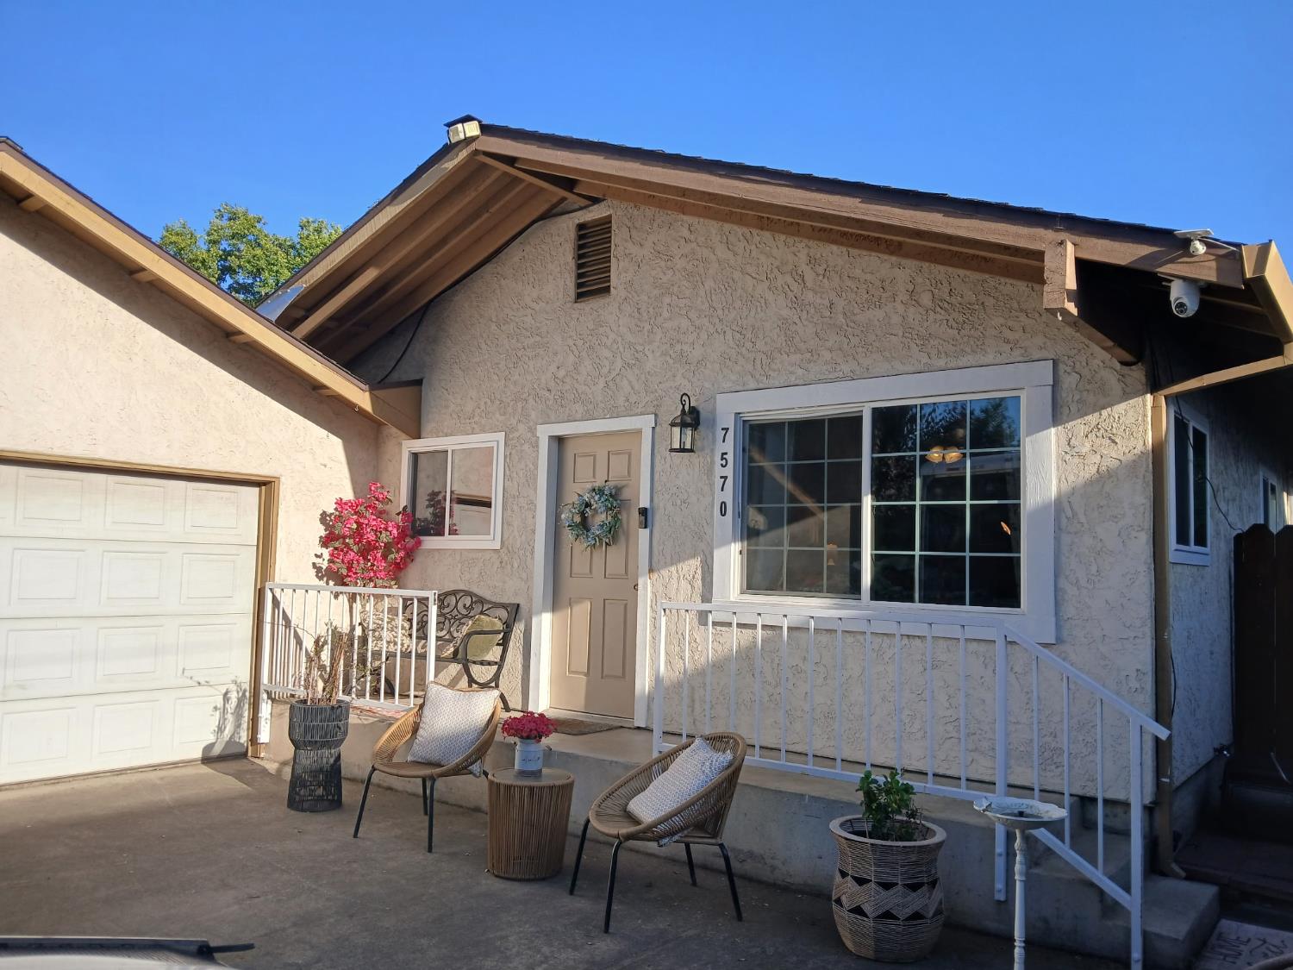
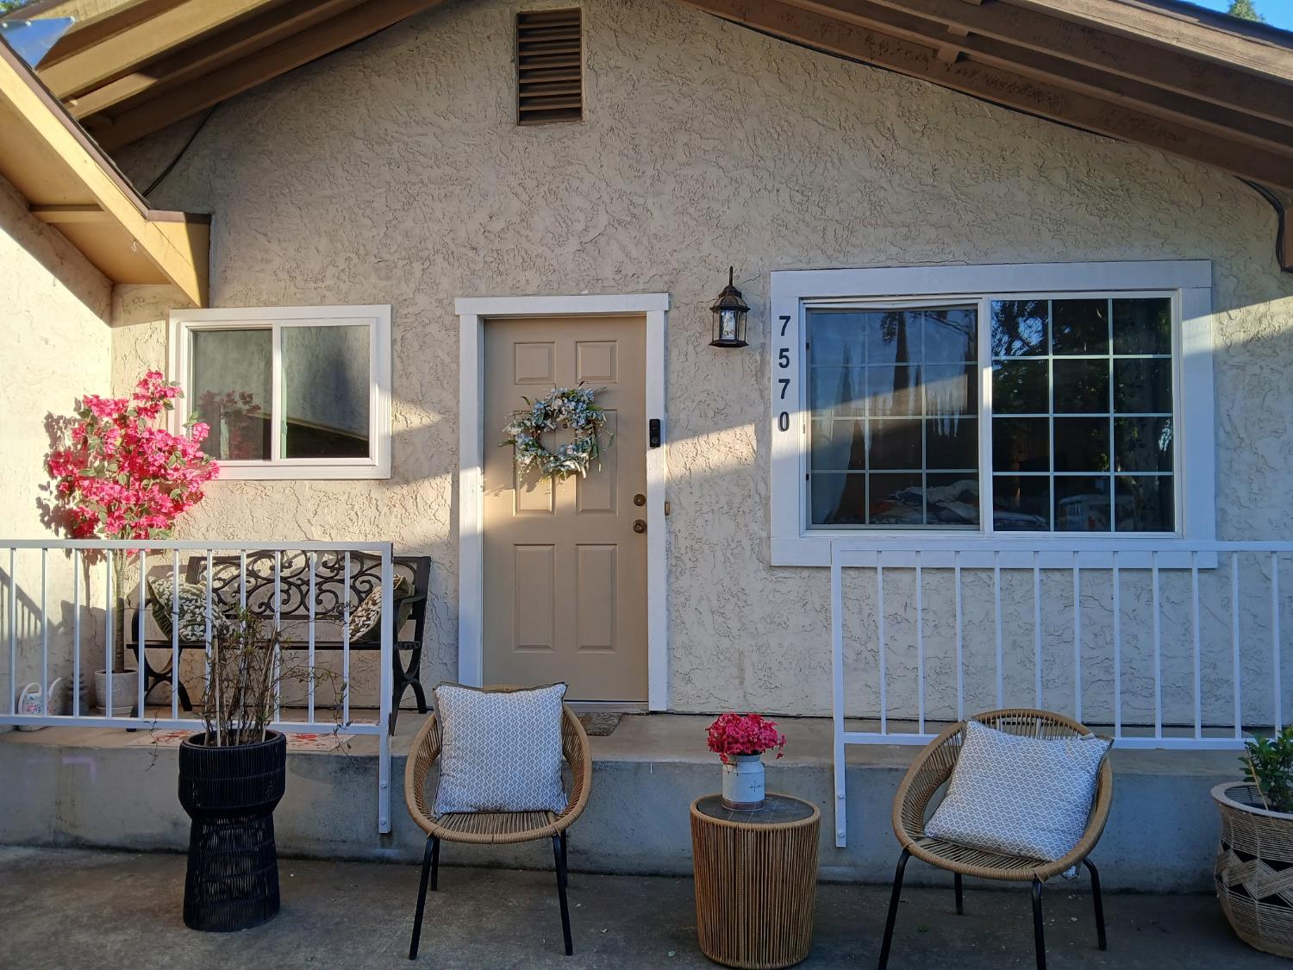
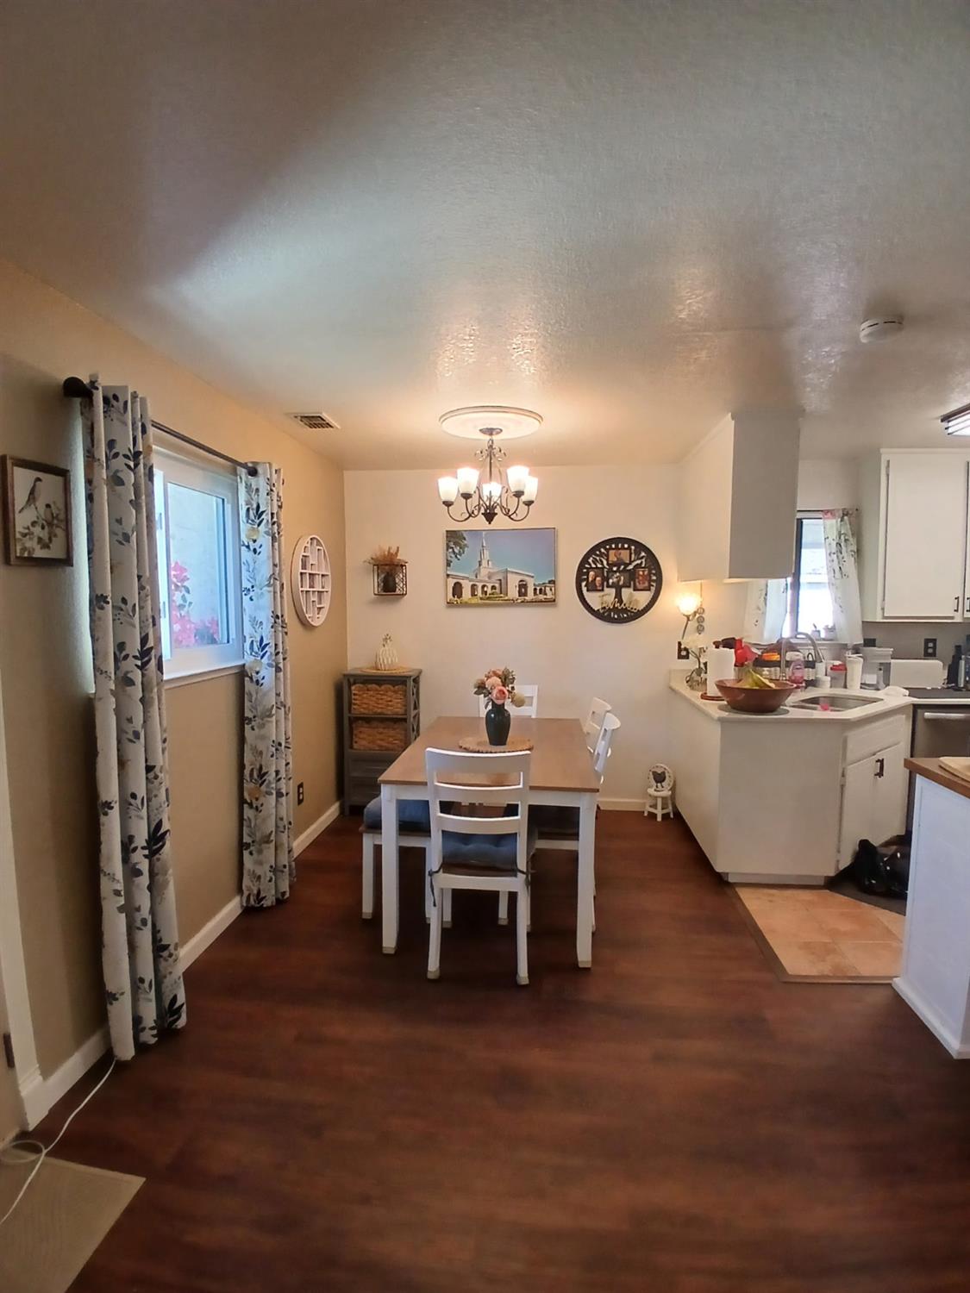
$2,049This Charming country-style property is situated on a beautifully landscaped 1/4 acre lot. This versatile home offers 1 primary bedroom and 2 bathrooms, including a large room that has been thoughtfully divided into two separate rooms, each with its own window and closet, currently used as bedrooms. Kitchen has quartz counters, double stainless steel sinks, and stainless steel appliances. Cabinets were recently painted. Newer laminate flooring in kitchen, dining area, great room, hallway, and bathrooms. Extra Long driveway in the front for extra parking as well as a 2 car garage. The backyard has a lush lawn, numerous fruit trees, a 3 yr old play structure, and a 3 yr old 18ft above-ground pool, perfect for keeping cool during those hot summer days. The play structure and the above ground pool are optional and can be removed if asked. The property also features mature Italian Cypress trees along the fence in backyard not only for beauty but for extra privacy as well. This light fixer home offers incredible potential for buyers looking to add on their own personal touches. Some updates and improvements have already been completed, while additional opportunities remain to make it truly your own. Sellers also have previously approved plans for a home addition. A unique opportunity to create your dream home, all in a peaceful, country-like setting! Must See!!
| 44 minutes ago | Listing updated with changes from the MLS® | |
| 4 days ago | Listing first seen on site |

All measurements and all calculations of the area are approximate. Information provided by Seller/Other sources, not verified by Broker. All interested persons should independently verify the accuracy of information. Provided properties may or may not be listed by the office/agent presenting the information. Data maintained by MetroList® may not reflect all real estate activity in the market. All real estate content on this site is subject to the Federal Fair Housing Act of 1968, as amended, which makes it illegal to advertise any preference, limitation or discrimination because of race, color, religion, sex, handicap, family status or national origin or an intention to make any such preference, limitation or discrimination. Terms of Use
Last checked 2026-05-25 05:21 PM PDT