
8757 Sharmead WayFair Oaks, CA 95628

Mortgage Calculator
Monthly Payment (Est.)
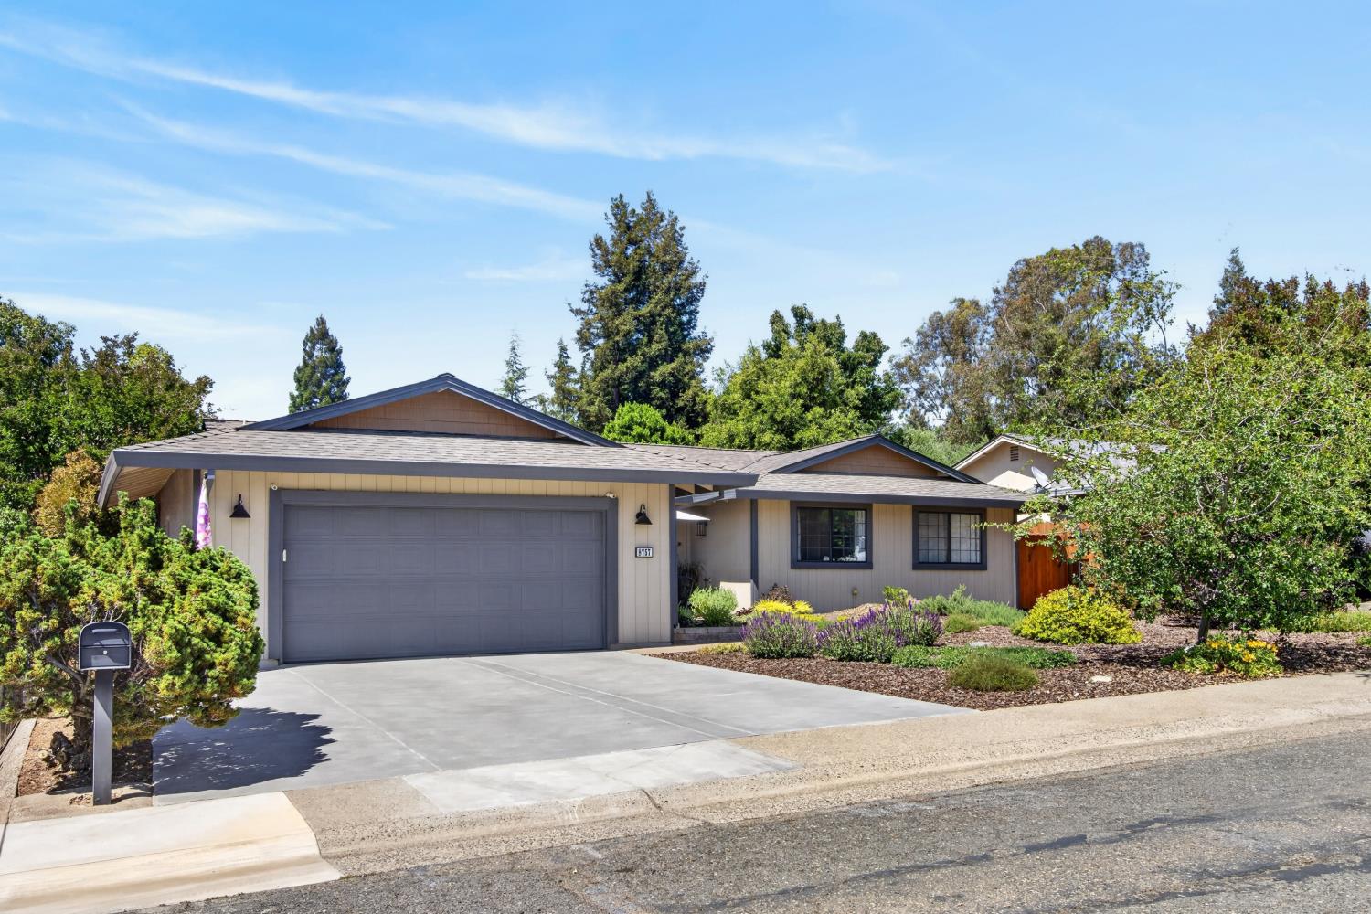
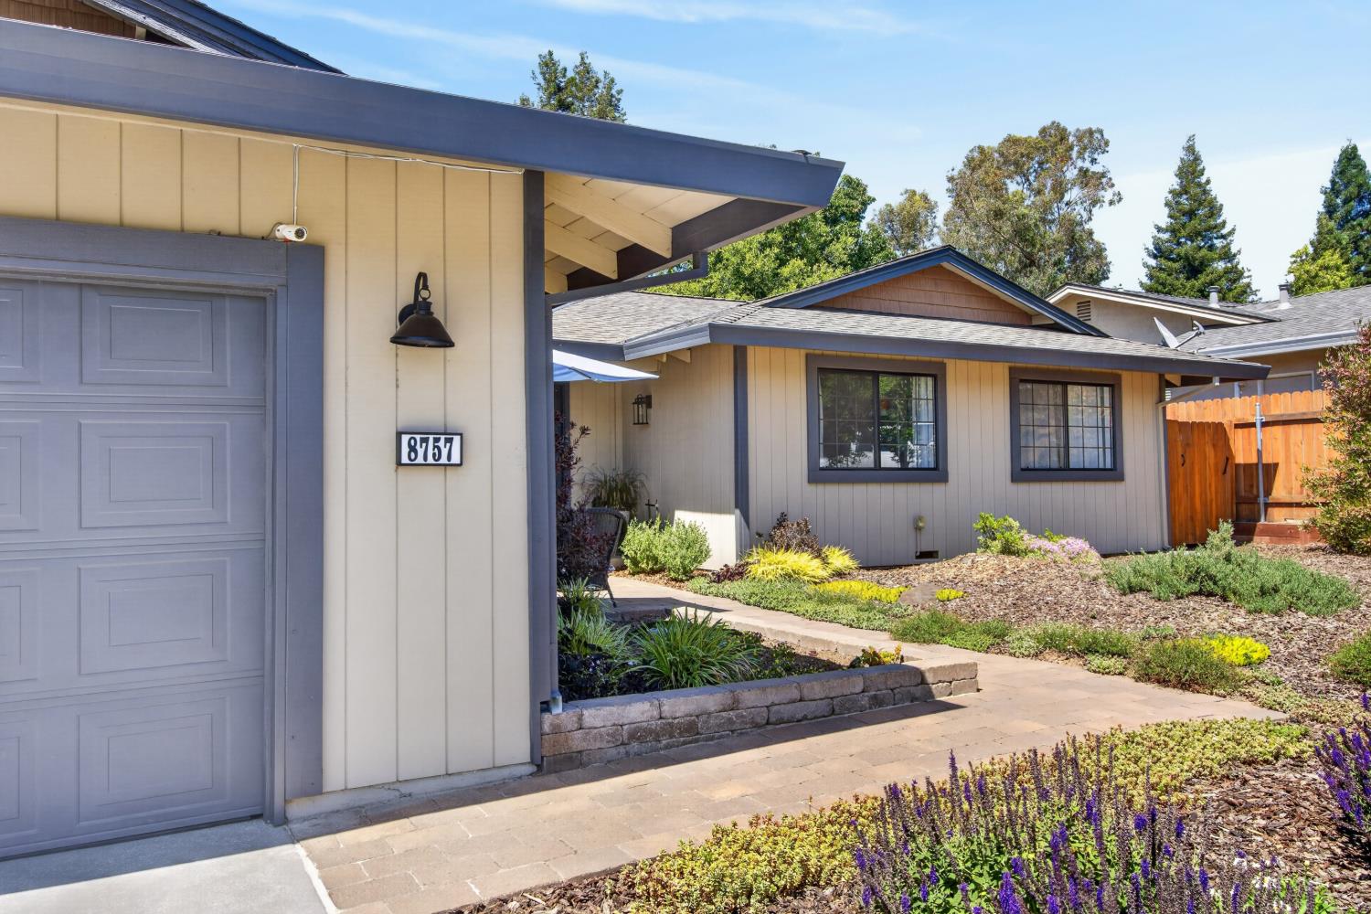
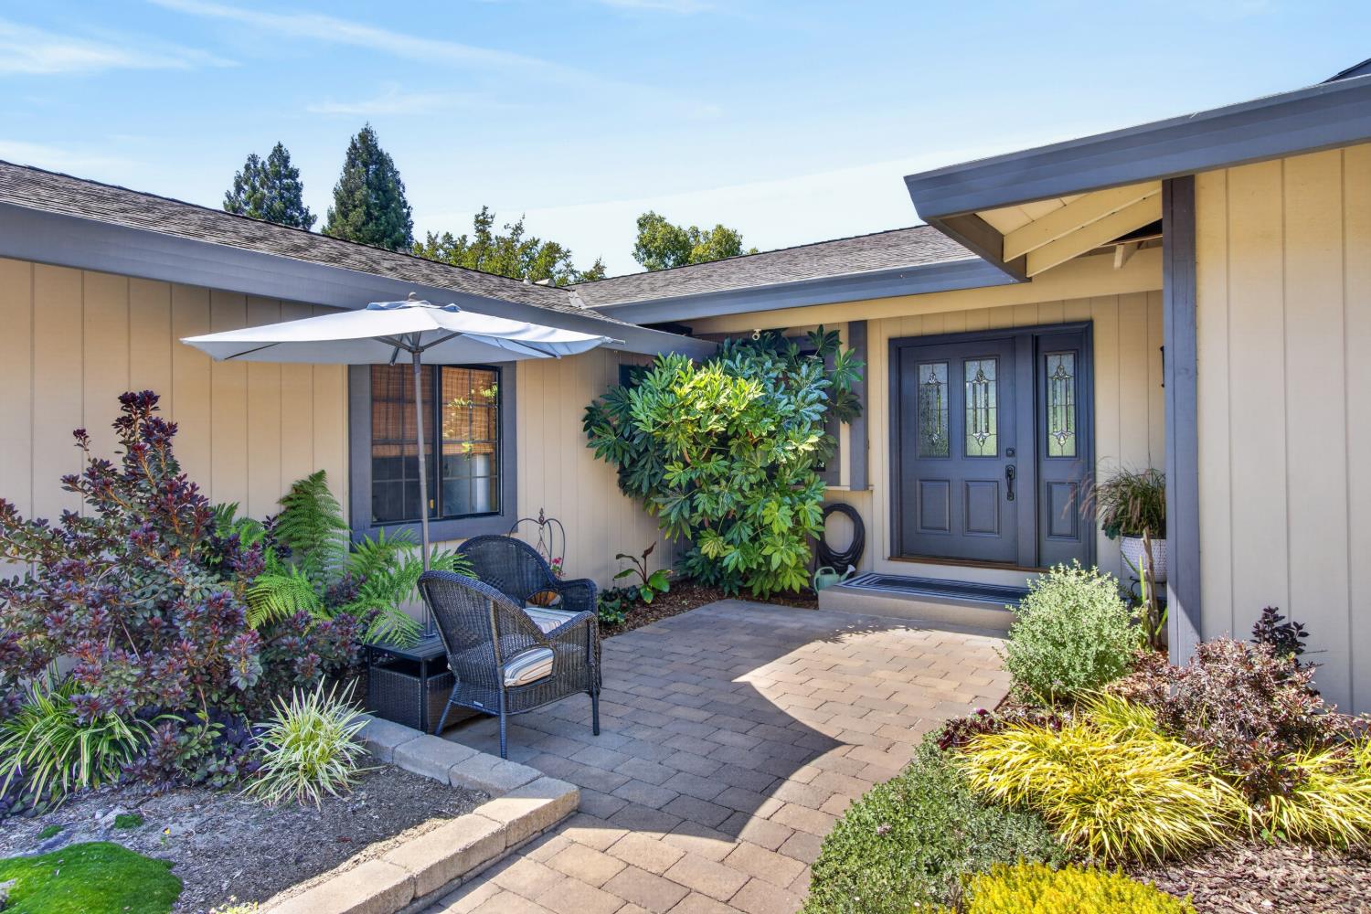
$3,189Welcome to 8757 Sharmead Way, Fair Oaks! Prepare to fall in love with this beautifully updated, meticulously maintained single-story home nestled in a desirable Fair Oaks neighborhood. Boasting exceptional curb appeal and a backyard paradise, this property seamlessly blends modern interior luxury with an outdoor entertainer's dream. Captivating Curb Appeal & Entry The home welcomes you with drought-tolerant landscaping and a spacious driveway leading to a two-car garage. Follow the beautifully paved walkway to a private front courtyard patioan ideal, tranquil spot for your morning coffee surrounded by lush greenery. Step through the elegant double doors into an expansive, light-filled layout. Expansive Living & Entertaining Spaces The heart of the home is a dramatic, open-concept great room designed for modern living. The Living Room: Features gorgeous wood-look flooring, crisp recessed lighting, and a striking floor-to-ceiling stacked stone accent wall with a wall-mounted TV setup. A cozy alcove sits tucked away with a classic wood-burning stove set against a matching stone backdrop, perfect for chilly evenings. Large grid-style windows and sliding glass doors offer a picturesque view of the yard. The Chef's Kitchen: Seamlessly integrated into the living space, the fully updated kitchen features premium white cabinetry, chic open shelving, a stunning tile backsplash, and a modern custom range hood. The focal point is a massive center island wrapped in rustic wood paneling, topped with pristine white quartz countertops, and equipped with an under-mount matte black sink. Thoughtfully Designed Layout Every inch of this home has been updated with high-end finishes and functional storage: The Ultimate Laundry Room: This massive utility space doubles as an organization hub, complete with extensive custom cabinetry, sleek grey finishes, a secondary wash sink with a matte black faucet, and durable tile floors. Modern Bathrooms: The updated powder room showcases a contemporary vanity, stylish matte black hardware, and a custom framed mirror Step outside into a private sanctuary designed for relaxation and grand entertaining. The meticulously landscaped backyard features a sparkling swimming pool to enjoy hot California summers, alongside a peaceful, custom koi pond that brings a serene, resort-like ambiance right to your doorstep. Schedule your private tour today before this Fair Oaks gem is gone!
| 5 hours ago | Listing updated with changes from the MLS® | |
| 3 days ago | Listing first seen on site |

All measurements and all calculations of the area are approximate. Information provided by Seller/Other sources, not verified by Broker. All interested persons should independently verify the accuracy of information. Provided properties may or may not be listed by the office/agent presenting the information. Data maintained by MetroList® may not reflect all real estate activity in the market. All real estate content on this site is subject to the Federal Fair Housing Act of 1968, as amended, which makes it illegal to advertise any preference, limitation or discrimination because of race, color, religion, sex, handicap, family status or national origin or an intention to make any such preference, limitation or discrimination. Terms of Use
Last checked 2026-05-25 05:21 PM PDT