Save
Ask
Tour
Hide
Share
$565,000
3 Days On Site

4301 Alsace Court
Fair Oaks, CA 95628

For Sale|Single Family Residence|Active
3
Beds
2
Total Baths
2
Full Baths
1,900
SqFt
$297
/SqFt
1957
Built
Subdivision:
Skyline Park
County:
Sacramento
Call Now: 916-417-3006
Is this the listing for you? We can help make it yours.
916-417-3006
4301 Alsace Court4301 Alsace Court4301 Alsace Court4301 Alsace Court
Save
Ask
Tour
Hide
Share

Mortgage Calculator

Monthly Payment (Est.)

$2,578
Calculator powered by Showcase IDX, a Constellation1 Company. Copyright ©2026 Information is deemed reliable but not guaranteed.

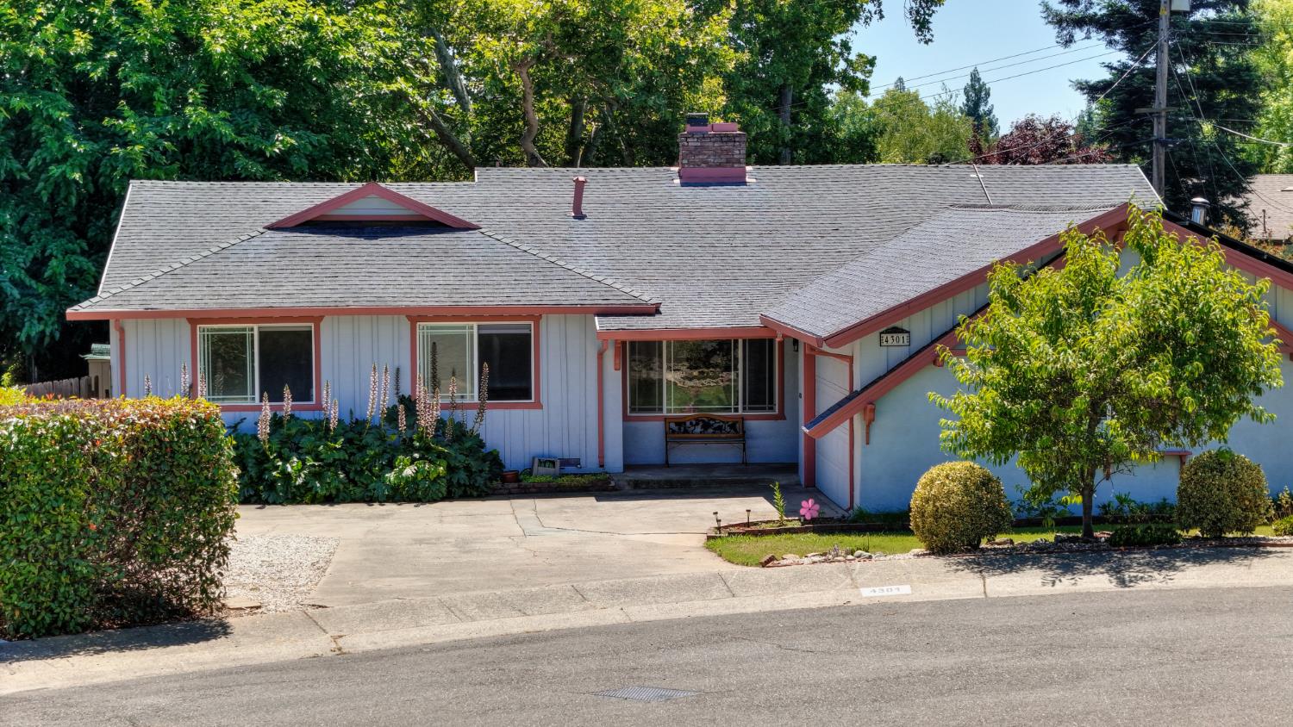
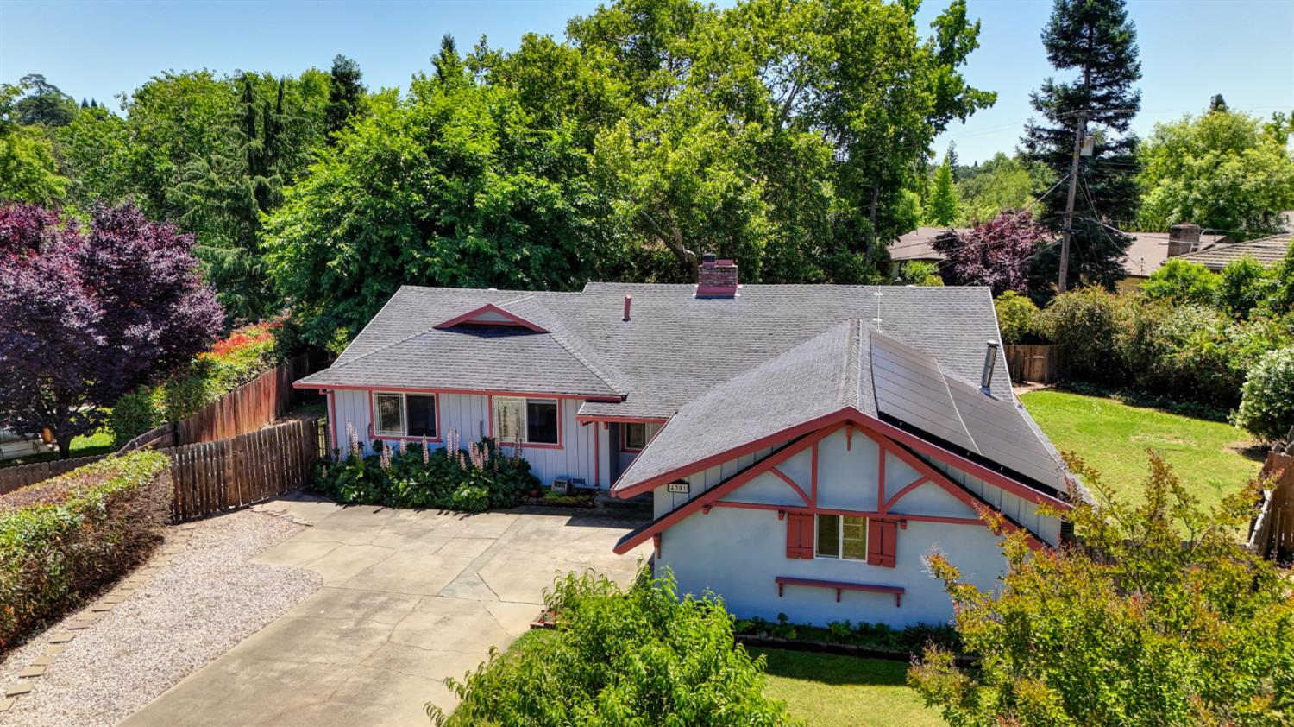
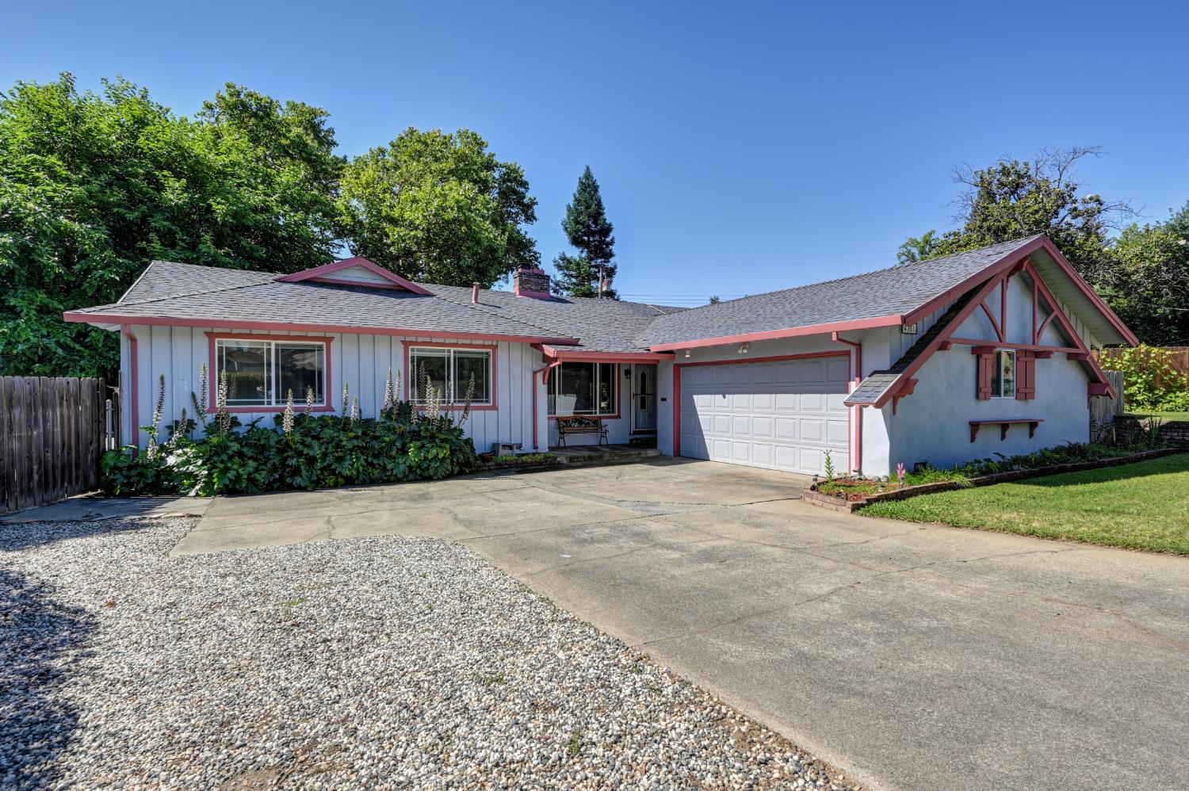
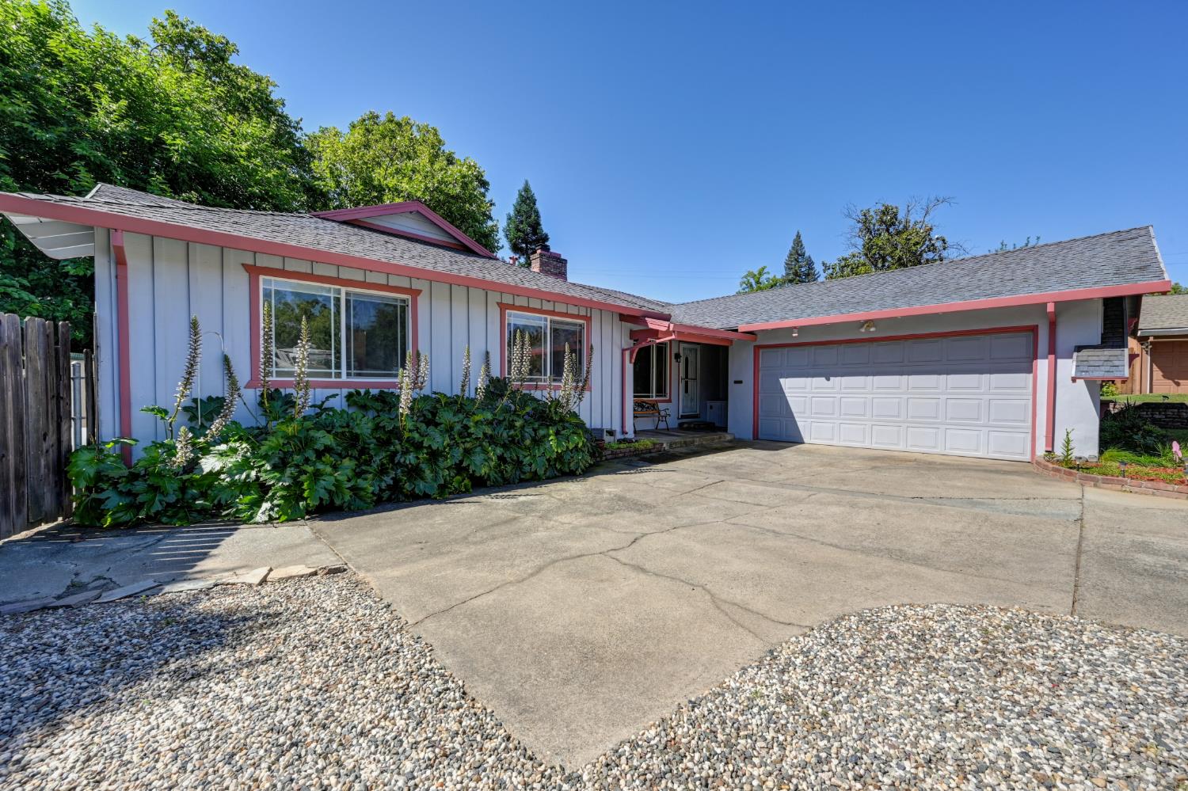
Discover the inviting allure of 4301 Alsace Ct, a ready-to-move-in residential ranch-style property in Fair Oaks, CA. This home offers a seamless blend of comfort and functionality, designed for a relaxed California lifestyle. The kitchen, featuring a practical layout with a peninsula and airy windows to view the manicured yard. Rich hardwood like flooring extends throughout the bouns room, adding warmth and character. New interior paint and carpeting! The primary bedroom provides direct exterior access, creating a private retreat! Step outside to discover a private yard, an ideal setting for relaxation or entertaining, complemented by a comfortable patio. This property presents an exceptional opportunity to embrace a lifestyle of ease, comfort and energy efficient with solar. The oversized 16,000+sqft lot has plenty of space for expansion and ADU possibilities along with RV access. Schedule your private viewing today.

Save
Ask
Tour
Hide
Share
Listing Snapshot
Price 
$565,000
Days On Site 
3 Days
Bedrooms 
3
Inside Area (SqFt) 
1,900 sqft
Total Baths 
2
Full Baths 
2
Partial Baths 
N/A
Lot Size 
0.38 Acres
Year Built 
1957
MLS® Number 
226064937
Status 
Active
Property Tax 
N/A
HOA/Condo/Coop Fees 
N/A
Sq Ft Source 
N/A
Friends & Family
Recent Activity
3 days agoListing updated with changes from the MLS®
3 days agoListing first seen on site
General Features
Acres 
0.38
Cross Street 
Winding
Foundation 
CombinationRaisedSlab
Garage 
Yes
Garage Spaces 
2
Levels 
One
Parking 
PavedSide By SideGarage Door Opener
Property Sub Type 
Single Family Residence
Utilities 
Electricity Available
Zoning 
RD-5
Interior Features
Appliances 
Built-In Electric OvenDishwasherDisposalMicrowavePlumbed For Ice MakerElectric CooktopRange Hood
Cooling 
Ceiling Fan(s)Central Air
Electric 
220 Volts in Kitchen
Fireplace 
Yes
Fireplace Features 
Dining RoomFamily RoomOther
Fireplaces 
3
Flooring 
CarpetLaminateTile
Heating 
Central
Spa 
Yes
Window Features 
Double Pane Windows
Save
Ask
Tour
Hide
Share
Exterior Features
Fencing 
Back Yard
Lot Features 
Cul-De-Sac
Patio And Porch 
CoveredFront PorchDeckPatio
Roof 
ShingleComposition
Spa 
Yes
Spa Features 
Private
Windows/Doors 
Double Pane Windows
Community Features
Financing Terms Available 
CashConventionalFHASubmitVA Loan
MLS Area 
10628
School District 
Sacramento
Schools
School District
Sacramento
Elementary School
Unknown
Middle School
Unknown
High School
Unknown
Listing courtesy of Fathom Realty Group, Inc.


All measurements and all calculations of the area are approximate. Information provided by Seller/Other sources, not verified by Broker. All interested persons should independently verify the accuracy of information. Provided properties may or may not be listed by the office/agent presenting the information. Data maintained by MetroList® may not reflect all real estate activity in the market. All real estate content on this site is subject to the Federal Fair Housing Act of 1968, as amended, which makes it illegal to advertise any preference, limitation or discrimination because of race, color, religion, sex, handicap, family status or national origin or an intention to make any such preference, limitation or discrimination. Terms of Use
Last checked 2026-05-25 05:26 PM PDT

Neighborhood & Commute
Source: Walkscore
Disclosure: Community information and market data powered by Constellation Data Labs. Information is deemed reliable but not guaranteed.
Save
Ask
Tour
Hide
Share