
4259 Meadow Crest DriveFolsom, CA 95630



Mortgage Calculator
Monthly Payment (Est.)
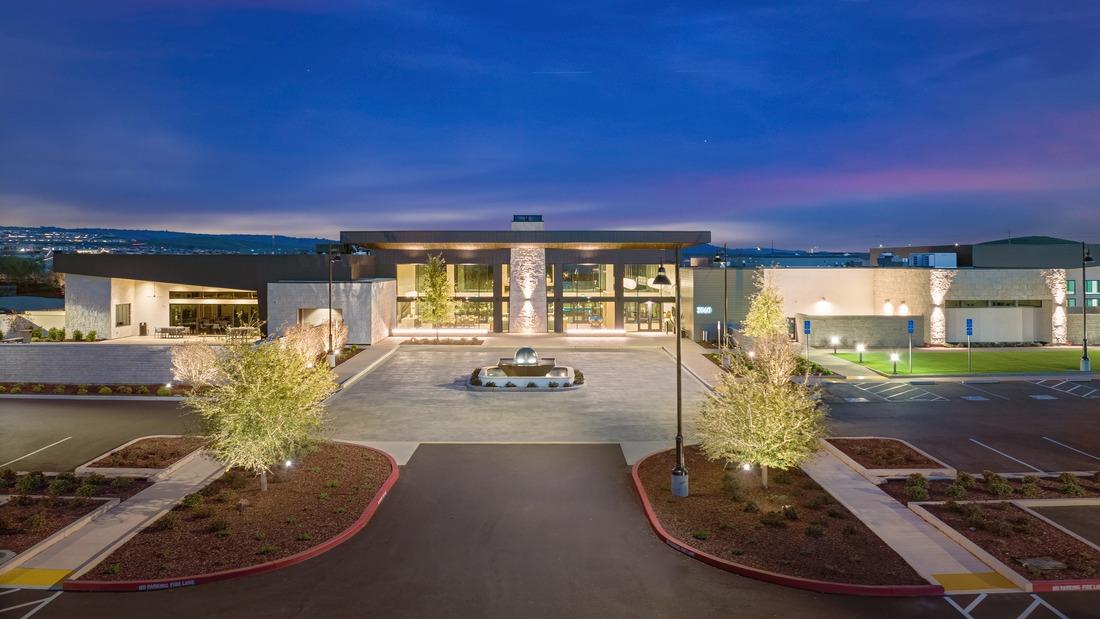
$2,605Move in to 4259 Meadow Crest Drive and begin enjoying the resort-style lifestyle exclusively offered to homeowners within Toll Brothers' Regency at Folsom Ranch. Located within one of Folsom's premier gated 55+ active adult communities featuring only single-story homes and an 18,000 sq. ft. private clubhouse, this beautifully designed Hartley Home Design with Italian Villa architecture on Homesite #715 offers 1,420 square feet of thoughtfully designed living space with 2 bedrooms and designer appointed finishes throughout. Highlights include luxury vinyl plank flooring throughout the main living spaces, upgraded quartz countertops, KitchenAid appliances including a French door refrigerator, striking Maple Vintage cabinetry paired with a bold Ebony kitchen island, matte black hardware and fixtures, and a stunning 42'' Novus fireplace with a Barossa precast mantel. Expansive 9' x 8' multi-stacking doors open the great room to the southwest-facing backyard, filling the home with warm natural light and creating seamless indoor-outdoor living. Enjoy living just moments from shopping, dining, trails, and everything Folsom has to offer while embracing the active adult lifestyle at Regency.
| 4 days ago | Listing updated with changes from the MLS® | |
| 4 days ago | Price changed to $571,000 | |
| 4 days ago | Listing first seen on site |

All measurements and all calculations of the area are approximate. Information provided by Seller/Other sources, not verified by Broker. All interested persons should independently verify the accuracy of information. Provided properties may or may not be listed by the office/agent presenting the information. Data maintained by MetroList® may not reflect all real estate activity in the market. All real estate content on this site is subject to the Federal Fair Housing Act of 1968, as amended, which makes it illegal to advertise any preference, limitation or discrimination because of race, color, religion, sex, handicap, family status or national origin or an intention to make any such preference, limitation or discrimination. Terms of Use
Last checked 2026-05-25 05:21 PM PDT