
5920 El Sol WayCitrus Heights, CA 95621


Mortgage Calculator
Monthly Payment (Est.)
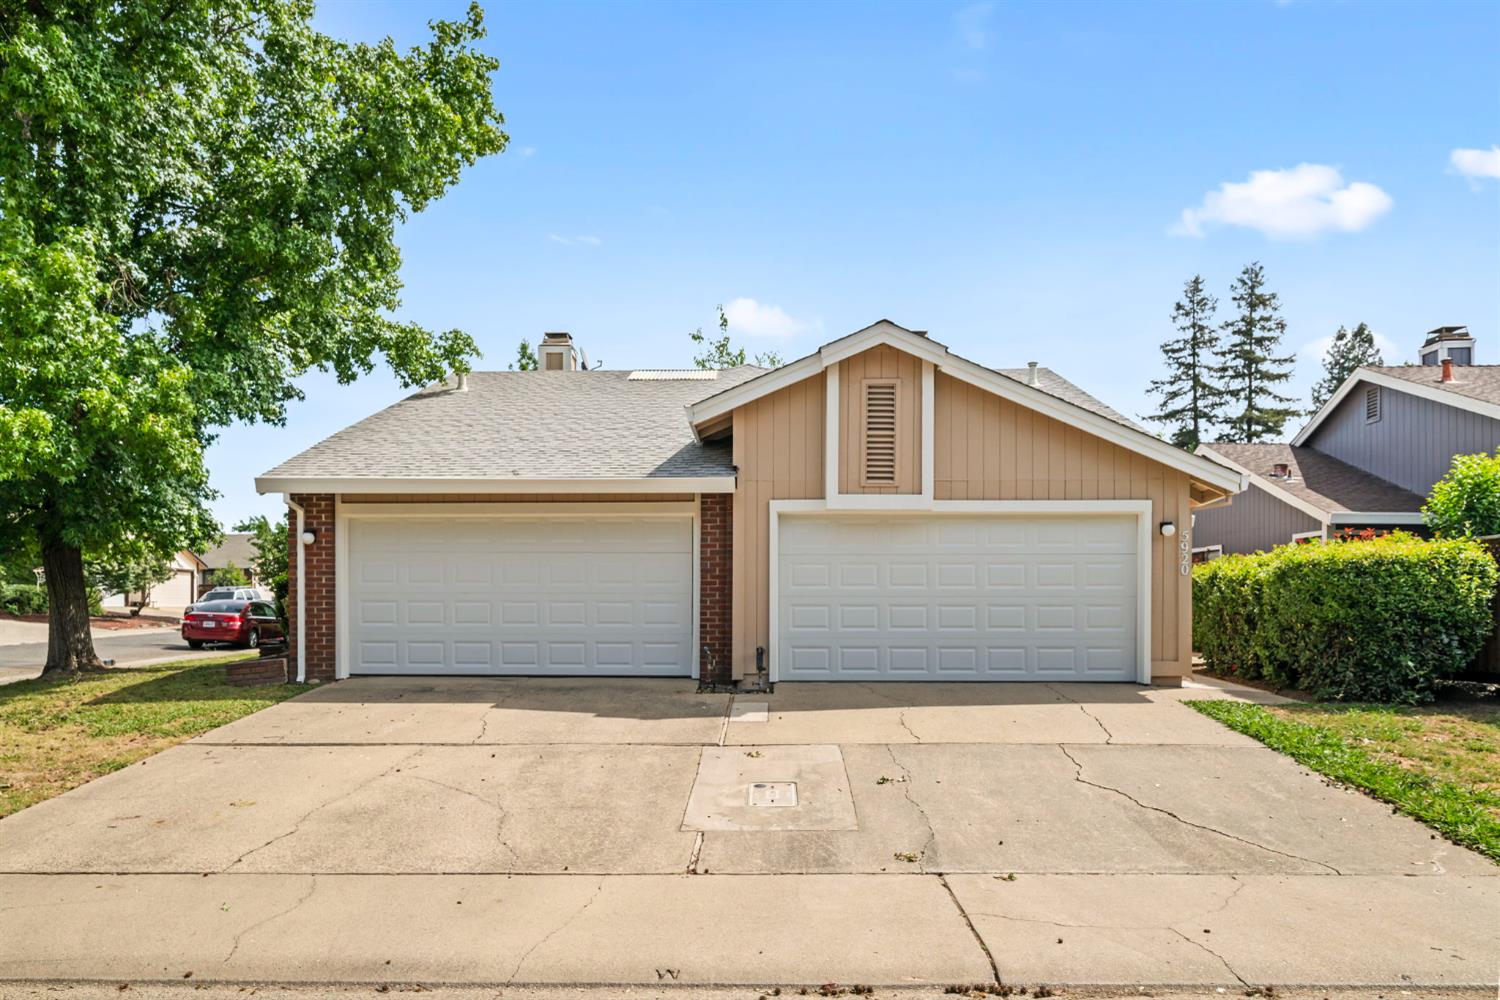
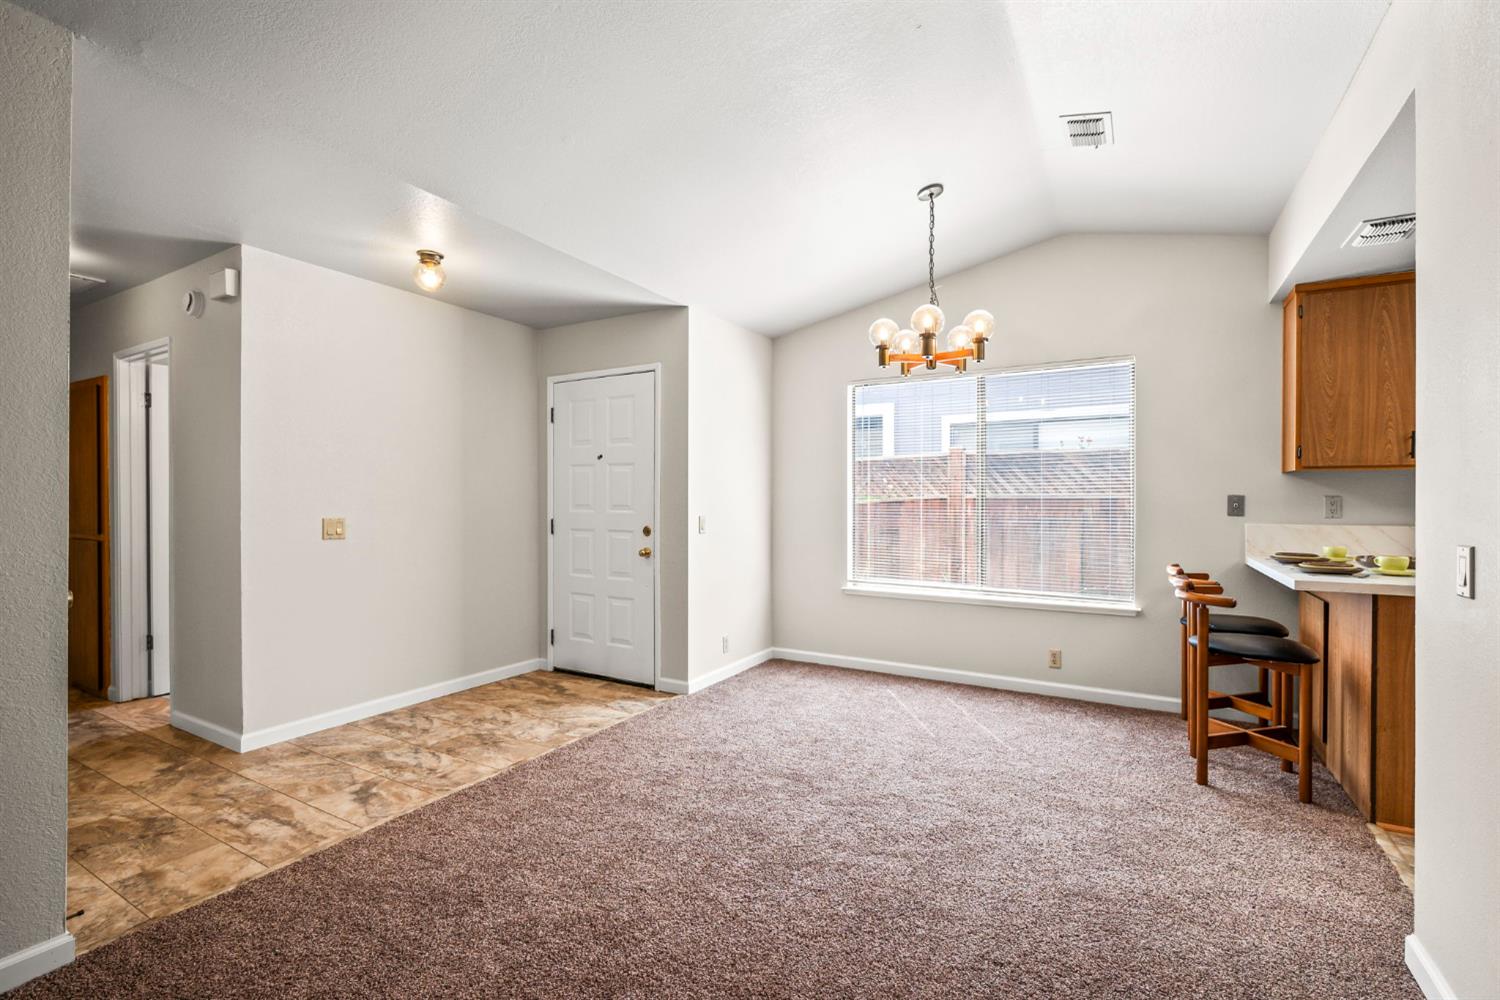
$3,554Nestled on a Corner lot across from a peaceful nature area in Citrus Heights this charming Duplex offers comfort, style and convenience. Each side is 1,084 square feet with 2 bedrooms, 2 full baths, and a 2 car garage. Each unit welcomes you with a bright living room filled with natural light from large windows and anchored by a cozy brick-accented fireplace. One remodeled kitchen showcases warm wood cabinetry, quartz countertops, stainless steel appliances, and a skylight, while the second features crisp white cabinetry and appliances with its own skylight for an airy feel. Spacious primary suites include plush carpeting, large windows, and private ensuite bathrooms with vanities. Unit 5920 features fresh interior and exterior paint, while the second unit has been freshly painted outside. Step into your own private, fully fenced backyards perfect for gardening, pets, play, or outdoor entertaining. Ideally located just minutes from shopping, dining, grocery stores, and everyday conveniences, this well-maintained property is a fantastic opportunity for investors or owner-occupants alike. Welcome home!
| 2 days ago | Listing updated with changes from the MLS® | |
| 3 days ago | Listing first seen on site |

All measurements and all calculations of the area are approximate. Information provided by Seller/Other sources, not verified by Broker. All interested persons should independently verify the accuracy of information. Provided properties may or may not be listed by the office/agent presenting the information. Data maintained by MetroList® may not reflect all real estate activity in the market. All real estate content on this site is subject to the Federal Fair Housing Act of 1968, as amended, which makes it illegal to advertise any preference, limitation or discrimination because of race, color, religion, sex, handicap, family status or national origin or an intention to make any such preference, limitation or discrimination. Terms of Use
Last checked 2026-05-25 05:21 PM PDT