
109 Crossing WayFolsom, CA 95630
Mortgage Calculator
Monthly Payment (Est.)
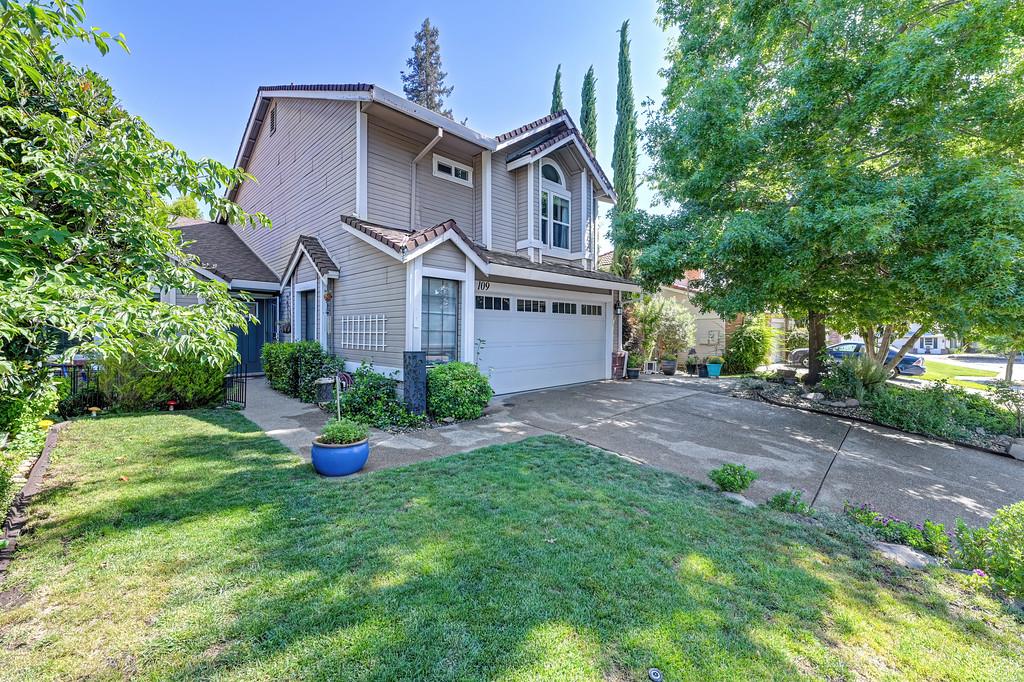
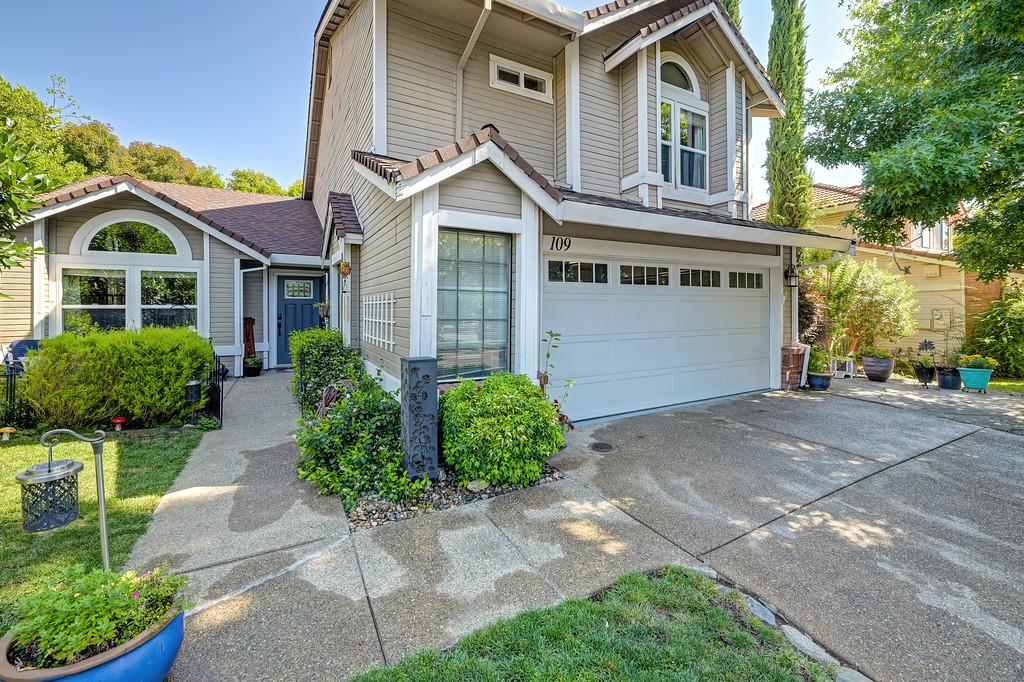
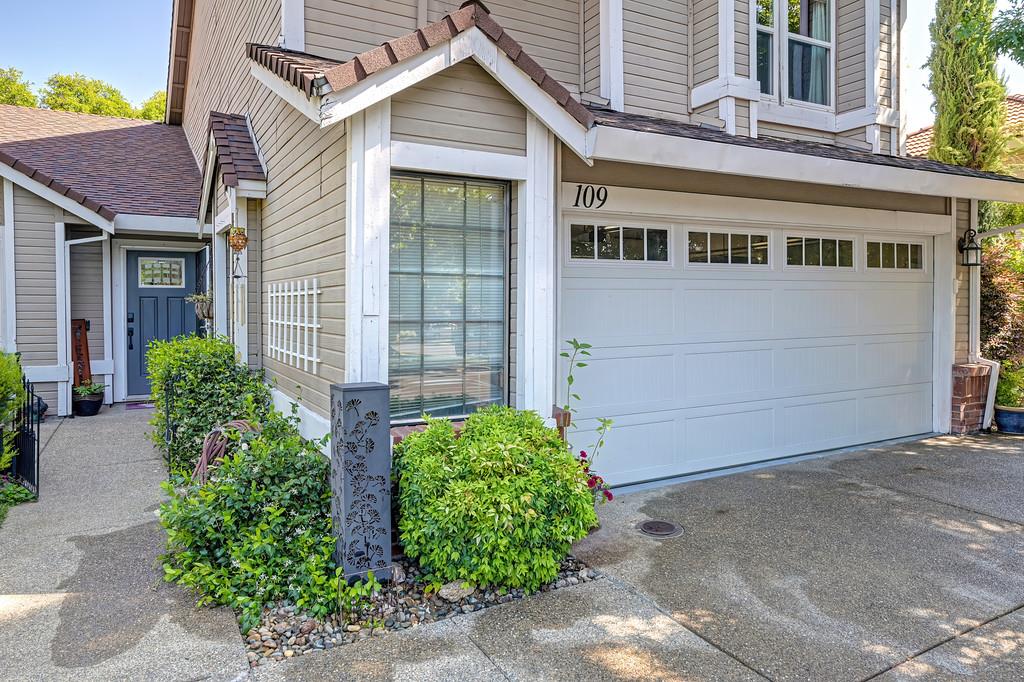
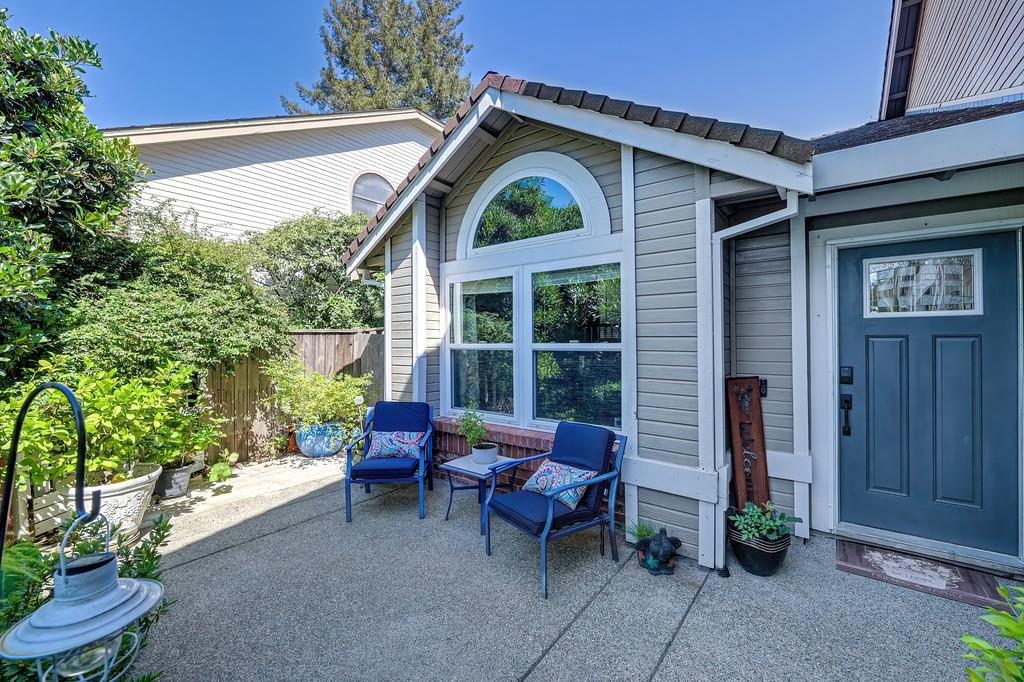
$3,878Form meets function in the beautifully updated 4 bedroom, 3 bath home that is open and bright and move in ready!! Enjoy a state of the art kitchen featuring solid surface countertops, stunning backsplash, stainless steel appliances, double ovens and a chef's dream gas cooktop. Multiple living spaces include a breakfast area, formal dining, and a separate living room perfect for entertaining and everyday living. The kitchen opens to a spacious family room with a wet bar, gas fireplace and walls of windows overlooking a lush, private backyard, ideal for BBQ's, relaxing and play. Downstairs offers a private guest retreat with bedroom and a full bath. Upstairs, you'll find generously sized secondary bedrooms and a beautifully updated bath. The primary suite is the crown jewel. Romantic spacious, with a walk-in closet and a newly remodeled spa-like bath featuring a soaking tub and walk-in shower. Located near top-rated schools, shopping, dining, golf and all conveniences. The home is a former model and truly is a 10!!
| 2 days ago | Listing updated with changes from the MLS® | |
| 3 days ago | Listing first seen on site |

All measurements and all calculations of the area are approximate. Information provided by Seller/Other sources, not verified by Broker. All interested persons should independently verify the accuracy of information. Provided properties may or may not be listed by the office/agent presenting the information. Data maintained by MetroList® may not reflect all real estate activity in the market. All real estate content on this site is subject to the Federal Fair Housing Act of 1968, as amended, which makes it illegal to advertise any preference, limitation or discrimination because of race, color, religion, sex, handicap, family status or national origin or an intention to make any such preference, limitation or discrimination. Terms of Use
Last checked 2026-05-25 05:21 PM PDT