
6619 Stratton AvenueCitrus Heights, CA 95621
Mortgage Calculator
Monthly Payment (Est.)
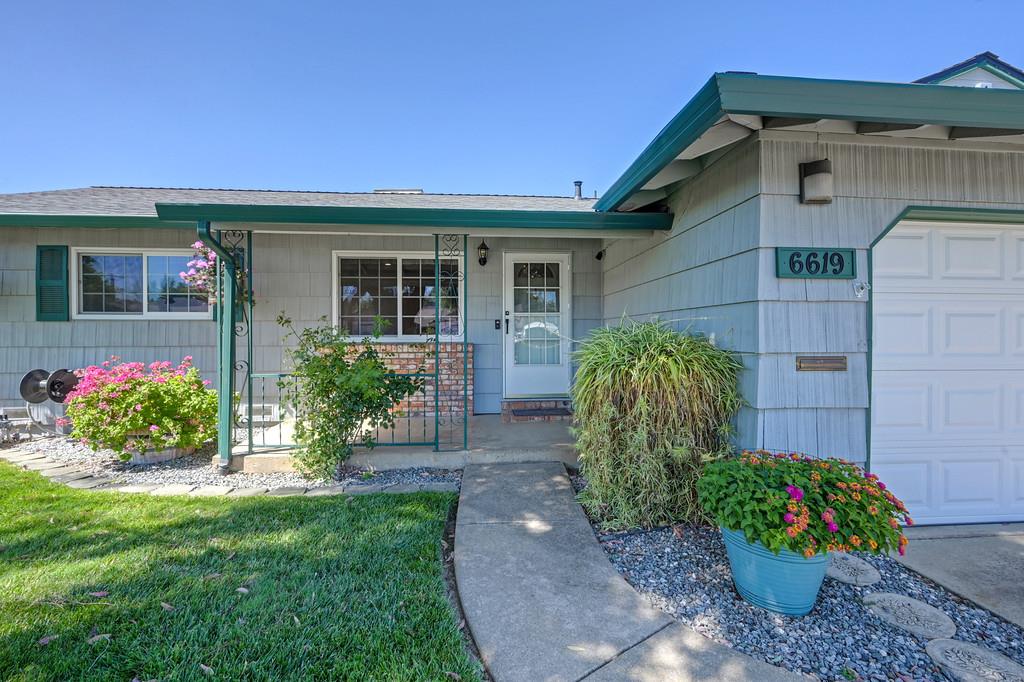
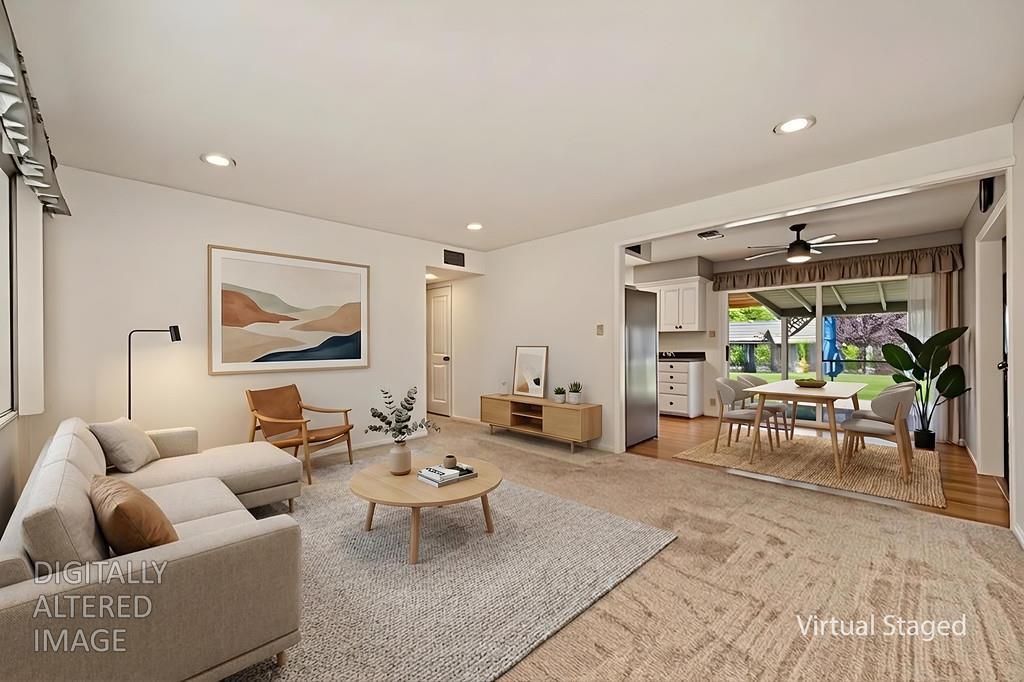
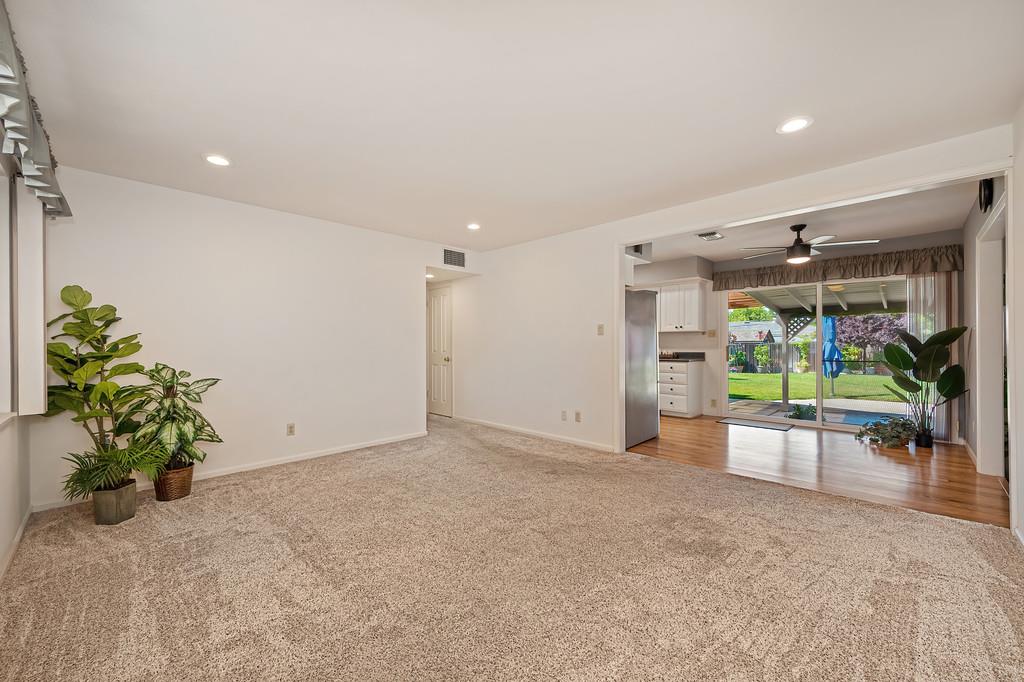
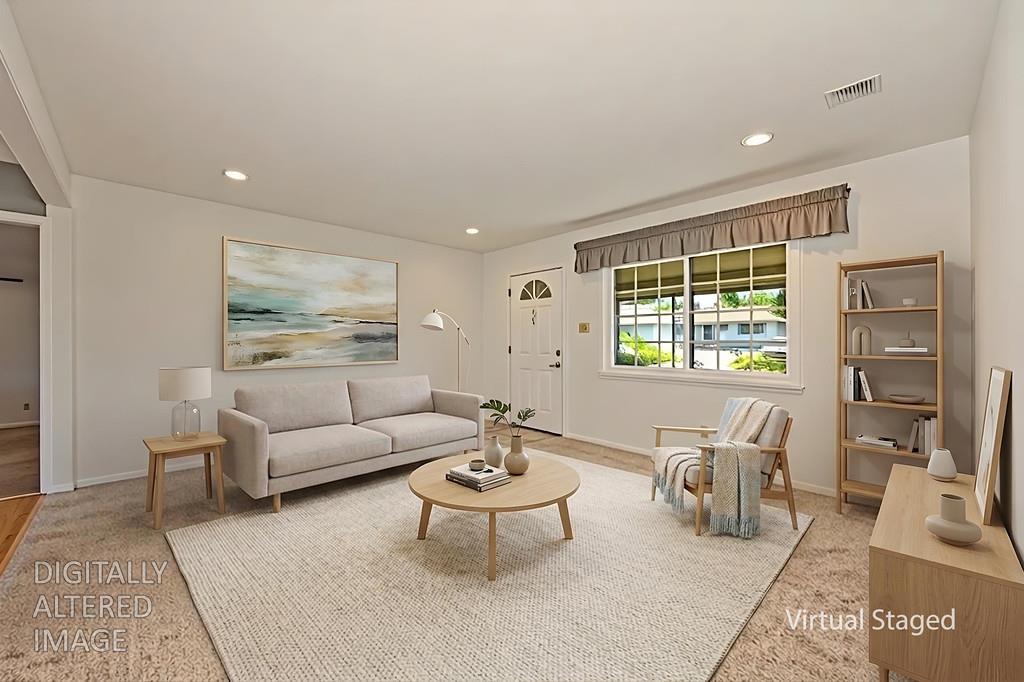
$2,281Welcome home to 6619 Stratton Avenue; a beautifully maintained 3-bedroom, 2-bath home that is perfect for easy living and unbeatable convenience to the necessities of daily life with retail and other services close by. Step inside to find a warm, inviting living space that flows seamlessly into a bright, clean, updated kitchen. From the huge primary suite, you can enjoy the stunning true gem of this property, which is the enchanting, well-tended garden, offering a lush, private retreat including a large, fenced area with a huge storage shed just waiting for all of your gardening tools. Enjoy year-round relaxation on the charming, covered patioperfect for morning coffee or evening entertaining. This home doesn't disappoint and there can only be ONE lucky buyer, so don't wait! Go see it today!
| yesterday | Listing updated with changes from the MLS® | |
| yesterday | Status changed to Pending | |
| 5 days ago | Listing first seen on site |

All measurements and all calculations of the area are approximate. Information provided by Seller/Other sources, not verified by Broker. All interested persons should independently verify the accuracy of information. Provided properties may or may not be listed by the office/agent presenting the information. Data maintained by MetroList® may not reflect all real estate activity in the market. All real estate content on this site is subject to the Federal Fair Housing Act of 1968, as amended, which makes it illegal to advertise any preference, limitation or discrimination because of race, color, religion, sex, handicap, family status or national origin or an intention to make any such preference, limitation or discrimination. Terms of Use
Last checked 2026-05-25 05:21 PM PDT