
6024 Broken Bow DriveCitrus Heights, CA 95621
Mortgage Calculator
Monthly Payment (Est.)
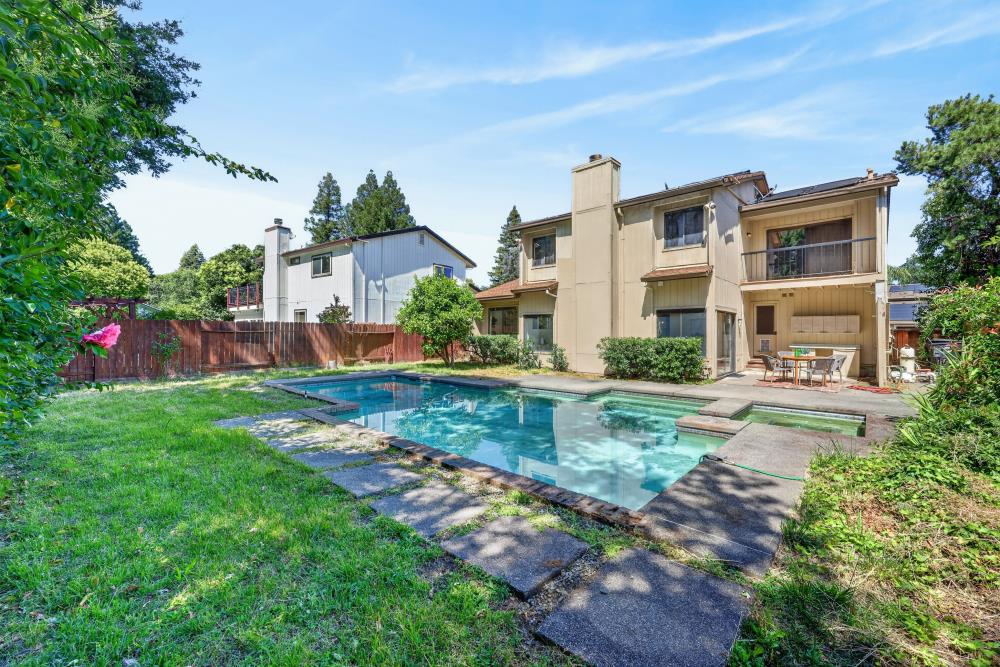
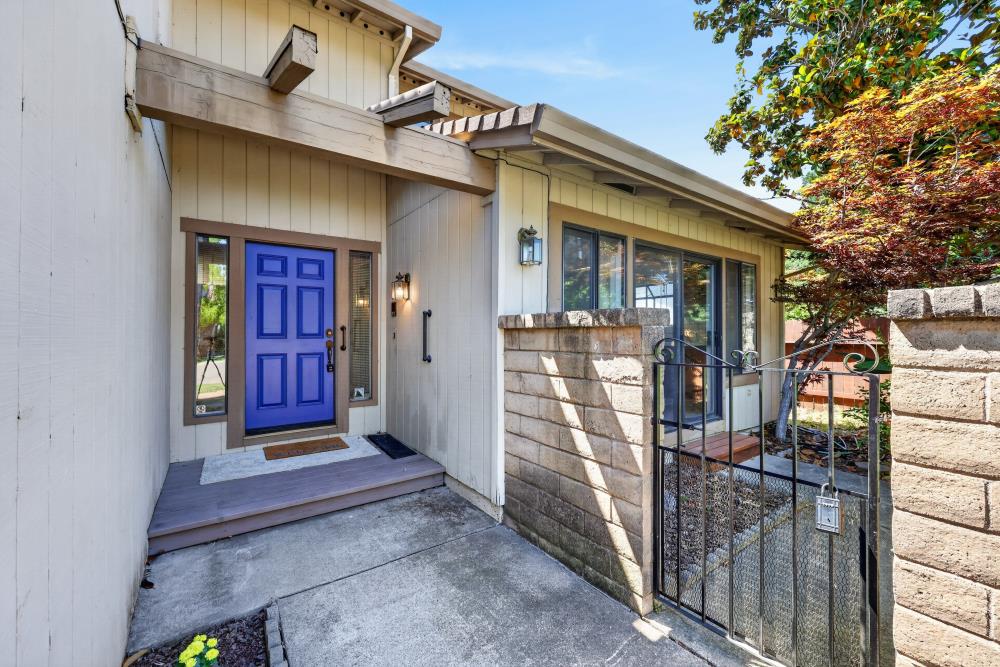
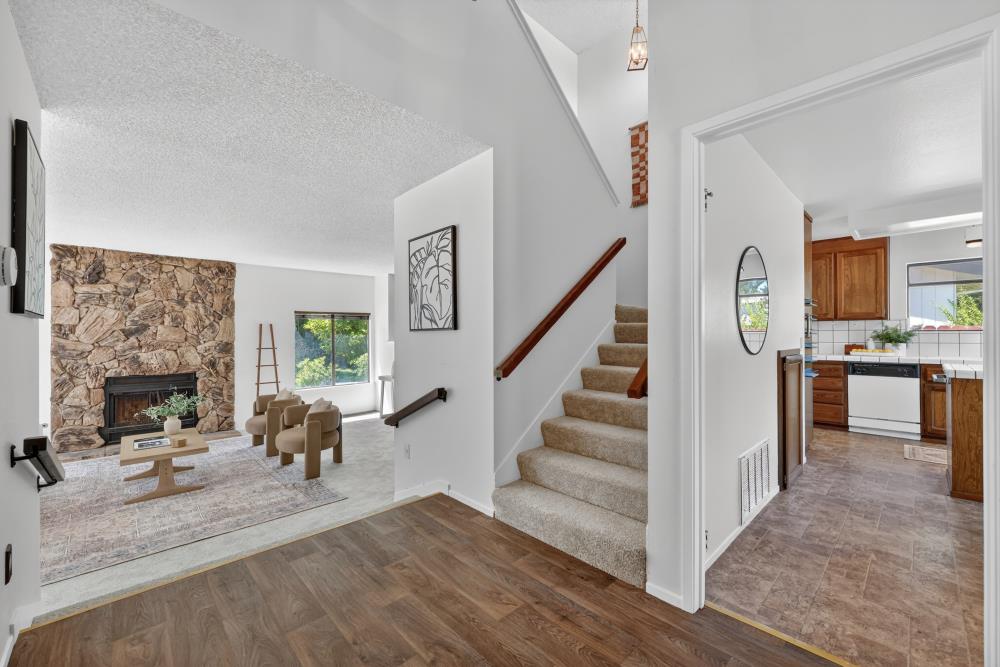
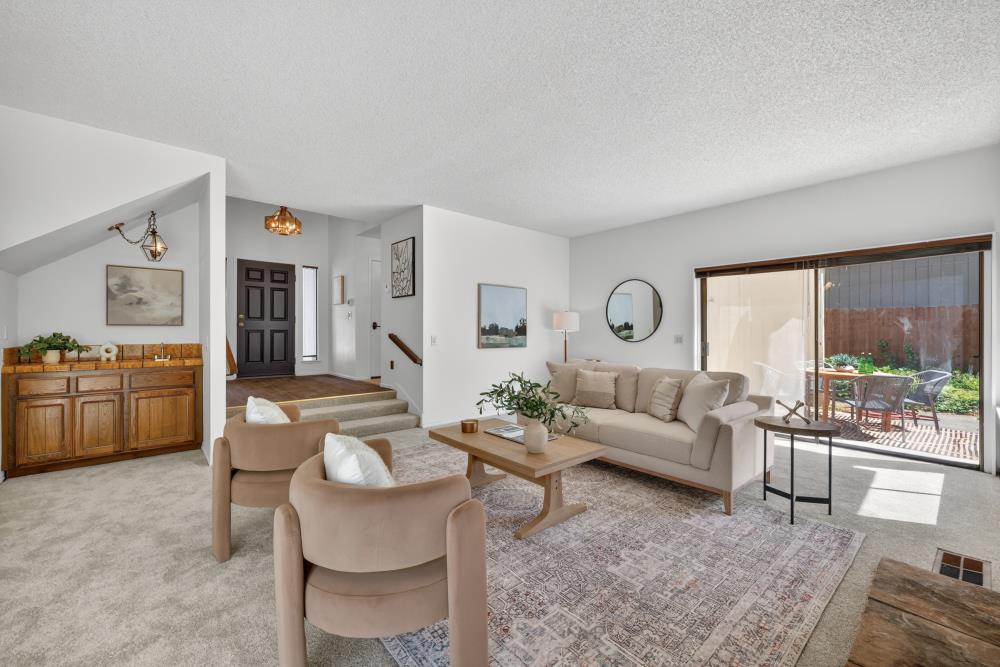
$2,509Tucked away at the end of a quiet cul-de-sac, this spacious Citrus Heights retreat offers the perfect blend of privacy, character, and opportunity. Large windows and an open split-level layout create a bright, airy feel throughout the home, while the dramatic stone fireplace anchors the oversized living room. The functional floor plan offers multiple gathering spaces including formal living and dining areas, a spacious kitchen with island cooktop, built-in oven and microwave, casual dining space, and generous storage throughout. Upstairs, the expansive primary suite features a private balcony overlooking the backyard and mature tree-lined backdrop, dual sinks, a walk-in shower, and a large walk-in closet. Secondary bedrooms are generously sized, offering flexibility for guests, family, or home office needs. Step outside to your own private backyard oasis complete with a pool, spa, patio space, mature landscaping, fruit tree, and a peaceful wooded backdrop that provides added privacy and a serene setting. Additional highlights include solar heating for the pool, indoor laundry, a 2-car garage, and excellent curb appeal. Conveniently located near shopping, dining, parks, and commuter access while still feeling tucked away in an established neighborhood setting.
| 4 days ago | Listing updated with changes from the MLS® | |
| 4 days ago | Listing first seen on site |

All measurements and all calculations of the area are approximate. Information provided by Seller/Other sources, not verified by Broker. All interested persons should independently verify the accuracy of information. Provided properties may or may not be listed by the office/agent presenting the information. Data maintained by MetroList® may not reflect all real estate activity in the market. All real estate content on this site is subject to the Federal Fair Housing Act of 1968, as amended, which makes it illegal to advertise any preference, limitation or discrimination because of race, color, religion, sex, handicap, family status or national origin or an intention to make any such preference, limitation or discrimination. Terms of Use
Last checked 2026-05-25 05:26 PM PDT