
12425 Kibbie Lake WayRancho Cordova, CA 95742
Mortgage Calculator
Monthly Payment (Est.)
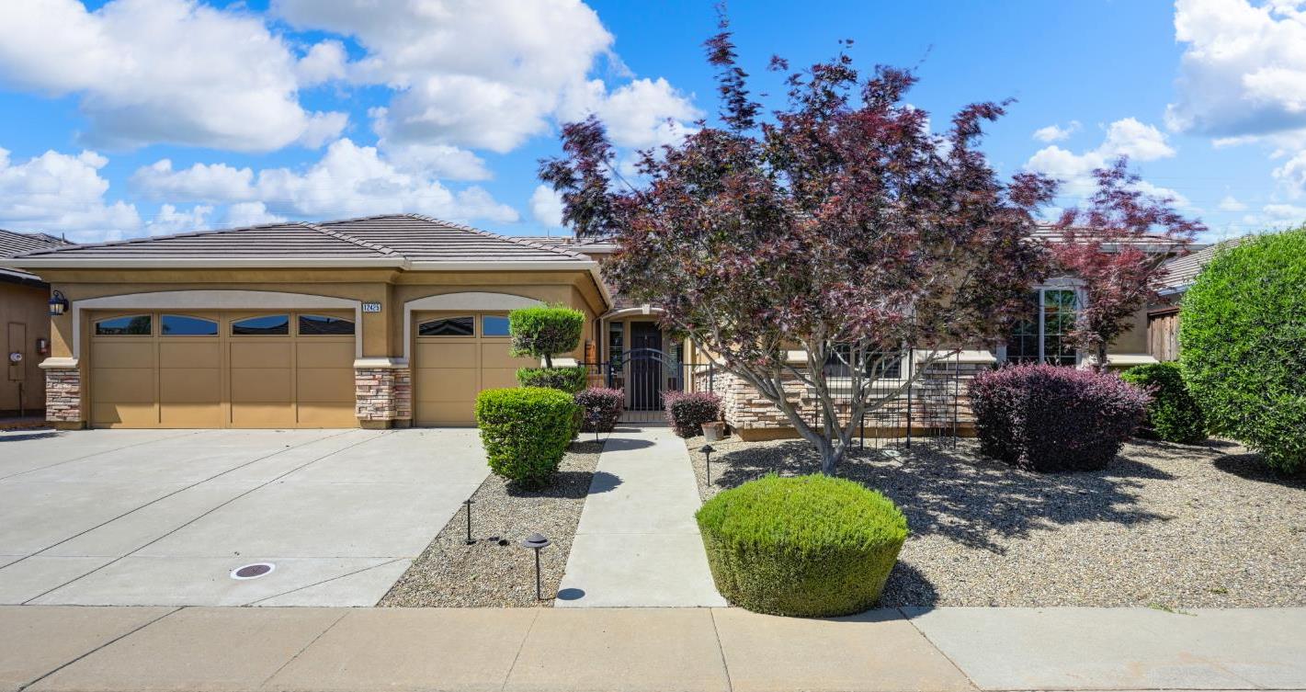
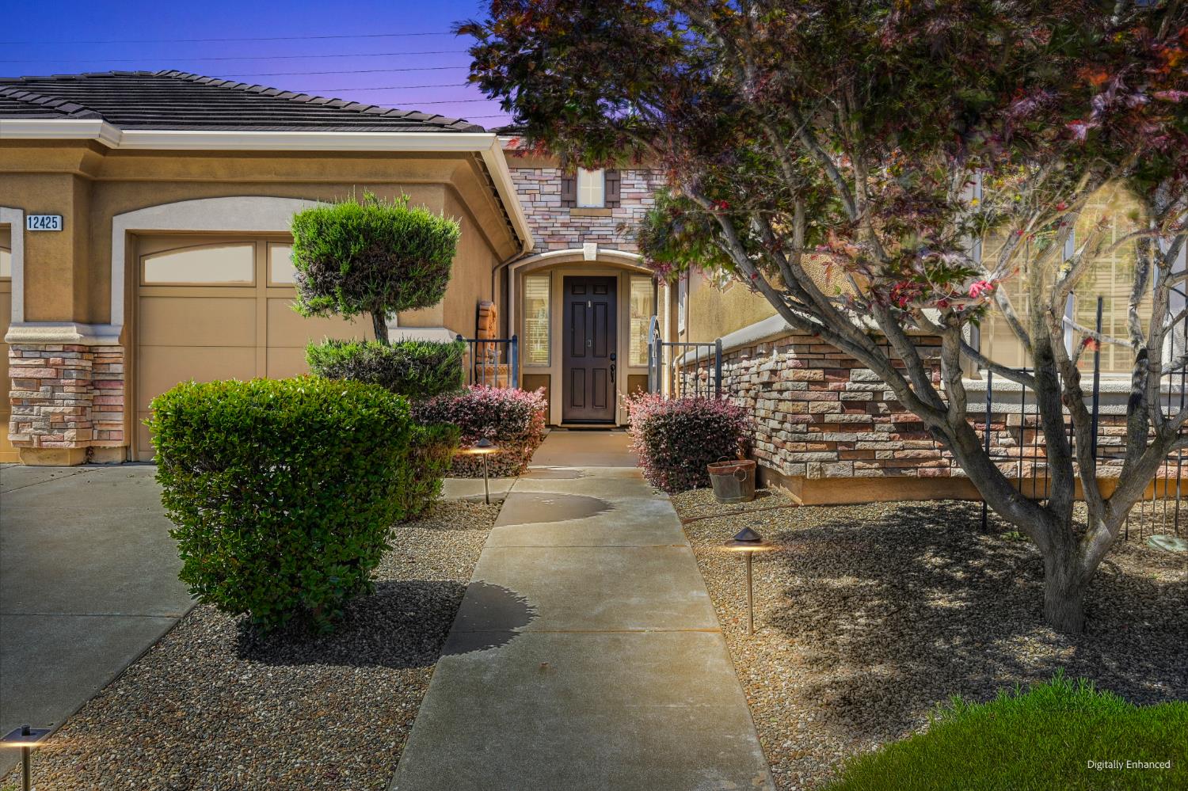
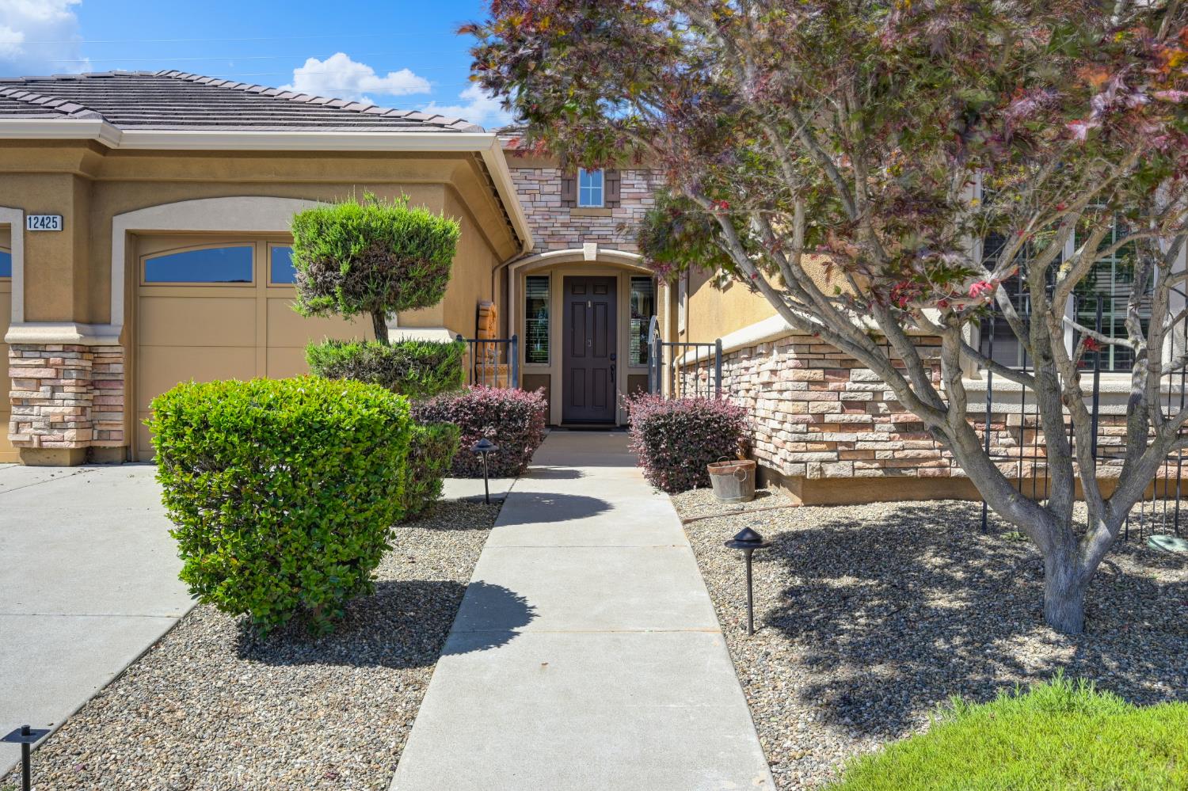
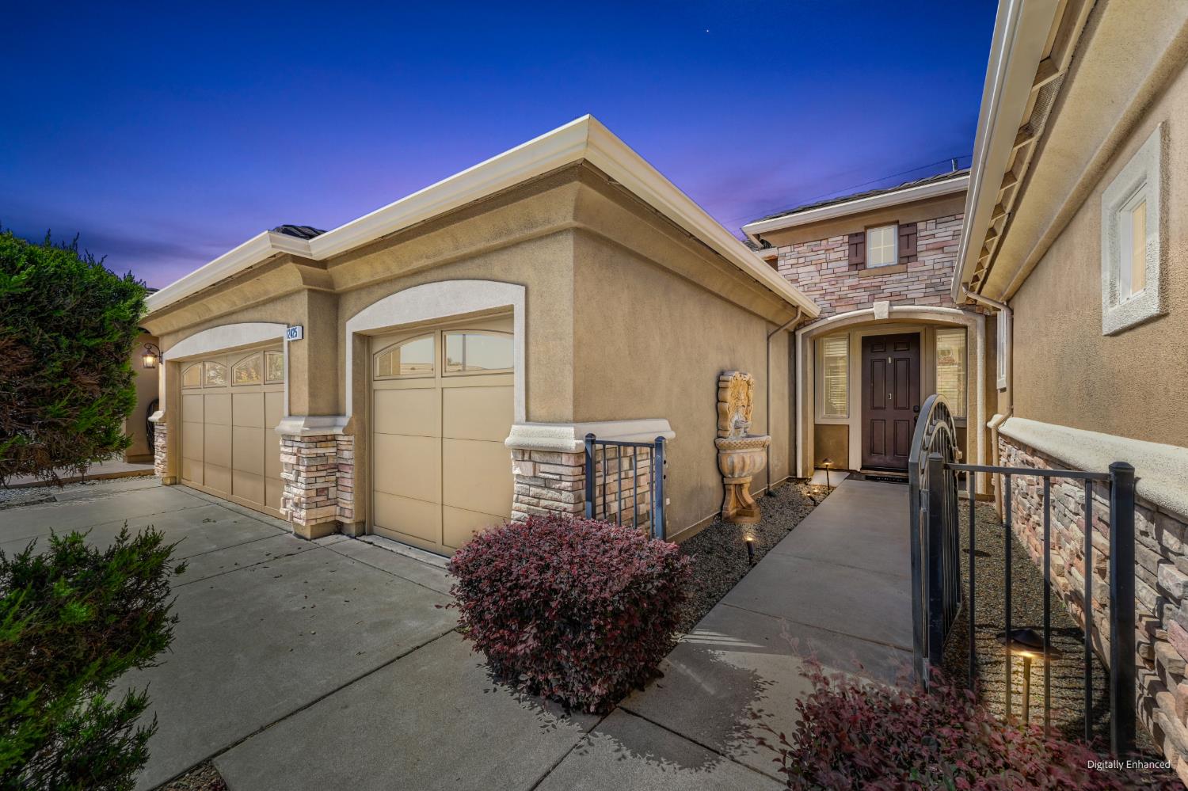
$3,143Welcome to 12425 Kibbie Lake Way, a masterpiece of single-story luxury nestled in Sunridge Park, one of Rancho Cordova's most highly sought-after communities, and residential streets of Kibbie Lake. Spanning 2,246 sq ft of thoughtfully designed living space on an expansive 8,540 sq ft lot, this exceptional Single Story, 3-BD, 2-BA, residence plus a dedicated Office/Den seamlessly combines sophisticated interior updates with a private, resort-style backyard oasis. Step inside to experience true architectural continuity. Continuous, high-end luxury vinyl plank (LVP) flooring flows seamlessly throughout the entire home completely free of carpet and transition strips. The interior features fresh custom designer paint applied within the last few years, framing a bright, open-concept great room and gourmet kitchen layout that serves as the ultimate hub for everyday living and upscale entertaining. The versatile Office/Den provides an invaluable flex space, perfect for today's work-from-home demands, a media lounge, or guest accommodations. While the interior is undeniably stunning, the backyard is a show-stopping entertainment sanctuary wrapped in a premium 7-foot privacy fence for ultimate seclusion. Enjoy multiple, distinct outdoor living zones, including a massive 20x20 attached patio cover equipped with a retractable awning, and a beautiful 12x14 detached architectural pergola. The centerpiece of your outdoor gatherings is a custom built-in grill station featuring a premium natural gas grill (included in the sale; Kamado grills are negotiable). Both the front and back yards showcase ultra-low-maintenance landscape architecture, soothing custom water fountains, and automated, low-voltage exterior lighting that beautifully illuminates pathways, walls, and hardscaping for an enchanting evening ambiance. Practical functionality balances this luxury estate with a spacious 3-car-attached garage outfitted with heavy-duty overhead storage racks to maximize organization. Located minutes from top-rated EGUSD schools, neighborhood parks, Sunridge Plaza shopping, Folsom, the American River Parkway, and ease of access to Hwy-50 and the downtown area! This turnkey property is a rare find. Turn the key and step directly into your private paradise! Make this home a MUST SEE THIS WEEKEND as OFFERS ARE DUE SOON! You don't want to miss this one! **ALL INSPECTIONS ARE DONE FOR YOU** This is a WINNER!
| 3 days ago | Listing updated with changes from the MLS® | |
| 4 days ago | Listing first seen on site |

All measurements and all calculations of the area are approximate. Information provided by Seller/Other sources, not verified by Broker. All interested persons should independently verify the accuracy of information. Provided properties may or may not be listed by the office/agent presenting the information. Data maintained by MetroList® may not reflect all real estate activity in the market. All real estate content on this site is subject to the Federal Fair Housing Act of 1968, as amended, which makes it illegal to advertise any preference, limitation or discrimination because of race, color, religion, sex, handicap, family status or national origin or an intention to make any such preference, limitation or discrimination. Terms of Use
Last checked 2026-05-25 05:26 PM PDT