
4249 Minotaur CircleRancho Cordova, CA 95742
Mortgage Calculator
Monthly Payment (Est.)
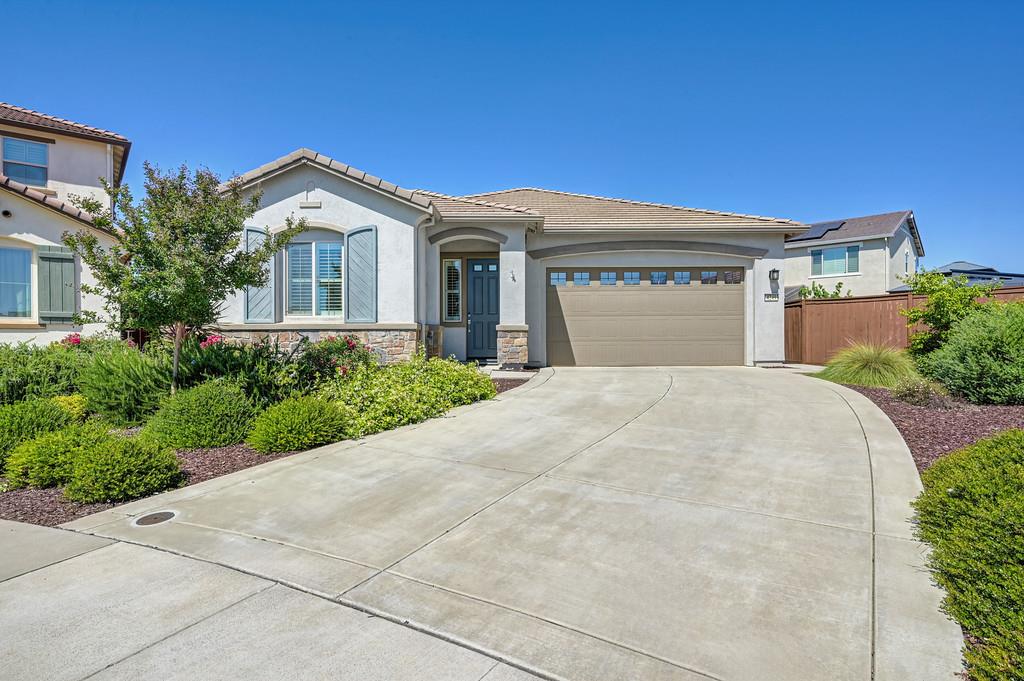
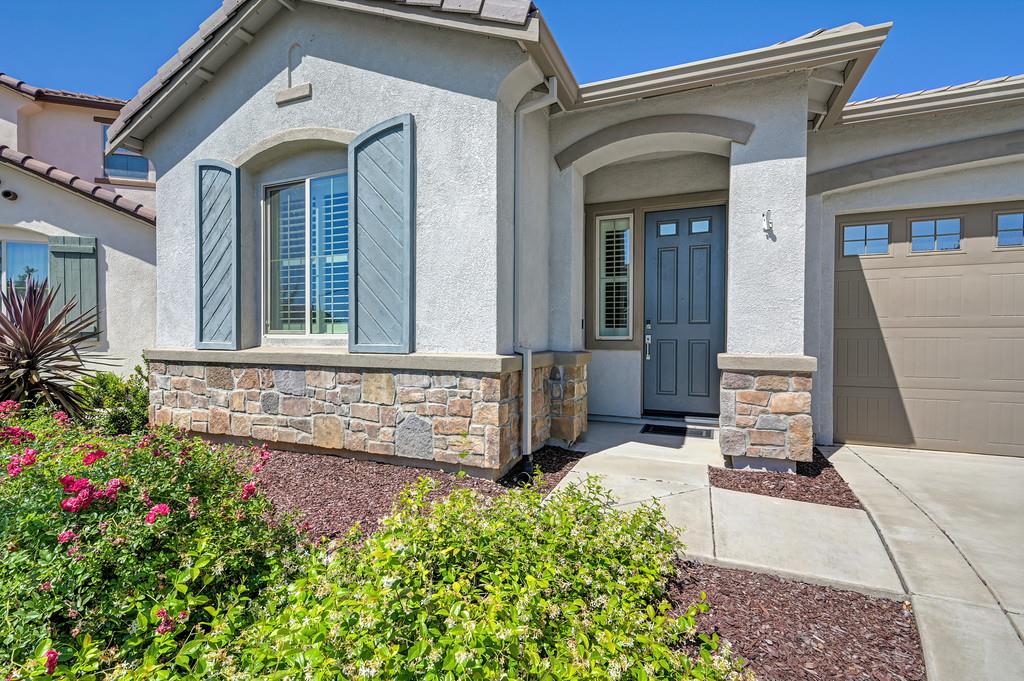
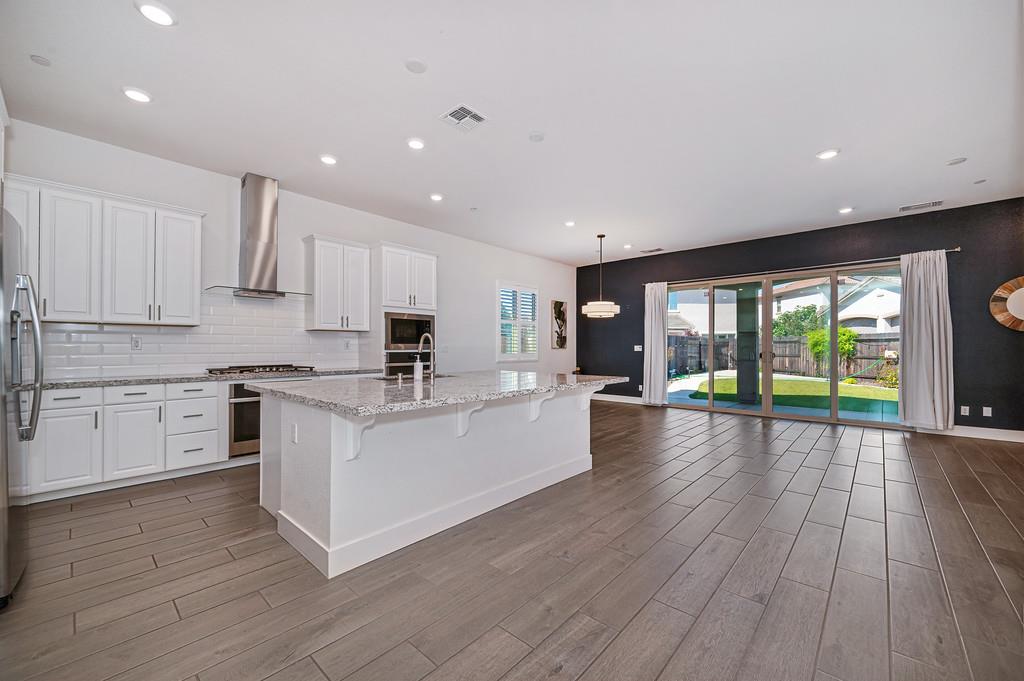
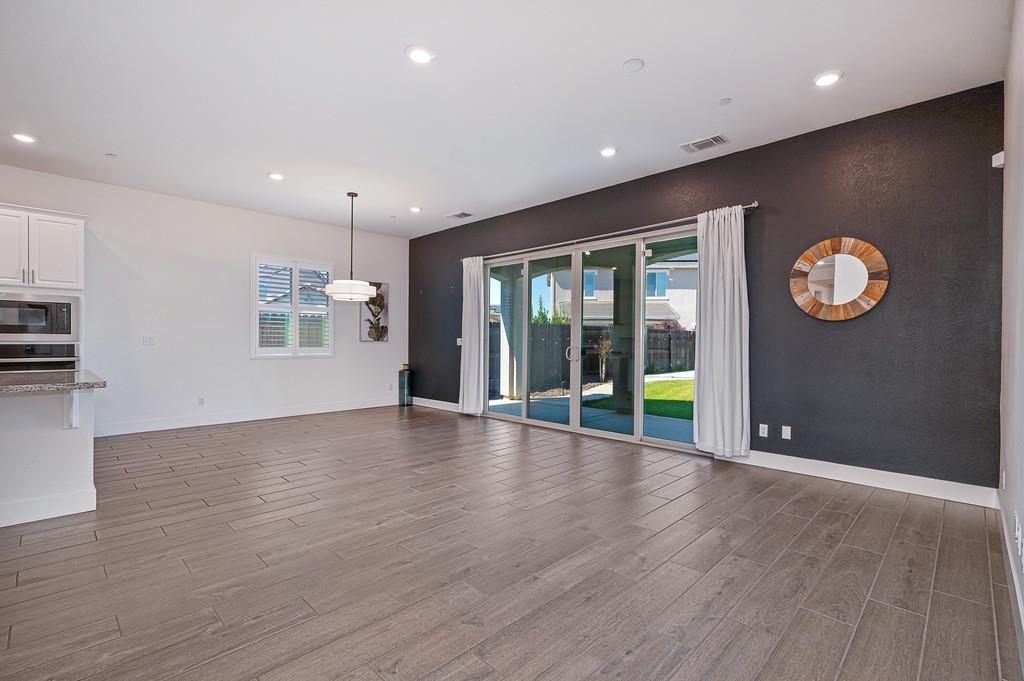
$2,623Prepare to be impressed by this great single-story home located in community of Anatolia. Front to back and top to bottom you'll find a long list of great features, beginning out front a drought resistant yard and on a large pie shaped lot. Step inside to find beautiful plank tile floors, LED lighting, and plantation shutters throughout. The great room has a modern gourmet kitchen with white cabinets, granite tops, double ovens, built in microwave, a gorgeous glass and SS range hood, gas cooktop, and a large island with bar seating. The master bed/bath with a walk-in shower, dual sinks, granite tops, and a walk-in closet is sure to make you smile. A dual sliding glass door leads to the magnificent back yard. Directly out the door you'll step onto a built-in covered patio, and a grassy area plenty big for play and outdoor entertainment. Don't miss the real treat, off to the side where you'll find a lot more patio space that includes a gazebo, turf, and tool shed. Top it all off with a low payment solar system, tankless water heater, back yard drop lighting along the fence and a location you just can't beat. As an owner of this home, you get free internet and access to the Anatolia clubhouse, three pools, fitness center, spas, game room, and so much more.
| 5 days ago | Listing updated with changes from the MLS® | |
| 5 days ago | Listing first seen on site |

All measurements and all calculations of the area are approximate. Information provided by Seller/Other sources, not verified by Broker. All interested persons should independently verify the accuracy of information. Provided properties may or may not be listed by the office/agent presenting the information. Data maintained by MetroList® may not reflect all real estate activity in the market. All real estate content on this site is subject to the Federal Fair Housing Act of 1968, as amended, which makes it illegal to advertise any preference, limitation or discrimination because of race, color, religion, sex, handicap, family status or national origin or an intention to make any such preference, limitation or discrimination. Terms of Use
Last checked 2026-05-25 05:26 PM PDT