
11739 Kouros WayRancho Cordova, CA 95742

Mortgage Calculator
Monthly Payment (Est.)
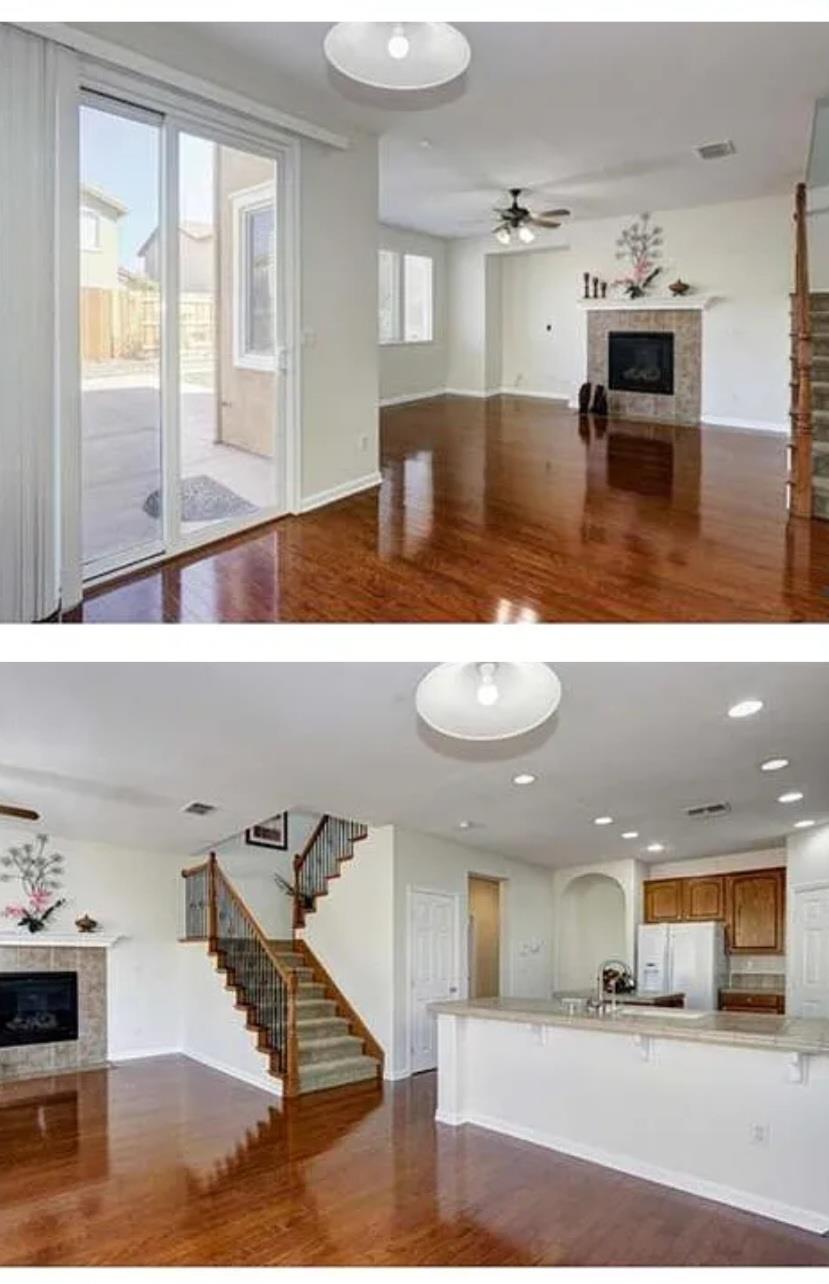
$3,080Welcome to this beautifully maintained 4-bedroom, 2.5-bath home located in the highly desirable Anatolia community of Rancho Cordova. Offering approximately 2,240 sq ft of living space, this spacious two-story home features an open and functional floor plan perfect for both everyday living and entertaining. Step inside to find upgraded hardwood flooring downstairs, elegant iron stair railings, and a bright family room complete with a cozy fireplace and built-in surround sound system. The kitchen offers ample cabinetry, pantry storage, breakfast area, and seamless flow into the main living spaces. Upstairs, the spacious primary suite includes a large walk-in closet and plenty of natural light. Three additional bedrooms provide flexibility for family, guests, or a home office. The home also features a 3-car garage and indoor laundry area with cabinets for added convenience. Enjoy the low-maintenance backyard with endless possibilities for outdoor entertaining, gardening, or creating your own private retreat. Located in a well-established neighborhood with access to community amenities including clubhouse, pool, parks, and highly rated schools. Conveniently located near shopping, dining, schools, and easy freeway access. This is a fantastic opportunity to own a move-in ready home in one of Rancho Cordova's most sought-after communities!
| 2 hours ago | Listing updated with changes from the MLS® | |
| 2 hours ago | Listing first seen on site |

All measurements and all calculations of the area are approximate. Information provided by Seller/Other sources, not verified by Broker. All interested persons should independently verify the accuracy of information. Provided properties may or may not be listed by the office/agent presenting the information. Data maintained by MetroList® may not reflect all real estate activity in the market. All real estate content on this site is subject to the Federal Fair Housing Act of 1968, as amended, which makes it illegal to advertise any preference, limitation or discrimination because of race, color, religion, sex, handicap, family status or national origin or an intention to make any such preference, limitation or discrimination. Terms of Use
Last checked 2026-05-25 05:26 PM PDT